
340 SE 30th Avenue, Trenton, FL 32693
Local realty services provided by:Bingham Realty ERA Powered
Listed by: kristine wendig
Office: bosshardt realty services llc.
MLS#:GC538858
Source:MFRMLS
Price summary
- Price:$765,000
- Price per sq. ft.:$181.54
About this home
Welcome to your own slice of North Florida paradise. Nestled on 14 acres, this custom-built estate offers the perfect blend of luxury, privacy, and functionality—all just minutes from the Suwannee River, natural springs, and the conveniences of Trenton. From the moment you arrive beneath the canopy of majestic oak trees, you'll feel the peaceful setting that makes this property truly special. Inside, more than 4,200 square feet of thoughtfully designed living space provides room for everyone, featuring four spacious bedrooms, four bathrooms, and two primary suites—making it an exceptional choice for multigenerational living or hosting extended family and guests. Large windows fill the home with natural light while showcasing picturesque views of the surrounding property. The open living spaces flow effortlessly, creating an inviting atmosphere for both everyday living and entertaining. Step outside to your own private oasis. Enjoy evenings under the stars, or take in the beauty of the expansive acreage from the comfort of your backyard. For those seeking a true country lifestyle, this property is ready to impress. Bring your horses, start a hobby farm, or simply enjoy the space and privacy. The barn, fenced pasture, and additional outbuilding provide endless opportunities for equestrian use, equipment storage, workshops, or recreational hobbies. Additional features include: whole-house generator for peace of mind; water filtration system; mature landscaping with beautiful oak trees; fruit trees; plenty of room for RVs, boats, and all your outdoor toys; and no HOA. Whether you're looking for a family estate, equestrian property, weekend retreat, or peaceful forever home, this one-of-a-kind property offers the lifestyle you've been dreaming about.
Schedule your private tour today and experience everything this remarkable property has to offer....
Contact an agent
Home facts
- Year built:1989
- Subdivision & Development:UNASSIGNED
- Listing ID #:GC538858
- Added:110 day(s) ago
- Updated:August 20, 2026 at 12:53 PM
Rooms and interior
- Bedrooms:4
- Total bathrooms:4
- Full bathrooms:4
- Flooring:Tile
- Kitchen Description:Built-In Oven, Dishwasher, Microwave, Refrigerator, Solid Surface Counters, Solid Wood Cabinets, Stone Counters, Water Softener
- Bedroom Description:High Ceilings, Primary Bedroom Main Floor, Primary Bedroom Upstairs, Split Bedroom, Walk-In Closet(s)
- Living area:4,214 sq. ft.
Heating and cooling
- Cooling:Central Air
- Heating:Central, Electric
- Central air:Yes
Structure and exterior
- Roof:Metal
- Year built:1989
- Building area:4,214 sq. ft.
- Lot area:14.01 Acres
- Lot Features:Pasture, Unpaved, Zoned for Horses
- Architectural Style:Craftsman
- Construction Materials:Frame, Vinyl Siding
- Exterior Features:Covered Porch/Patio, Deck, Front Porch, Patio, Porch, Private Mailbox
- Foundation Description:Slab
- Levels:2 Story
Utilities
- Water:Water Connected, Well
- Sewer:Septic Tank
Finances and disclosures
- Price:$765,000
- Price per sq. ft.:$181.54
- Tax amount:$297 (2025)
Features and amenities
- Appliances:Built-in Oven, Dishwasher, Electric Water Heater, Microwave, Refrigerator, Water Softener
- Laundry features:Inside, Laundry Room
- Amenities:Ceiling Fans(s), High Ceilings, Primary Bedroom Main Floor, Primary Bedroom Upstairs, Solid Surface Counters, Solid Wood Cabinets, Split Bedroom, Stone Counters, Vaulted Ceiling(s), Walk-In Closet(s)
- Pool features:Gunite, In Ground, Private Pool, Screen Enclosure
Parking
- Parking description:Parking Pad
 The information being provided by Stellar Mls is for the consumer's personal, non-commercial use and may not be used for any purpose other than to identify prospective properties consumer may be interested in purchasing. Any information relating to real estate for sale referenced on this web site comes from the Internet Data Exchange (IDX) program of the Stellar Mls. Bingham Realty ERA Powered is not a Multiple Listing Service (MLS), nor does it offer MLS access. This website is a service of Bingham Realty ERA Powered, a broker participant of Stellar Mls. This web site may reference real estate listing(s) held by a brokerage firm other than the broker and/or agent who owns this web site.
The accuracy of all information, regardless of source, including but not limited to open house information, square footages and lot sizes, is deemed reliable but not guaranteed and should be personally verified through personal inspection by and/or with the appropriate professionals. The data contained herein is copyrighted by Stellar Mls and is protected by all applicable copyright laws. Any unauthorized dissemination of this information is in violation of copyright laws and is strictly prohibited.
Properties in listings may have been sold or may no longer be available.
Copyright 2026 Stellar Mls. All rights reserved.
The information being provided by Stellar Mls is for the consumer's personal, non-commercial use and may not be used for any purpose other than to identify prospective properties consumer may be interested in purchasing. Any information relating to real estate for sale referenced on this web site comes from the Internet Data Exchange (IDX) program of the Stellar Mls. Bingham Realty ERA Powered is not a Multiple Listing Service (MLS), nor does it offer MLS access. This website is a service of Bingham Realty ERA Powered, a broker participant of Stellar Mls. This web site may reference real estate listing(s) held by a brokerage firm other than the broker and/or agent who owns this web site.
The accuracy of all information, regardless of source, including but not limited to open house information, square footages and lot sizes, is deemed reliable but not guaranteed and should be personally verified through personal inspection by and/or with the appropriate professionals. The data contained herein is copyrighted by Stellar Mls and is protected by all applicable copyright laws. Any unauthorized dissemination of this information is in violation of copyright laws and is strictly prohibited.
Properties in listings may have been sold or may no longer be available.
Copyright 2026 Stellar Mls. All rights reserved.New listings near 340 SE 30th Avenue
- New
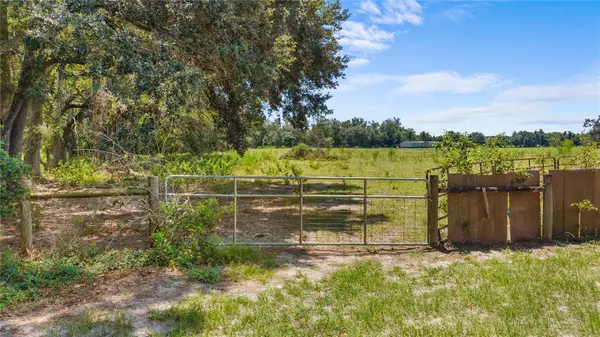 $199,999Active10 Acres
NW 65th Avenue, TRENTON, FL 32693
MLS# GC542789Listed by: HOMETOWN REALTY OF NORTH FLORIDA, INC - New
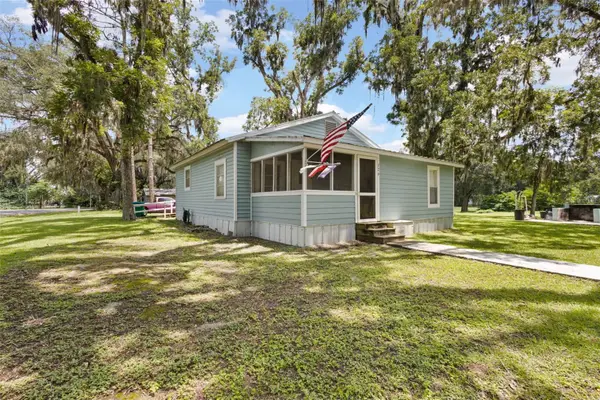 $149,900Active2 beds 1 baths1,100 sq. ft.
729 NW 3rd Avenue, TRENTON, FL 32693
MLS# GC542780Listed by: LPT REALTY, LLC - New
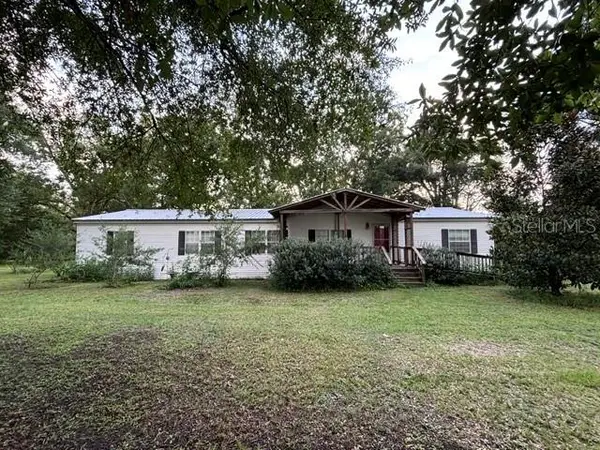 $299,900Active4 beds 3 baths2,356 sq. ft.
13270 NW 3rd Terrace, TRENTON, FL 32693
MLS# GC542770Listed by: DRUMMOND REALTY, INC. - Open Sun, 11:30am to 4pm
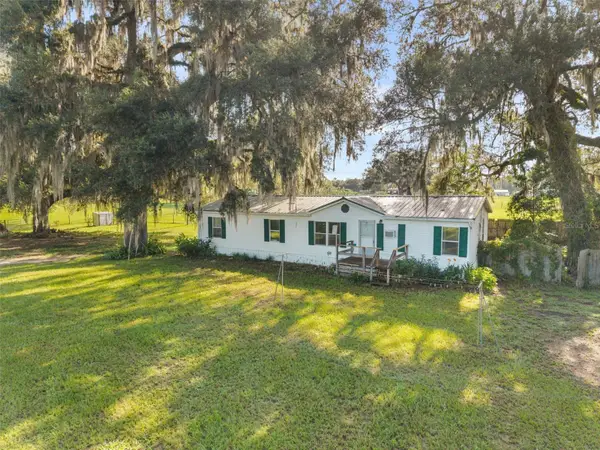 $455,000Active3 beds 2 baths1,680 sq. ft.
360 SE 30th Avenue, TRENTON, FL 32693
MLS# GC542589Listed by: LPT REALTY, LLC - Open Sun, 11:30am to 4pm
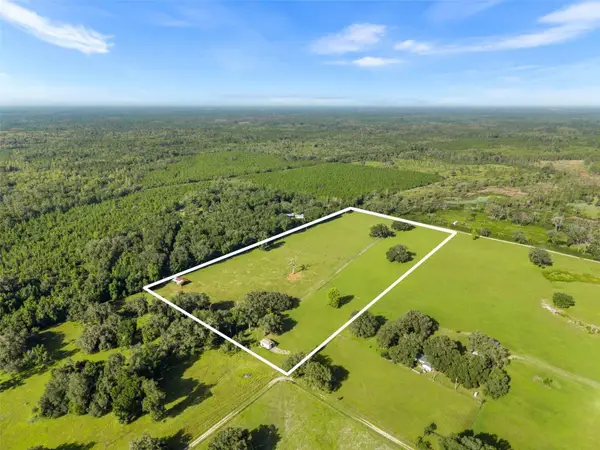 $340,000Active20 Acres
390 SE 30th Avenue, TRENTON, FL 32693
MLS# GC542592Listed by: LPT REALTY, LLC - Open Sun, 11:30am to 4pm
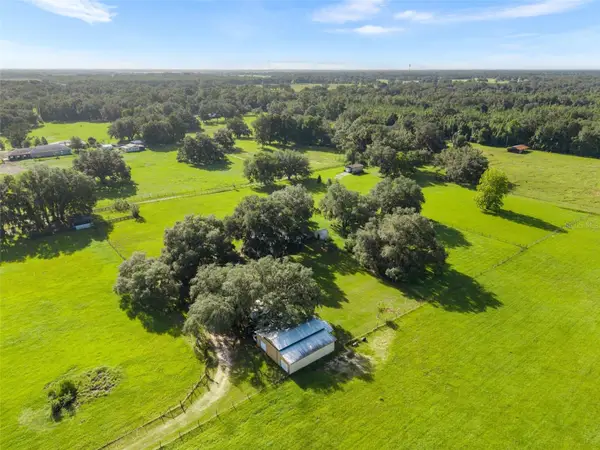 $795,000Active3 beds 2 baths1,680 sq. ft.
360 & 390 SE 30th Avenue, TRENTON, FL 32693
MLS# GC542594Listed by: LPT REALTY, LLC 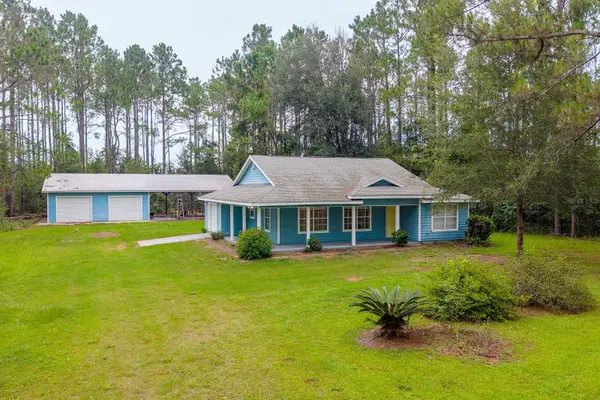 $295,000Active3 beds 2 baths1,227 sq. ft.
670 SW 105th Street, TRENTON, FL 32693
MLS# GC542530Listed by: UNITED COUNTRY SMITH & ASSOCIATES - NEWBERRY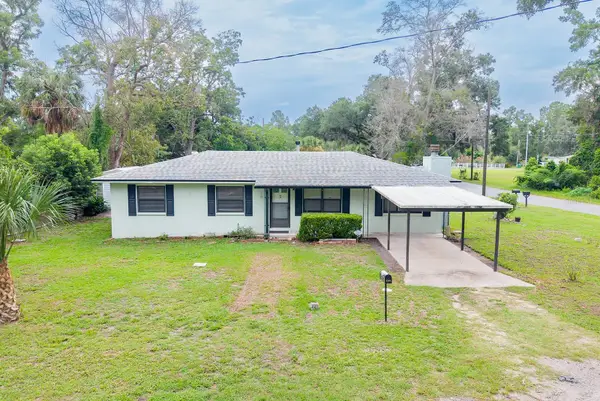 $225,000Active3 beds 2 baths1,352 sq. ft.
206 NE 6th Street, TRENTON, FL 32693
MLS# GC542460Listed by: UNITED COUNTRY SMITH & ASSOCIATES - NEWBERRY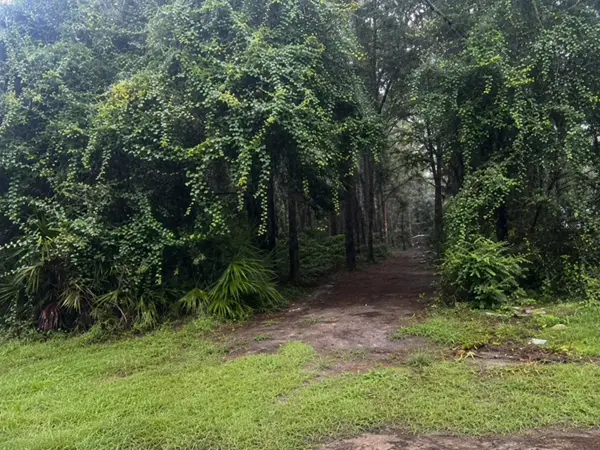 $16,000Active0.7 Acres
TBD NW 167th Place, TRENTON, FL 32693
MLS# GC542451Listed by: ANSON PROPERTIES LLC $199,900Pending2 beds 2 baths1,110 sq. ft.
7439 SE 78th Place, TRENTON, FL 32693
MLS# OM729514Listed by: HARRIETT DOWNS REAL ESTATE LLC


Protect your home and budget from life's surprises with an Assurant Home Warranty, backed by a partner that supports you through every step of homeownership. Explore Plans.
© 2023 - 2026 ERA Franchise Systems LLC. All rights reserved. ERA Franchise Systems LLC fully supports the principles of the Fair Housing Act and the Equal Opportunity Act. ERA, ERA Real Estate powered, and their respective logos are registered service marks of ERA Franchise Systems LLC. Each office is independently owned and operated.