
1253 Eveningside Court, Trinity, FL 34655
Local realty services provided by:ERA American Suncoast
Listed by: paula levering
Office: florida luxury realty inc
MLS#:W7887139
Source:MFRMLS
Price summary
- Price:$385,000
- Price per sq. ft.:$147.79
- Monthly HOA dues:$406
About this home
Welcome to this beautifully maintained 3-bedroom, 2-bath, 2-car garage home offering over 2,000 square feet of comfortable living space, including a spacious climate-controlled Florida room. Thoughtfully updated and move-in ready, this home features a NEW HVAC system (2022), roof replaced in 2015, an updated kitchen with newer appliances. Designed with an inviting open-concept floor plan, the kitchen overlooks the spacious living room, making it perfect for everyday living and entertaining. Sliding glass doors from both the kitchen and living/dining areas open to the expansive climate-controlled Florida room, providing additional year-round living space and a seamless connection between indoor and outdoor living. The spacious primary suite features walk-in closets and an en-suite bathroom with convenient access to the adjoining second bedroom, making it ideal for a home office, den, or guest room. On the opposite side of the home, you'll find a generously sized guest bedroom and an updated guest bathroom complete with a newer vanity, toilet, lighting, and tub/shower combination. Additional features include an inside laundry room with washer and dryer, plus an oversized two-car garage offering plenty of storage space. Enjoy the Florida lifestyle in this vibrant, amenity-rich community featuring a clubhouse, heated pool and spa, golf course, restaurant, fitness center, tennis courts, library, and a full calendar of social activities and events. Conveniently located near beautiful Gulf beaches, shopping, dining, medical facilities, and Tampa International Airport, this exceptional home offers the perfect combination of comfort, convenience, and resort-style living....
Contact an agent
Home facts
- Year built:2001
- Subdivision & Development:HERITAGE SPGS VILLAGE 03
- Listing ID #:W7887139
- Added:47 day(s) ago
- Updated:August 22, 2026 at 04:34 PM
Rooms and interior
- Bedrooms:3
- Total bathrooms:2
- Full bathrooms:2
- Flooring:Carpet, Tile
- Dining Description:Eat In Kitchen, Living Room/Dining Room Combo
- Kitchen Description:Dishwasher, Disposal, Eat-in Kitchen, Microwave, Range, Refrigerator, Solid Surface Counters, Solid Wood Cabinets, Water Softener
- Bedroom Description:High Ceilings, Split Bedroom, Walk-In Closet(s)
- Living area:2,031 sq. ft.
Heating and cooling
- Cooling:Central Air
- Heating:Central, Electric
- Central air:Yes
Structure and exterior
- Roof:Shingle
- Year built:2001
- Building area:2,031 sq. ft.
- Lot area:0.21 Acres
- Lot Features:Cul-de-sac, Landscaped, Near Golf Course, Paved, Sidewalk
- Architectural Style:Ranch
- Construction Materials:Block, Stucco
- Exterior Features:Enclosed, Lighting, Rain Gutters, Sidewalk
- Foundation Description:Slab
- Levels:1 Story
Utilities
- Water:Public, Water Connected
- Sewer:Public Sewer, Sewer Connected
Finances and disclosures
- Price:$385,000
- Price per sq. ft.:$147.79
- Tax amount:$3,281 (2025)
Features and amenities
- Appliances:Dishwasher, Disposal, Dryer, Electric Water Heater, Irrigation Equipment, Microwave, Range, Refrigerator, Washer, Water Softener
- Laundry features:Dryer, Inside, Laundry Room, Washer
- Amenities:BB/HS Internet Available, Cable Connected, Ceiling Fans(s), Eat-in Kitchen, High Ceilings, Irrigation Equipment, Living Room/Dining Room Combo, Open Floorplan, Solid Surface Counters, Solid Wood Cabinets, Split Bedroom, Underground Utilities, Vaulted Ceiling(s), Walk-In Closet(s), Window Treatments
- Pool features:Public Pool
Parking
- Parking description:Attached Garage, Driveway, Garage Door Opener
- Garage:Yes
- Garage spaces:2
 The information being provided by Stellar Mls is for the consumer's personal, non-commercial use and may not be used for any purpose other than to identify prospective properties consumer may be interested in purchasing. Any information relating to real estate for sale referenced on this web site comes from the Internet Data Exchange (IDX) program of the Stellar Mls. ERA American Suncoast is not a Multiple Listing Service (MLS), nor does it offer MLS access. This website is a service of ERA American Suncoast, a broker participant of Stellar Mls. This web site may reference real estate listing(s) held by a brokerage firm other than the broker and/or agent who owns this web site.
The accuracy of all information, regardless of source, including but not limited to open house information, square footages and lot sizes, is deemed reliable but not guaranteed and should be personally verified through personal inspection by and/or with the appropriate professionals. The data contained herein is copyrighted by Stellar Mls and is protected by all applicable copyright laws. Any unauthorized dissemination of this information is in violation of copyright laws and is strictly prohibited.
Properties in listings may have been sold or may no longer be available.
Copyright 2026 Stellar Mls. All rights reserved.
The information being provided by Stellar Mls is for the consumer's personal, non-commercial use and may not be used for any purpose other than to identify prospective properties consumer may be interested in purchasing. Any information relating to real estate for sale referenced on this web site comes from the Internet Data Exchange (IDX) program of the Stellar Mls. ERA American Suncoast is not a Multiple Listing Service (MLS), nor does it offer MLS access. This website is a service of ERA American Suncoast, a broker participant of Stellar Mls. This web site may reference real estate listing(s) held by a brokerage firm other than the broker and/or agent who owns this web site.
The accuracy of all information, regardless of source, including but not limited to open house information, square footages and lot sizes, is deemed reliable but not guaranteed and should be personally verified through personal inspection by and/or with the appropriate professionals. The data contained herein is copyrighted by Stellar Mls and is protected by all applicable copyright laws. Any unauthorized dissemination of this information is in violation of copyright laws and is strictly prohibited.
Properties in listings may have been sold or may no longer be available.
Copyright 2026 Stellar Mls. All rights reserved.New listings near 1253 Eveningside Court
- New
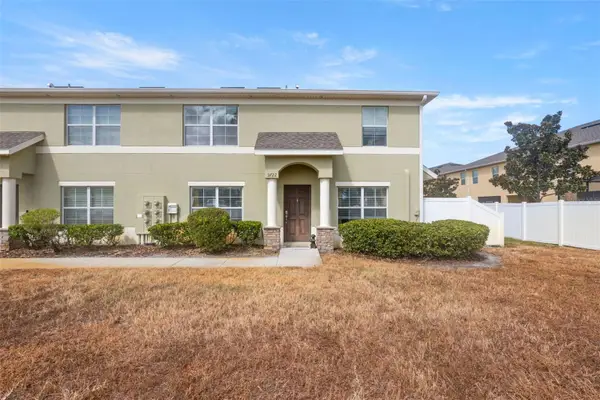 $239,000Active3 beds 3 baths1,364 sq. ft.
9722 Trumpet Vine Loop, NEW PORT RICHEY, FL 34655
MLS# W7888660Listed by: REALNET FLORIDA REAL ESTATE - Open Sat, 12am to 2pmNew
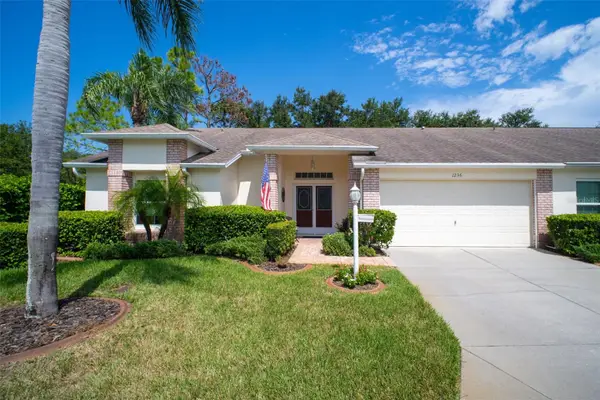 $450,000Active2 beds 2 baths1,903 sq. ft.
1236 Flora Vista Street, TRINITY, FL 34655
MLS# TB8540758Listed by: CONCI, REALTORS - Open Sun, 12am to 2pmNew
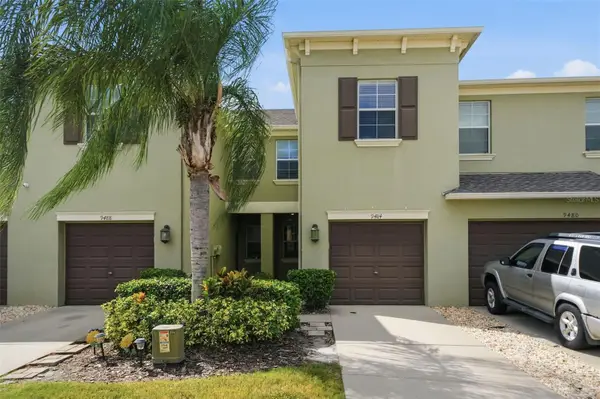 $315,000Active3 beds 3 baths2,010 sq. ft.
9484 Trumpet Vine Loop, TRINITY, FL 34655
MLS# TB8540757Listed by: COLDWELL BANKER REALTY - Open Sat, 12 to 2pmNew
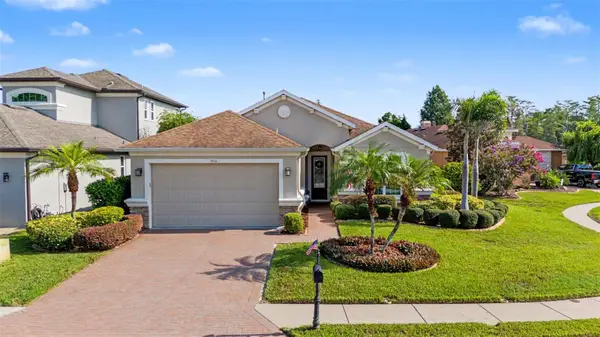 $610,000Active3 beds 3 baths2,142 sq. ft.
1016 Ketzal Drive, TRINITY, FL 34655
MLS# W7888602Listed by: FUTURE HOME REALTY - New
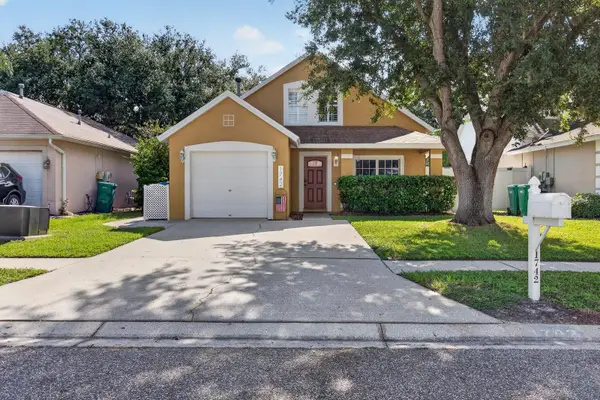 $375,000Active4 beds 2 baths1,434 sq. ft.
1742 Horsechestnut Court, NEW PORT RICHEY, FL 34655
MLS# TB8537770Listed by: IMPACT REALTY TAMPA BAY - Open Sun, 2:30 to 4:30pmNew
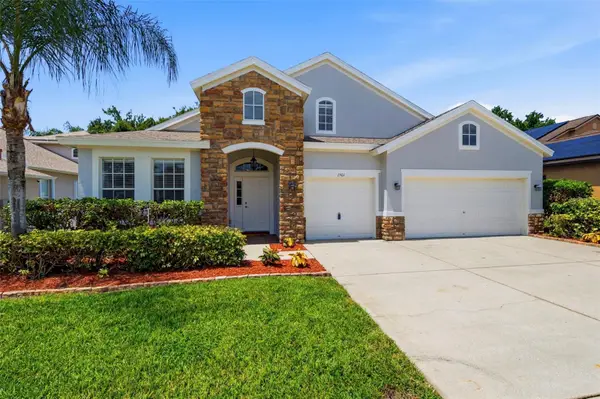 $600,000Active4 beds 3 baths2,925 sq. ft.
1501 Flatwood Court, NEW PORT RICHEY, FL 34655
MLS# TB8531195Listed by: KELLER WILLIAMS ST PETE REALTY - New
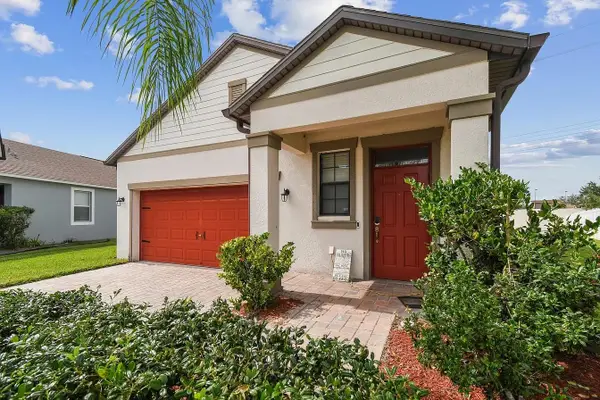 $515,000Active3 beds 3 baths1,960 sq. ft.
11714 Lake Boulevard, NEW PORT RICHEY, FL 34655
MLS# TB8539599Listed by: FLORIDA EXECUTIVE REALTY - Open Sat, 12 to 2pmNew
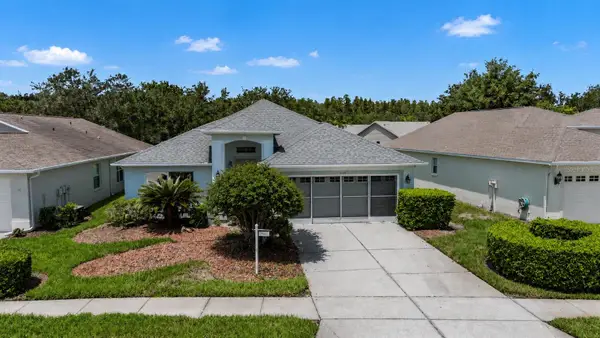 $375,000Active3 beds 2 baths2,032 sq. ft.
1121 Winding Willow Drive, TRINITY, FL 34655
MLS# W7888236Listed by: FUTURE HOME REALTY - New
 $649,900Active4 beds 4 baths2,503 sq. ft.
12820 Solola Way, NEW PORT RICHEY, FL 34655
MLS# TB8539237Listed by: CHARLES RUTENBERG REALTY INC - Open Sat, 12 to 3pmNew
 $509,000Active2 beds 2 baths2,088 sq. ft.
1535 Morning Rose Place, TRINITY, FL 34655
MLS# TB8535097Listed by: COMPASS FLORIDA LLC


Protect your home and budget from life's surprises with an Assurant Home Warranty, backed by a partner that supports you through every step of homeownership. Explore Plans.
© 2023 - 2026 ERA Franchise Systems LLC. All rights reserved. ERA Franchise Systems LLC fully supports the principles of the Fair Housing Act and the Equal Opportunity Act. ERA, ERA Real Estate powered, and their respective logos are registered service marks of ERA Franchise Systems LLC. Each office is independently owned and operated.