
1501 Flatwood Court, Trinity, FL 34655
Local realty services provided by:ERA American Suncoast
Listed by: rob mcguire
Office: keller williams st pete realty
MLS#:TB8531195
Source:MFRMLS
Price summary
- Price:$585,000
- Price per sq. ft.:$156.96
- Monthly HOA dues:$27.5
About this home
Beautifully remodeled and exceptionally well maintained, this spacious 4-bedroom, 3-bathroom home with 3 car garage offers close to 3,000 square feet of modern living on a quiet cul-de-sac in the desirable Thousand Oaks community. The foyer takes you to a split and open floor plan featuring a large living room, family room, dining area, expansive eat-in kitchen, and primary bedroom with ensuite bathroom, walk in closet, and custom wood accent walls, adding a sophisticated designer's touch. Three additional bedrooms offer plenty of space for family and guests. The updated cook's kitchen features granite countertops, newer appliances, an office or breakfast nook, island, and walk in pantry, with plenty of room for casual dining and entertaining. Upstairs, a versatile loft bonus room provides flexible space for a home office, media room, playroom, or 5th bedroom. Updated bathrooms include a garden tub and dual vanities. Newer porcelain, ceramic, and luxury vinyl flooring throughout, and a dedicated laundry room add to the home's comfort and functionality while soaring 12-foot vaulted ceilings, elegant arch doorways, and electric fireplace add character and an impressive sense of space throughout the main living areas. Step outside to the covered, screened lanai or patio and enjoy peaceful views of the conservation area and well manicured lawn creating a beautiful natural backdrop and a sense of privacy. Major updates include a 5-year-old HVAC system, 6-year-old roof, newer appliances, and newer flooring. With its spacious floor plan, modern updates, 3-car garage with custom built in shelving, stone facade, and tranquil conservation setting, this move-in ready home is exceptional. Close to shopping, dining, top rated schools, and just 30 minutes from the Tampa airport. No CDD fees and low HOA fee of just $330/year. This home passed a 4 Point inspection in July 2026 (roof, HVAC, electric, and plumbing). Call to schedule your private showing today!...
Contact an agent
Home facts
- Year built:2004
- Subdivision & Development:THOUSAND OAKS PH 06-9
- Listing ID #:TB8531195
- Added:63 day(s) ago
- Updated:October 28, 2026 at 03:44 AM
Rooms and interior
- Bedrooms:4
- Total bathrooms:3
- Full bathrooms:3
- Flooring:Carpet, Ceramic Tile, Luxury Vinyl, Tile
- Dining Description:Breakfast Room, Eat In Kitchen, Living Room/Dining Room Combo
- Kitchen Description:Convection Oven, Dishwasher, Disposal, Eat-in Kitchen, Kitchen/Family Room Combo, Microwave, Range, Range Hood, Refrigerator
- Bedroom Description:High Ceilings, Primary Bedroom Main Floor, Split Bedroom, Walk-In Closet(s)
- Basement Description:Block
- Living area:2,925 sq. ft.
Heating and cooling
- Cooling:Central Air
- Heating:Central
- Central air:Yes
Structure and exterior
- Roof:Shingle
- Year built:2004
- Building area:2,925 sq. ft.
- Lot area:0.18 Acres
- Lot Features:Cul-de-sac, Landscaped, Near Golf Course, Near Public Transit, Sidewalk
- Architectural Style:Contemporary
- Construction Materials:Block, Concrete, Stucco
- Exterior Features:Covered Porch/Patio, Screened, Sidewalk, Sprinkler Metered
- Foundation Description:Block, Slab
- Levels:2 Story
Schools
- High school:J.W. Mitchell High-PO
- Middle school:Seven Springs Middle-PO
- Elementary school:Trinity Oaks Elementary
Utilities
- Water:Public
- Sewer:Public Sewer, Sewer Connected
Finances and disclosures
- Price:$585,000
- Price per sq. ft.:$156.96
- Tax amount:$6,039 (2025)
Features and amenities
- Appliances:Convection Oven, Dishwasher, Disposal, Dryer, Electric Water Heater, Irrigation Equipment, Microwave, Range, Range Hood, Refrigerator, Washer
- Laundry features:Dryer, Electric Dryer Hookup, Inside, Laundry Room, Washer, Washer Hookup
- Amenities:BB/HS Internet Available, Built-In Features, Ceiling Fans(s), Eat-in Kitchen, Fire Hydrant, High Ceilings, Irrigation Equipment, Kitchen/Family Room Combo, Living Room/Dining Room Combo, Open Floorplan, Park, Primary Bedroom Main Floor, Split Bedroom, Trail(s), Vaulted Ceiling(s), Walk-In Closet(s), Window Treatments
- Pool features:Public Pool
Parking
- Parking description:Attached Garage, Driveway, Garage Door Opener, Garage Faces Rear
- Garage:Yes
- Garage spaces:3
 The information being provided by Stellar Mls is for the consumer's personal, non-commercial use and may not be used for any purpose other than to identify prospective properties consumer may be interested in purchasing. Any information relating to real estate for sale referenced on this web site comes from the Internet Data Exchange (IDX) program of the Stellar Mls. ERA American Suncoast is not a Multiple Listing Service (MLS), nor does it offer MLS access. This website is a service of ERA American Suncoast, a broker participant of Stellar Mls. This web site may reference real estate listing(s) held by a brokerage firm other than the broker and/or agent who owns this web site.
The accuracy of all information, regardless of source, including but not limited to open house information, square footages and lot sizes, is deemed reliable but not guaranteed and should be personally verified through personal inspection by and/or with the appropriate professionals. The data contained herein is copyrighted by Stellar Mls and is protected by all applicable copyright laws. Any unauthorized dissemination of this information is in violation of copyright laws and is strictly prohibited.
Properties in listings may have been sold or may no longer be available.
Copyright 2026 Stellar Mls. All rights reserved. MFRMLS Member Broker: Christopher "CJ" Dixon c.j.dixon@usa.net
New listings near 1501 Flatwood Court
- New
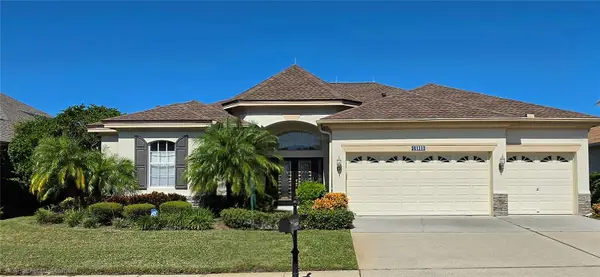 $549,000Active4 beds 3 baths2,511 sq. ft.
10609 Gooseberry Court, TRINITY, FL 34655
MLS# W7890602Listed by: BHHS FLORIDA PROPERTIES GROUP - New
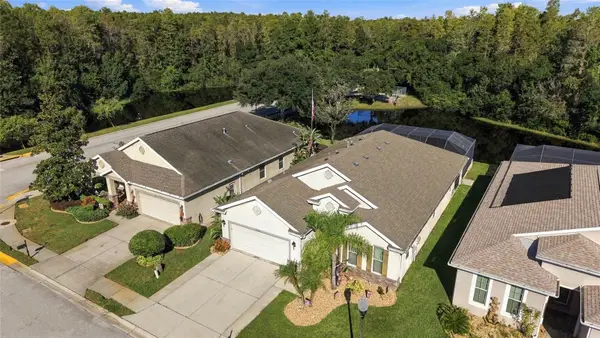 $550,000Active3 beds 2 baths1,976 sq. ft.
1434 Halapa Way, NEW PORT RICHEY, FL 34655
MLS# TB8558750Listed by: AGILE GROUP REALTY - New
 $335,000Active2 beds 2 baths1,581 sq. ft.
1149 Wolford Drive, NEW PORT RICHEY, FL 34655
MLS# TB8559927Listed by: KELLY REALTY GROUP LLC - New
 $329,900Active4 beds 3 baths1,438 sq. ft.
8713 Persea Court, TRINITY, FL 34655
MLS# TB8559683Listed by: HOUSEWELL.COM REALTY OF FLORIDA LLC - New
 $234,000Active3 beds 3 baths1,364 sq. ft.
9812 Trumpet Vine Loop, TRINITY, FL 34655
MLS# W7890408Listed by: SIRROM REALTY LLC 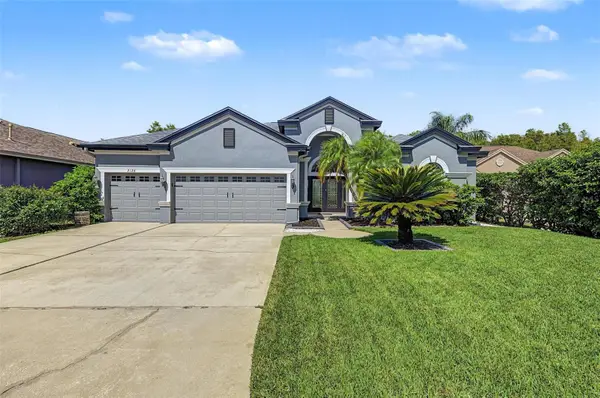 $639,000Active4 beds 3 baths2,496 sq. ft.
2126 Blue Beech Court, NEW PORT RICHEY, FL 34655
MLS# TB8557286Listed by: FUTURE HOME REALTY INC $229,900Active2 beds 3 baths1,501 sq. ft.
9726 Trumpet Vine Loop, TRINITY, FL 34655
MLS# TB8558273Listed by: COASTAL PROPERTIES GROUP INTERNATIONAL $365,000Active3 beds 2 baths1,832 sq. ft.
7828 Lake Placid Lane, NEW PORT RICHEY, FL 34655
MLS# TB8558402Listed by: EPIQUE REALTY INC.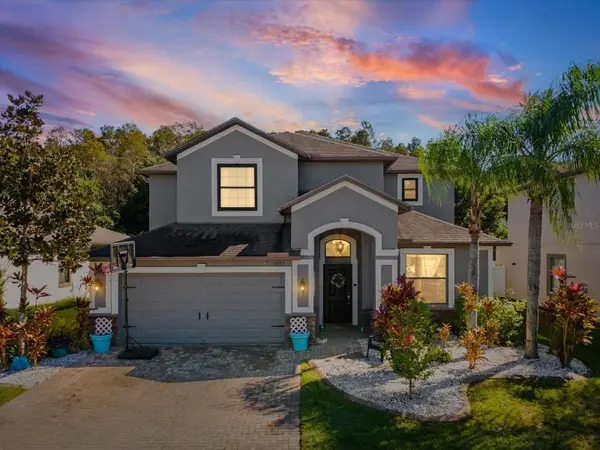 $640,000Active5 beds 3 baths3,210 sq. ft.
11695 Crestridge Loop, NEW PORT RICHEY, FL 34655
MLS# W7890271Listed by: DALTON WADE INC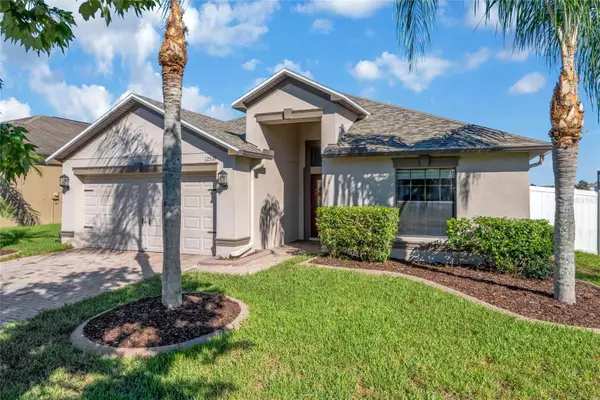 $449,000Active4 beds 3 baths1,908 sq. ft.
12539 Mountain Springs Place, NEW PORT RICHEY, FL 34655
MLS# TB8557342Listed by: BHHS FLORIDA PROPERTIES GROUP


Protect your home and budget from life's surprises with an Assurant Home Warranty, backed by a partner that supports you through every step of homeownership. Explore Plans.
© 2023 - 2026 ERA Franchise Systems LLC. All rights reserved. ERA Franchise Systems LLC fully supports the principles of the Fair Housing Act and the Equal Opportunity Act. ERA, ERA Real Estate powered, and their respective logos are registered service marks of ERA Franchise Systems LLC. Each office is independently owned and operated.