
1705 Hadden Hall Place, Trinity, FL 34655
Local realty services provided by:ERA American Suncoast
Listed by: jennifer davida
Office: future home realty inc
MLS#:TB8566455
Source:MFRMLS
Price summary
- Price:$535,000
- Price per sq. ft.:$184.17
- Monthly HOA dues:$120
About this home
SALTWATER POOL WITH SERENE VIEWS. A LOFT WITH ROOM TO CHOOSE. GATED LIVING WITH NO CDD DUES. Welcome to 1705 Hadden Hall Place in the gated community of Trinity Preserve, where this two-story SALTWATER POOL HOME sits on a peaceful pond homesite with NO REAR NEIGHBORS. Offering 3 BEDROOMS, 2.5 BATHS, an UPSTAIRS LOFT, a 2 CAR GARAGE and approximately 2,352 heated sq. ft., this home pairs easy everyday living with a backyard made for relaxing. A welcoming foyer leads into an OPEN CONCEPT main level where the living room, dining area and kitchen flow together, perfect for entertaining. The kitchen features QUARTZ COUNTERTOPS, a CENTER ISLAND with sink and plenty of cabinet space, and a convenient half bath completes the first floor. Upstairs, the SPACIOUS LOFT (12x23) is ready to become your media room, game room or home office. The OVERSIZED PRIMARY SUITE (20x20) features a large walk-in closet and an en suite bath with dual sinks, separate tub and shower, and a private water closet. (2) additional bedrooms share a full bath, and the UPSTAIRS LAUNDRY ROOM means no more carrying laundry up and down the stairs. Step out the sliding glass doors to the brick paver patio and IN-GROUND SALTWATER POOL with a PEBBLE TEC finish, all within a vinyl-fenced backyard overlooking the pond. CONSIDERABLE IMPROVEMENTS: HURRICANE IMPACT WINDOWS (2023), exterior paint (2022), HVAC (2019) serviced twice yearly, roof (2014), pool (2020), WHOLE-HOME WATER SOFTENER, updated light fixtures and granite counters in the bathrooms. Washer, dryer, refrigerator, range, dishwasher and microwave are all included. GATED TRINITY PRESERVE offers NO CDD fees, Flood Zone X and low HOA dues. Walk to everything! The Publix-anchored Shoppes at Trinity Lakes is half a mile away, with Culver's ButterBurgers, Moe's, Wendy's and Orangetheory Fitness all in one stop. Walk to Odessa Elementary and attend A-rated J.W. Mitchell High. Golfers are just 4 miles from Fox Hollow Golf Club and a short drive to Innisbrook Resort, home of the PGA Tour's Valspar Championship. Bikers are minutes from the Suncoast Trail and Starkey Wilderness Park's paved trails. The waterfront Tarpon Springs Sponge Docks are just 14 miles away for Greek food, boat tours and Gulf sunset cruises, and Tampa International Airport is about 19 miles away. Buyers to verify school assignments with Pasco County Schools. BUY A LITTLE PIECE OF FLORIDA NOW....
Contact an agent
Home facts
- Year built:2014
- Subdivision & Development:TRINITY PRESERVE PH 1
- Listing ID #:TB8566455
- Added:3 day(s) ago
- Updated:November 17, 2026 at 10:05 PM
Rooms and interior
- Bedrooms:3
- Total bathrooms:3
- Full bathrooms:2
- Half bathrooms:1
- Flooring:Carpet, Laminate, Tile
- Kitchen Description:Dishwasher, Microwave, Range, Refrigerator, Water Softener
- Bedroom Description:Primary Bedroom Upstairs, Walk-In Closet(s)
- Living area:2,352 sq. ft.
Heating and cooling
- Cooling:Central Air
- Heating:Central, Electric
- Central air:Yes
Structure and exterior
- Roof:Shingle
- Year built:2014
- Building area:2,352 sq. ft.
- Lot area:0.12 Acres
- Lot Features:Paved, Sidewalk, Unincorporated
- Architectural Style:Florida
- Construction Materials:Block, Frame, Stucco
- Exterior Features:Front Porch, Patio, Sidewalk
- Foundation Description:Slab
- Levels:2 Story
Schools
- High school:J.W. Mitchell High-PO
- Middle school:Seven Springs Middle-PO
- Elementary school:Odessa Elementary
Utilities
- Water:Public, Water Connected
- Sewer:Public, Public Sewer, Sewer Connected
Finances and disclosures
- Price:$535,000
- Price per sq. ft.:$184.17
- Tax amount:$7,624 (2025)
Features and amenities
- Appliances:Dishwasher, Dryer, Microwave, Range, Refrigerator, Washer, Water Softener
- Laundry features:Dryer, Inside, Laundry Room, Laundry Upper Level, Washer
- Amenities:Gated, Open Floorplan, Primary Bedroom Upstairs, Walk-In Closet(s)
- Pool features:In Ground, Private Pool, Salt Water
Parking
- Parking description:Attached Garage, Driveway
- Garage:Yes
- Garage spaces:2
 The information being provided by Stellar Mls is for the consumer's personal, non-commercial use and may not be used for any purpose other than to identify prospective properties consumer may be interested in purchasing. Any information relating to real estate for sale referenced on this web site comes from the Internet Data Exchange (IDX) program of the Stellar Mls. ERA American Suncoast is not a Multiple Listing Service (MLS), nor does it offer MLS access. This website is a service of ERA American Suncoast, a broker participant of Stellar Mls. This web site may reference real estate listing(s) held by a brokerage firm other than the broker and/or agent who owns this web site.
The accuracy of all information, regardless of source, including but not limited to open house information, square footages and lot sizes, is deemed reliable but not guaranteed and should be personally verified through personal inspection by and/or with the appropriate professionals. The data contained herein is copyrighted by Stellar Mls and is protected by all applicable copyright laws. Any unauthorized dissemination of this information is in violation of copyright laws and is strictly prohibited.
Properties in listings may have been sold or may no longer be available.
Copyright 2026 Stellar Mls. All rights reserved. MFRMLS Member Broker: Christopher "CJ" Dixon c.j.dixon@usa.net
New listings near 1705 Hadden Hall Place
- Open Sun, 12 to 2pmNew
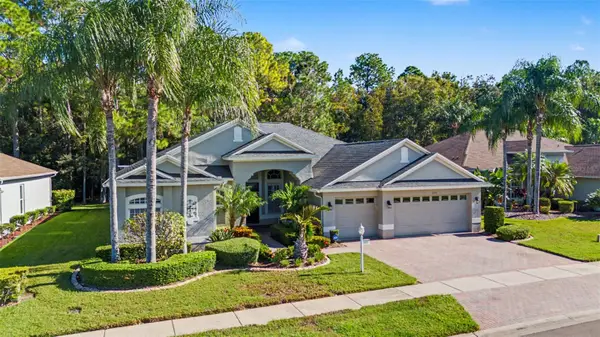 $625,000Active3 beds 3 baths2,519 sq. ft.
1522 Warrington Way, TRINITY, FL 34655
MLS# W7891149Listed by: FUTURE HOME REALTY - New
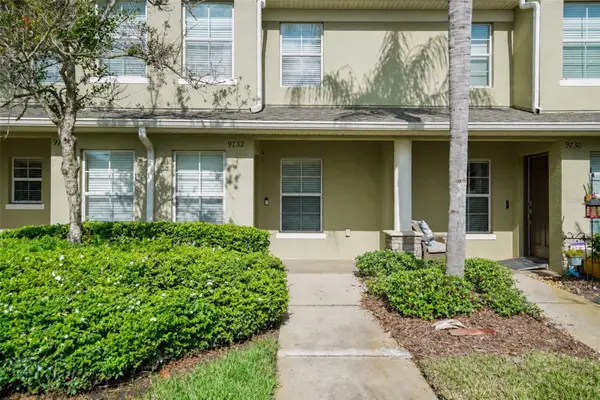 $225,000Active2 beds 3 baths1,501 sq. ft.
9732 Trumpet Vine Loop #9732, NEW PORT RICHEY, FL 34655
MLS# TB8566845Listed by: MARK SPAIN REAL ESTATE - New
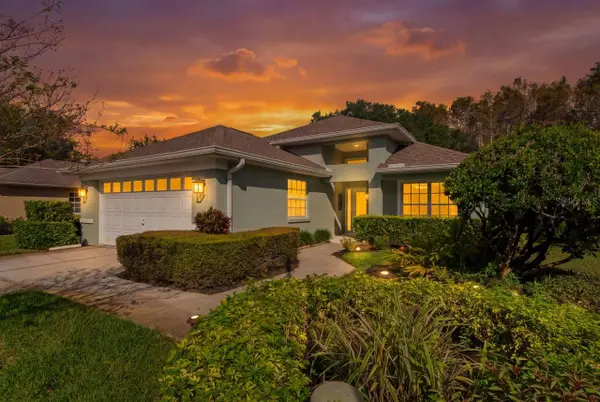 $435,000Active3 beds 2 baths1,803 sq. ft.
1008 Daleside Lane, NEW PORT RICHEY, FL 34655
MLS# TB8562887Listed by: BHHS FLORIDA PROPERTIES GROUP  $489,000Active3 beds 3 baths2,674 sq. ft.
12124 Lake Boulevard, NEW PORT RICHEY, FL 34655
MLS# TB8490724Listed by: REAL BROKER, LLC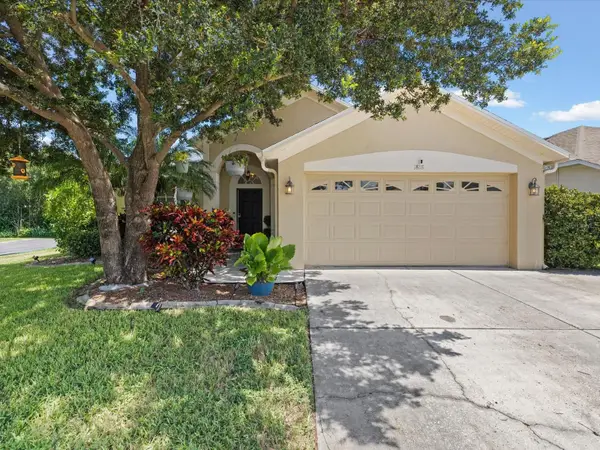 $530,000Active4 beds 3 baths2,160 sq. ft.
1818 Lady Palm Court, NEW PORT RICHEY, FL 34655
MLS# TB8543147Listed by: REALTY EXPERTS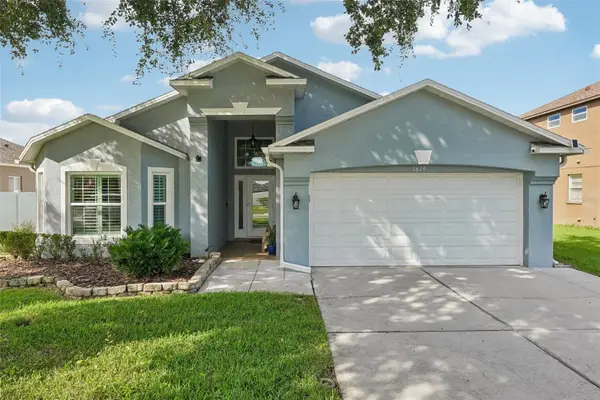 $525,000Active4 beds 3 baths1,898 sq. ft.
1619 Amaryllis Court, NEW PORT RICHEY, FL 34655
MLS# TB8563146Listed by: CHARLES RUTENBERG REALTY INC- Open Sun, 1:30 to 3:30pm
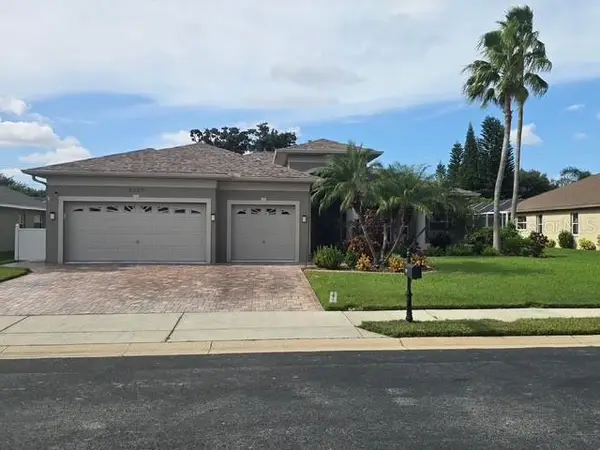 $755,000Active4 beds 3 baths2,902 sq. ft.
2137 Edelweiss Loop, NEW PORT RICHEY, FL 34655
MLS# TB8563340Listed by: COLDWELL BANKER REALTY 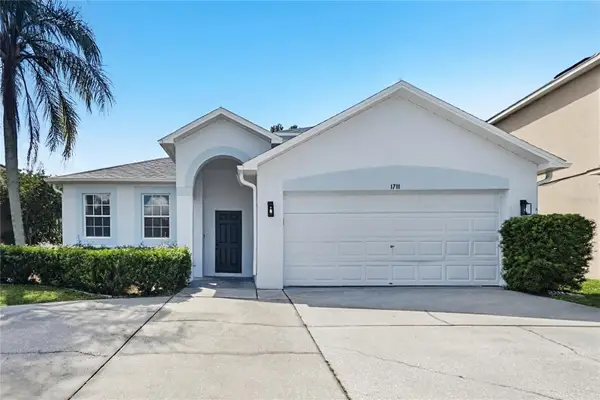 $474,900Active5 beds 3 baths2,166 sq. ft.
1711 Winsloe Drive, NEW PORT RICHEY, FL 34655
MLS# TB8559410Listed by: OFFERPAD BROKERAGE FL, LLC $500,000Pending4 beds 3 baths2,260 sq. ft.
1812 Loch Haven Court, TRINITY, FL 34655
MLS# TB8563896Listed by: LPT REALTY, LLC


Protect your home and budget from life's surprises with an Assurant Home Warranty, backed by a partner that supports you through every step of homeownership. Explore Plans.
© 2023 - 2026 ERA Franchise Systems LLC. All rights reserved. ERA Franchise Systems LLC fully supports the principles of the Fair Housing Act and the Equal Opportunity Act. ERA, ERA Real Estate powered, and their respective logos are registered service marks of ERA Franchise Systems LLC. Each office is independently owned and operated.