
8115 Montock Court, Trinity, FL 34655
Local realty services provided by:Bingham Realty ERA Powered
8115 Montock Court,Trinity, FL 34655
$679,900
- 4 Beds
- 3 Baths
- 2,515 sq. ft.
- Single family
- Active
Listed by: jacqueline borree
Office: re/max sunset realty
MLS#:W7885770
Source:MFRMLS
Price summary
- Price:$679,900
- Price per sq. ft.:$207.1
- Monthly HOA dues:$27.5
About this home
Price improvement of 10,000.00!! Welcome to this beautifully maintained 4-bedroom + office, 3-bath, 2-car garage pool home in desirable Trinity Oaks, ideally located within walking distance to top-rated Trinity schools. Situated on a private corner lot at the end of a quiet cul-de-sac, this home offers exceptional privacy, curb appeal, and an ideal floor plan for everyday living and entertaining.
The grand foyer features new double leaded-glass entry doors, tray ceilings, crown molding, and abundant natural light. The spacious living room boasts 20-foot ceilings, a custom fireplace feature wall, built-ins, expansive windows, and 9-foot pocket sliders overlooking the pool. The gourmet kitchen offers granite counters, custom soft-close cabinetry, pull-outs, pot drawers, stainless appliances, pot filler, oversized island, eat-in bar, and ample pantry storage.
The split-bedroom layout provides privacy, including two bedrooms with an updated Jack-and-Jill bath and a third guest bedroom with custom built-ins, desk, and window seat. Adjacent is the Completely remodeled 3rd bath with marble shower floor and stunning subway tile surround. The primary suite features vaulted ceilings, a sitting area, pool access, dual vanities, Jacuzzi tub with TV, custom tile, and oversized walk-in closets.
Enjoy the private outdoor oasis with a screened pavered lanai, sparkling pool with Midnight Blue Diamond Brite finish, pergola, grilling area, mature landscaping, and fully fenced yard.
Additional highlights include new energy-efficient windows and doors, owned solar hot water heater, owned 13-panel solar system offsetting approximately 50% of electric costs, variable-speed pool pump, 2025 A/C, 2026 interior/exterior paint, (interior painted after pictures )and 2025 luxury bedroom carpeting. A truly exceptional Trinity Oaks home offering luxury, comfort, efficiency, and location. Floridas sunny beaches are just 30 min , Tampa airport 35 min. Virtual tour and Matterport available. One-year home warranty included. Schedule your private showing today!...
Contact an agent
Home facts
- Year built:1993
- Subdivision & Development:TRINITY OAKS INCREMENT M NORTH
- Listing ID #:W7885770
- Added:138 day(s) ago
- Updated:October 05, 2026 at 08:25 PM
Rooms and interior
- Bedrooms:4
- Total bathrooms:3
- Full bathrooms:3
- Flooring:Carpet, Tile
- Dining Description:Eat In Kitchen, Formal Dining Room
- Kitchen Description:Attic Ventilator, Dishwasher, Disposal, Eat-in Kitchen, Microwave, Range, Refrigerator, Solid Surface Counters, Stone Counters, Water Softener, Wine Refrigerator
- Bedroom Description:High Ceilings, Primary Bedroom Main Floor, Walk-In Closet(s)
- Living area:2,515 sq. ft.
Heating and cooling
- Cooling:Central Air
- Heating:Central
- Central air:Yes
Structure and exterior
- Roof:Shingle
- Year built:1993
- Building area:2,515 sq. ft.
- Lot area:0.27 Acres
- Lot Features:Corner Lot, Cul-de-sac, Paved, Sidewalk
- Construction Materials:Block, Stucco
- Exterior Features:Patio, Private Mailbox, Rain Gutters, Screened, Sidewalk, Sprinkler Metered
- Foundation Description:Slab
- Levels:1 Story
Schools
- High school:J.W. Mitchell High-PO
- Middle school:Seven Springs Middle-PO
- Elementary school:Trinity Oaks Elementary
Utilities
- Water:Public, Water Connected
- Sewer:Public, Public Sewer, Sewer Connected
Finances and disclosures
- Price:$679,900
- Price per sq. ft.:$207.1
- Tax amount:$3,939 (2025)
Features and amenities
- Appliances:Dishwasher, Disposal, Dryer, Irrigation Equipment, Microwave, Range, Refrigerator, Solar Hot Water, Washer, Water Softener, Wine Refrigerator
- Laundry features:Dryer, Electric Dryer Hookup, Inside, Laundry Room, Washer, Washer Hookup
- Amenities:Attic Ventilator, Cable Connected, Cathedral Ceiling(s), Ceiling Fans(s), Crown Molding, Eat-in Kitchen, High Ceilings, Irrigation Equipment, Primary Bedroom Main Floor, Solid Surface Counters, Stone Counters, Thermostat, Tray Ceiling(s), Underground Utilities, Walk-In Closet(s), Window Treatments
- Pool features:Gunite, In Ground, Private Pool, Screen Enclosure, Sweep
Parking
- Parking description:Attached Garage, Garage Door Opener
- Garage:Yes
- Garage spaces:2
 The information being provided by Stellar Mls is for the consumer's personal, non-commercial use and may not be used for any purpose other than to identify prospective properties consumer may be interested in purchasing. Any information relating to real estate for sale referenced on this web site comes from the Internet Data Exchange (IDX) program of the Stellar Mls. Bingham Realty ERA Powered is not a Multiple Listing Service (MLS), nor does it offer MLS access. This website is a service of Bingham Realty ERA Powered, a broker participant of Stellar Mls. This web site may reference real estate listing(s) held by a brokerage firm other than the broker and/or agent who owns this web site.
The accuracy of all information, regardless of source, including but not limited to open house information, square footages and lot sizes, is deemed reliable but not guaranteed and should be personally verified through personal inspection by and/or with the appropriate professionals. The data contained herein is copyrighted by Stellar Mls and is protected by all applicable copyright laws. Any unauthorized dissemination of this information is in violation of copyright laws and is strictly prohibited.
Properties in listings may have been sold or may no longer be available.
Copyright 2026 Stellar Mls. All rights reserved.
The information being provided by Stellar Mls is for the consumer's personal, non-commercial use and may not be used for any purpose other than to identify prospective properties consumer may be interested in purchasing. Any information relating to real estate for sale referenced on this web site comes from the Internet Data Exchange (IDX) program of the Stellar Mls. Bingham Realty ERA Powered is not a Multiple Listing Service (MLS), nor does it offer MLS access. This website is a service of Bingham Realty ERA Powered, a broker participant of Stellar Mls. This web site may reference real estate listing(s) held by a brokerage firm other than the broker and/or agent who owns this web site.
The accuracy of all information, regardless of source, including but not limited to open house information, square footages and lot sizes, is deemed reliable but not guaranteed and should be personally verified through personal inspection by and/or with the appropriate professionals. The data contained herein is copyrighted by Stellar Mls and is protected by all applicable copyright laws. Any unauthorized dissemination of this information is in violation of copyright laws and is strictly prohibited.
Properties in listings may have been sold or may no longer be available.
Copyright 2026 Stellar Mls. All rights reserved.New listings near 8115 Montock Court
- Coming Soon
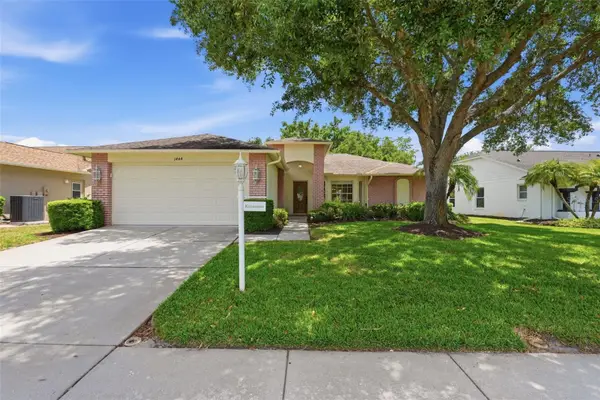 $350,000Coming Soon2 beds 2 baths1,837 sq. ft.
1444 Canberley Court, NEW PORT RICHEY, FL 34655
MLS# TB8554365Listed by: CONCI, REALTORS - New
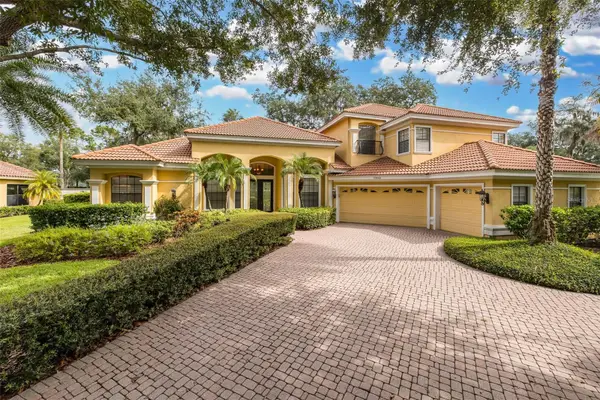 $949,900Active4 beds 4 baths4,021 sq. ft.
10640 Pontofino Circle, TRINITY, FL 34655
MLS# W7890084Listed by: RE/MAX ALLIANCE GROUP - New
 $689,900Active4 beds 3 baths2,791 sq. ft.
10528 Gooseberry Court, TRINITY, FL 34655
MLS# TB8554856Listed by: RE/MAX ALLIANCE GROUP - New
 $679,000Active4 beds 2 baths2,703 sq. ft.
1300 Trimaran Place, TRINITY, FL 34655
MLS# W7890033Listed by: BHHS FLORIDA PROPERTIES GROUP - New
 $359,900Active3 beds 2 baths1,677 sq. ft.
8604 Fenholloway Court, NEW PORT RICHEY, FL 34655
MLS# W7889929Listed by: BAM REALTY ADVISORS INC 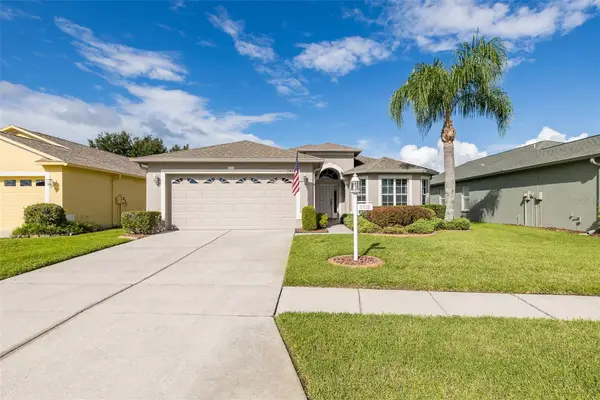 $399,900Active3 beds 2 baths1,683 sq. ft.
1856 Arbor Knoll Loop, TRINITY, FL 34655
MLS# W7889526Listed by: RE/MAX ALLIANCE GROUP- New
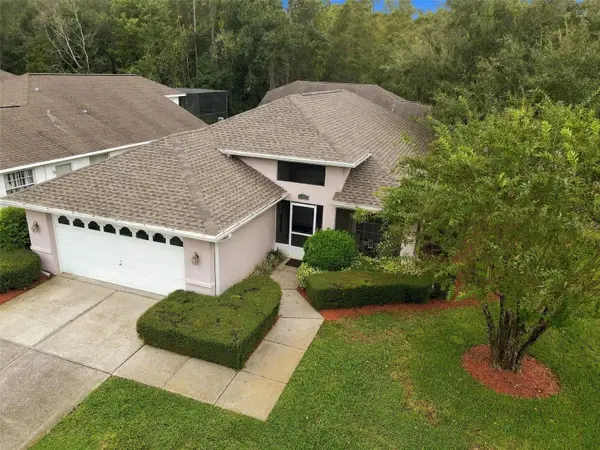 $410,000Active2 beds 2 baths1,806 sq. ft.
1411 Stroud Court, NEW PORT RICHEY, FL 34655
MLS# TB8552782Listed by: LOMBARDO TEAM REAL ESTATE LLC - New
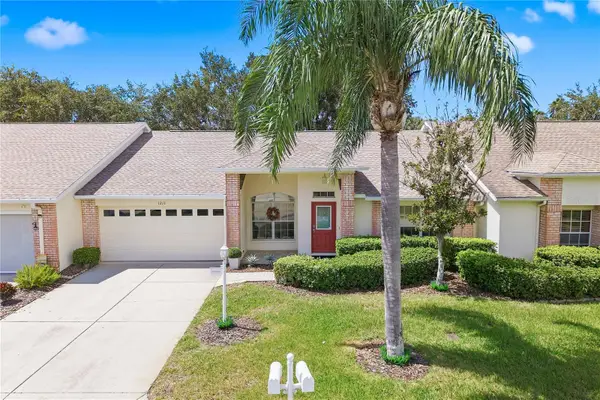 $339,900Active2 beds 2 baths1,535 sq. ft.
1213 Flora Vista Street, TRINITY, FL 34655
MLS# TB8552350Listed by: KELLER WILLIAMS REALTY- PALM HARBOR - New
 $559,000Active3 beds 2 baths2,202 sq. ft.
1208 Arlinbrook Drive, NEW PORT RICHEY, FL 34655
MLS# TB8552286Listed by: CENTURY 21 WOLF'S CROSSING REALTY 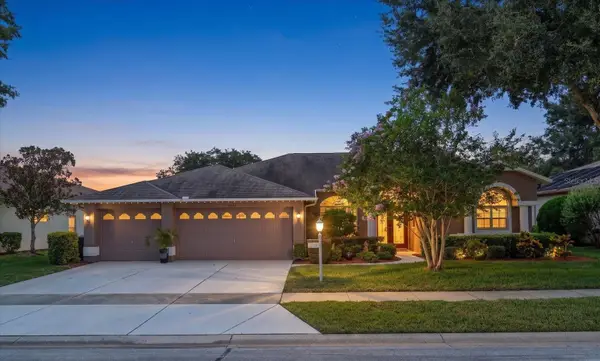 $575,000Active3 beds 2 baths2,409 sq. ft.
1237 Rambling Vine Court, TRINITY, FL 34655
MLS# TB8551080Listed by: COASTAL PROPERTIES GROUP INTERNATIONAL


Protect your home and budget from life's surprises with an Assurant Home Warranty, backed by a partner that supports you through every step of homeownership. Explore Plans.
© 2023 - 2026 ERA Franchise Systems LLC. All rights reserved. ERA Franchise Systems LLC fully supports the principles of the Fair Housing Act and the Equal Opportunity Act. ERA, ERA Real Estate powered, and their respective logos are registered service marks of ERA Franchise Systems LLC. Each office is independently owned and operated.