
23100 SE Highway 42, Umatilla, FL 32784
Local realty services provided by:Gulf Shores Realty ERA Powered
Upcoming open houses
- Sat, Aug 2201:00 am - 03:00 pm
Listed by: gabriella nystrom
Office: united real estate preferred
MLS#:O6395337
Source:MFRMLS
Price summary
- Price:$990,000
- Price per sq. ft.:$135.08
About this home
An estate home quietly set off a private drive for added privacy on 11.27 acres near Umatilla, FL.
Featuring five bedrooms, five ensuite bathrooms, plus two half baths, this home welcomes you to tranquility among mature oak trees, pastures, and an expansive front porch where you can relax and enjoy the swing.
As you walk in, you are greeted by a beautifully updated home with 3,879 sq ft of living space and over 7,300 sq ft under roof. This home was extensively renovated in 2021 with a new roof, PEX plumbing, and premium flooring throughout. The kitchen and all five ensuite bathrooms are modern and thoughtfully designed.
The primary suite offers true luxury, featuring built-in closets and a cozy sitting area. The ensuite bathroom is elegant, with double sinks, lighted mirrors, a walk-in shower with multiple shower heads, a private water closet, and a custom walk-in closet.
The chef’s kitchen features a six-burner propane stove with a pot filler, a dedicated coffee bar, farmhouse sink, stainless steel appliances, and beautiful Calacatta quartz countertops with a large island where guests can gather.
This open-concept home flows seamlessly into the living room, complete with a fully functional wood-burning fireplace, double sliding glass doors, and views of the pool and lanai area. Outside, you’ll find a 9-foot-deep sparkling pool with a rock water feature.
Step into the family room, slightly tucked away, which also includes an alcove ideal for an office space. The oversized laundry room features newly installed cabinetry and outdoor access.
Property highlights include a new 720 sq ft pole barn, irrigated garden, mature fruit trees, and pens for chickens, sheep, and pigs. The robust infrastructure includes a 180-foot-deep well, a reverse osmosis drinking water system, and three HVAC zones. Two units were replaced in 2021, and the 4-ton unit is professionally serviced annually.
Dedicated propane lines (installed in 2021) service the kitchen stove, clothes dryer, and outdoor grilling area (leased tank). The 2023 pool enhancements include a new high-efficiency variable-speed pump and complete repainting. On-site pool solar heater panels (minor repair needed) provide energy-efficient heating.
The high-capacity 14-inch well system includes a 2 HP submersible pump and an 85-gallon bladder tank for consistent pressure.
With no HOA or rental restrictions, this estate is ideal as a private sanctuary, hobby farm, or high-end short-term rental.
Located at the “Gateway to the Ocala National Forest,” it is minutes from trails and springs and just 30 minutes from Mount Dora. It is also close to the Harris Chain of Lakes, known for competitive bass fishing and accessible via public ramps.
No HOA or rental restrictions—perfect for a private estate, income-producing property, or short-term rental investment.
There is a 60’ingress/egress easement to the property off SE Hwy 42. Refer to survey in the Bidder Packet.
Property is zoned A-1 in Marion County FL.
Property is being sold with a 1-year Home Warranty, Standard Plan with Americas preferred home warranty which covers HVAC, HWH, plumbing, electrical, appliances, and much more. Seller is a licensed Florida real estate sales associate....
Contact an agent
Home facts
- Year built:1992
- Subdivision & Development:N/A
- Listing ID #:O6395337
- Added:139 day(s) ago
- Updated:August 20, 2026 at 05:39 PM
Rooms and interior
- Bedrooms:5
- Total bathrooms:7
- Full bathrooms:5
- Half bathrooms:2
- Flooring:Ceramic Tile, Luxury Vinyl
- Dining Description:Eat In Kitchen
- Kitchen Description:Convection Oven, Dishwasher, Disposal, Eat-in Kitchen, Exhaust Fan, Ice Maker, Range, Range Hood, Refrigerator, Solid Surface Counters, Solid Wood Cabinets, Stone Counters, Water Purifier, Water Softener, Wine Refrigerator
- Bedroom Description:Primary Bedroom Main Floor, Walk-In Closet(s)
- Living area:3,879 sq. ft.
Heating and cooling
- Cooling:Central Air
- Heating:Central, Electric, Propane
- Central air:Yes
Structure and exterior
- Roof:Shingle
- Year built:1992
- Building area:3,879 sq. ft.
- Lot area:11.27 Acres
- Lot Features:Cleared, Farm, Gentle Sloping, Oversized, Pasture, Private, Zoned for Horses
- Construction Materials:Block, Stucco
- Exterior Features:Covered Porch/Patio, Enclosed, Front Porch, Outdoor Grill, Rear Porch, Screened
- Foundation Description:Slab
- Levels:2 Story
Schools
- High school:Lake Weir High School
- Middle school:Lake Weir Middle School
- Elementary school:Stanton-Weirsdale Elem. School
Utilities
- Water:Water Available, Water Connected, Well
- Sewer:Septic Tank
Finances and disclosures
- Price:$990,000
- Price per sq. ft.:$135.08
- Tax amount:$7,183 (2025)
Features and amenities
- Appliances:Convection Oven, Dishwasher, Disposal, Dryer, Electric Water Heater, Exhaust Fan, Ice Maker, Irrigation Equipment, Range, Range Hood, Refrigerator, Washer, Water Purifier, Water Softener, Wine Refrigerator
- Laundry features:Dryer, Gas Dryer Hookup, Inside, Laundry Room, Washer, Washer Hookup
- Amenities:Built-In Features, Cable Available, Cable Connected, Ceiling Fans(s), Crown Molding, Eat-in Kitchen, Electricity Available, Fiber Optics, Irrigation Equipment, Open Floorplan, Primary Bedroom Main Floor, Solid Surface Counters, Solid Wood Cabinets, Stone Counters, Walk-In Closet(s), Window Treatments
- Pool features:Gunite, In Ground, Outside Bath Access, Private Pool, Screen Enclosure, Solar Heat, Solar Power Pump
Parking
- Parking description:Attached Garage, Garage Faces Side
- Garage:Yes
- Garage spaces:2
 The information being provided by Stellar Mls is for the consumer's personal, non-commercial use and may not be used for any purpose other than to identify prospective properties consumer may be interested in purchasing. Any information relating to real estate for sale referenced on this web site comes from the Internet Data Exchange (IDX) program of the Stellar Mls. Gulf Shores Realty ERA Powered is not a Multiple Listing Service (MLS), nor does it offer MLS access. This website is a service of Gulf Shores Realty ERA Powered, a broker participant of Stellar Mls. This web site may reference real estate listing(s) held by a brokerage firm other than the broker and/or agent who owns this web site.
The accuracy of all information, regardless of source, including but not limited to open house information, square footages and lot sizes, is deemed reliable but not guaranteed and should be personally verified through personal inspection by and/or with the appropriate professionals. The data contained herein is copyrighted by Stellar Mls and is protected by all applicable copyright laws. Any unauthorized dissemination of this information is in violation of copyright laws and is strictly prohibited.
Properties in listings may have been sold or may no longer be available.
Copyright 2026 Stellar Mls. All rights reserved.
The information being provided by Stellar Mls is for the consumer's personal, non-commercial use and may not be used for any purpose other than to identify prospective properties consumer may be interested in purchasing. Any information relating to real estate for sale referenced on this web site comes from the Internet Data Exchange (IDX) program of the Stellar Mls. Gulf Shores Realty ERA Powered is not a Multiple Listing Service (MLS), nor does it offer MLS access. This website is a service of Gulf Shores Realty ERA Powered, a broker participant of Stellar Mls. This web site may reference real estate listing(s) held by a brokerage firm other than the broker and/or agent who owns this web site.
The accuracy of all information, regardless of source, including but not limited to open house information, square footages and lot sizes, is deemed reliable but not guaranteed and should be personally verified through personal inspection by and/or with the appropriate professionals. The data contained herein is copyrighted by Stellar Mls and is protected by all applicable copyright laws. Any unauthorized dissemination of this information is in violation of copyright laws and is strictly prohibited.
Properties in listings may have been sold or may no longer be available.
Copyright 2026 Stellar Mls. All rights reserved.New listings near 23100 SE Highway 42
- New
 $79,000Active0.27 Acres
77 Fairway Circle #101, UMATILLA, FL 32784
MLS# G5116289Listed by: LPT REALTY, LLC - New
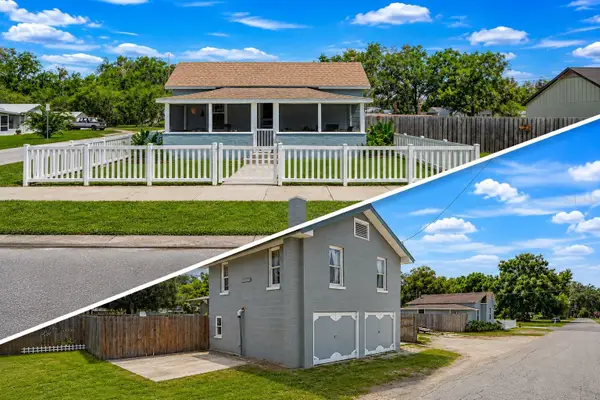 $349,000Active2 beds 2 baths1,520 sq. ft.
321 Cassady Street, UMATILLA, FL 32784
MLS# G5116404Listed by: ALDEN REALTY LLC 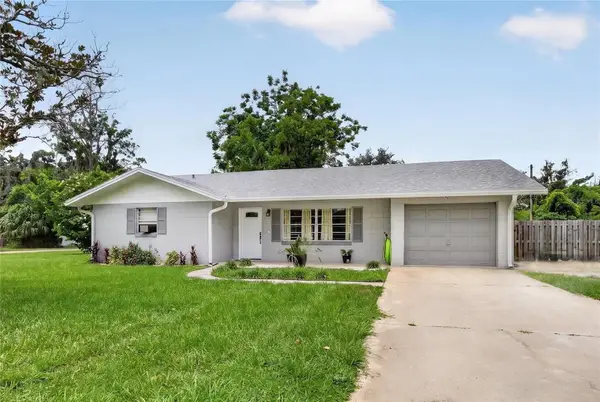 $249,900Active2 beds 2 baths1,270 sq. ft.
555 Winogene Ave, UMATILLA, FL 32784
MLS# G5116152Listed by: HANSON REAL ESTATE GROUP, INC.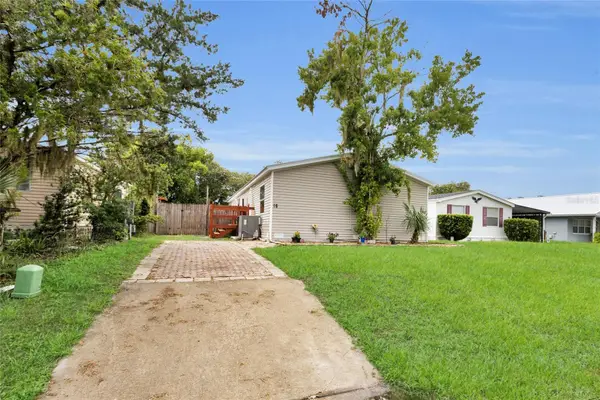 $200,000Pending3 beds 3 baths1,620 sq. ft.
16 Cayman Circle, UMATILLA, FL 32784
MLS# G5115619Listed by: DOWN HOME REALTY, LLLP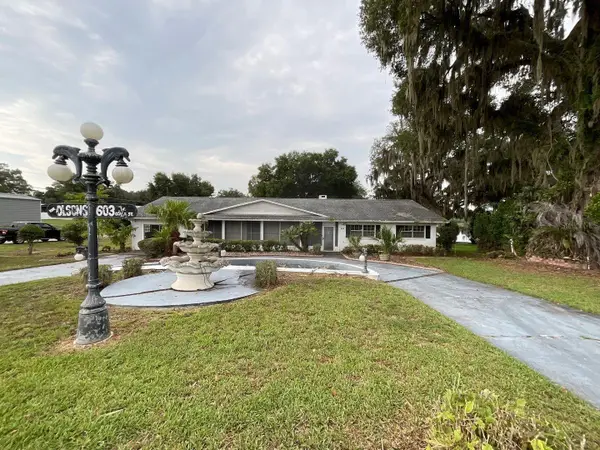 $375,000Active4 beds 2 baths2,109 sq. ft.
603 W Ocala Street, UMATILLA, FL 32784
MLS# O6430745Listed by: ALL FLORIDA PROPERTY GROUP,INC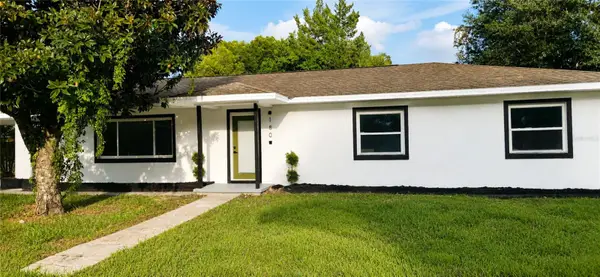 $294,700Active4 beds 3 baths1,756 sq. ft.
180 N Kentucky Avenue, UMATILLA, FL 32784
MLS# O6427988Listed by: AGENT TRUST REALTY CORPORATION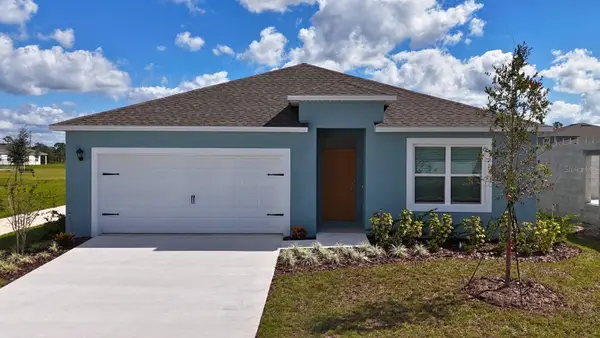 $352,990Active4 beds 2 baths1,828 sq. ft.
148 Flag Lilly Lane, UMATILLA, FL 32784
MLS# O6429388Listed by: DR HORTON REALTY OF CENTRAL FLORIDA LLC $348,990Active3 beds 2 baths1,672 sq. ft.
1336 Bear Hammock Drive, UMATILLA, FL 32784
MLS# O6429327Listed by: DR HORTON REALTY OF CENTRAL FLORIDA LLC $346,990Active3 beds 2 baths1,672 sq. ft.
144 Flag Lilly Lane, UMATILLA, FL 32784
MLS# O6429235Listed by: DR HORTON REALTY OF CENTRAL FLORIDA LLC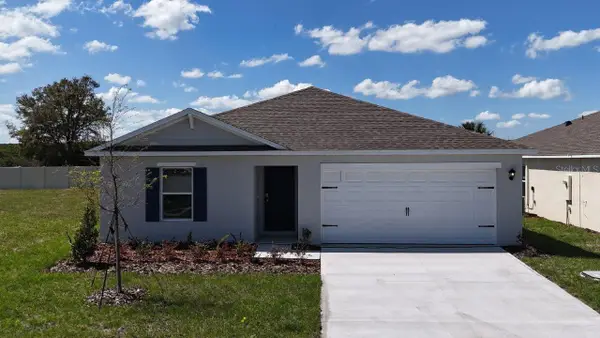 $309,490Active3 beds 2 baths1,328 sq. ft.
234 Bull Frog Lane, UMATILLA, FL 32784
MLS# O6429191Listed by: DR HORTON REALTY OF CENTRAL FLORIDA LLC


Protect your home and budget from life's surprises with an Assurant Home Warranty, backed by a partner that supports you through every step of homeownership. Explore Plans.
© 2023 - 2026 ERA Franchise Systems LLC. All rights reserved. ERA Franchise Systems LLC fully supports the principles of the Fair Housing Act and the Equal Opportunity Act. ERA, ERA Real Estate powered, and their respective logos are registered service marks of ERA Franchise Systems LLC. Each office is independently owned and operated.