
41300 Dixie Avenue, Umatilla, FL 32784
Local realty services provided by:ERA Grizzard Real Estate
Listed by: alexis gibson
Office: lpt realty, llc.
MLS#:G5115858
Source:MFRMLS
Price summary
- Price:$464,900
- Price per sq. ft.:$165.5
About this home
Welcome to this one-of-a-kind Spanish-style home offering the perfect blend of character, space, and functionality. This home sits on a beautifully landscaped corner lot spanning over one-third of an acre, this 4-bedroom, 3-full bathroom home also features two primary suites and a versatile bonus room that can serve as a home office, second living area, playroom, or whatever best fits your lifestyle.
Inside, you'll find generously sized bedrooms throughout, along with new luxury vinyl plank flooring and new carpet. The spacious primary suite is a true retreat, featuring a massive walk-in closet, an oversized bathroom with a jacuzzi tub and separate shower, and double doors leading directly to the pool area.
Designed for both entertaining and everyday living, the backyard is an oasis. Enjoy the beautiful swimming pool, a custom fish pond, and an expansive screened-in porch with over 800 square feet of covered outdoor living space, providing plenty of room for dining, relaxing, and gathering with family and friends.
The fully fenced backyard also offers exceptional storage and flexibility with a large storage shed and gated side parking ideal for boats, RVs, trailers, or additional vehicles. A circular driveway and attached two-car garage provide ample parking for guests and everyday convenience.
Major updates include a 2023 roof, newer AC, newer water heater, updated flooring throughout, and a completely remodeled kitchen, there is also a 1-year warranty paid by the seller to give extra peace of mind to the new owner.
Located in the desirable Silver Beach Heights community with no HOA, residents enjoy exclusive access to a private, gated community beach on the lake, offering a rare waterfront amenity without the restrictions of an HOA.
If you've been searching for a home with character, generous living space, modern updates, and room for all your toys, this unique property checks every box. Minutes from town, 20 minutes to Mount Dora, an hour to Orlando, Daytona Beach, and Ocala....
Contact an agent
Home facts
- Year built:1980
- Subdivision & Development:SILVER BEACH HEIGHTS
- Listing ID #:G5115858
- Added:5 day(s) ago
- Updated:August 13, 2026 at 08:42 AM
Rooms and interior
- Bedrooms:4
- Total bathrooms:3
- Full bathrooms:3
- Flooring:Carpet, Ceramic Tile, Vinyl
- Dining Description:Eat In Kitchen, Living Room/Dining Room Combo
- Kitchen Description:Convection Oven, Dishwasher, Eat-in Kitchen, Range, Refrigerator
- Bedroom Description:Walk-In Closet(s)
- Living area:2,088 sq. ft.
Heating and cooling
- Cooling:Central Air
- Heating:Central, Electric
- Central air:Yes
Structure and exterior
- Roof:Shingle
- Year built:1980
- Building area:2,088 sq. ft.
- Lot area:0.38 Acres
- Lot Features:Corner Lot, Landscaped, Paved
- Architectural Style:Mediterranean
- Construction Materials:Block
- Exterior Features:Enclosed, Rear Porch, Screened
- Foundation Description:Slab
- Levels:1 Story
Schools
- High school:Umatilla High
- Middle school:Umatilla Middle
- Elementary school:Umatilla Elem
Utilities
- Water:Public
- Sewer:Septic Tank
Finances and disclosures
- Price:$464,900
- Price per sq. ft.:$165.5
- Tax amount:$3,641 (2025)
Features and amenities
- Appliances:Convection Oven, Dishwasher, Electric Water Heater, Range, Refrigerator
- Laundry features:Inside
- Amenities:Cable Available, Ceiling Fans(s), Eat-in Kitchen, Living Room/Dining Room Combo, Walk-In Closet(s)
- Pool features:In Ground, Private Pool
Parking
- Parking description:Attached Garage, Circular Driveway, Garage Door Opener, Garage Faces Side
- Garage:Yes
- Garage spaces:2
 The information being provided by Stellar Mls is for the consumer's personal, non-commercial use and may not be used for any purpose other than to identify prospective properties consumer may be interested in purchasing. Any information relating to real estate for sale referenced on this web site comes from the Internet Data Exchange (IDX) program of the Stellar Mls. ERA Grizzard Real Estate is not a Multiple Listing Service (MLS), nor does it offer MLS access. This website is a service of ERA Grizzard Real Estate, a broker participant of Stellar Mls. This web site may reference real estate listing(s) held by a brokerage firm other than the broker and/or agent who owns this web site.
The accuracy of all information, regardless of source, including but not limited to open house information, square footages and lot sizes, is deemed reliable but not guaranteed and should be personally verified through personal inspection by and/or with the appropriate professionals. The data contained herein is copyrighted by Stellar Mls and is protected by all applicable copyright laws. Any unauthorized dissemination of this information is in violation of copyright laws and is strictly prohibited.
Properties in listings may have been sold or may no longer be available.
Copyright 2026 Stellar Mls. All rights reserved.
The information being provided by Stellar Mls is for the consumer's personal, non-commercial use and may not be used for any purpose other than to identify prospective properties consumer may be interested in purchasing. Any information relating to real estate for sale referenced on this web site comes from the Internet Data Exchange (IDX) program of the Stellar Mls. ERA Grizzard Real Estate is not a Multiple Listing Service (MLS), nor does it offer MLS access. This website is a service of ERA Grizzard Real Estate, a broker participant of Stellar Mls. This web site may reference real estate listing(s) held by a brokerage firm other than the broker and/or agent who owns this web site.
The accuracy of all information, regardless of source, including but not limited to open house information, square footages and lot sizes, is deemed reliable but not guaranteed and should be personally verified through personal inspection by and/or with the appropriate professionals. The data contained herein is copyrighted by Stellar Mls and is protected by all applicable copyright laws. Any unauthorized dissemination of this information is in violation of copyright laws and is strictly prohibited.
Properties in listings may have been sold or may no longer be available.
Copyright 2026 Stellar Mls. All rights reserved.New listings near 41300 Dixie Avenue
- New
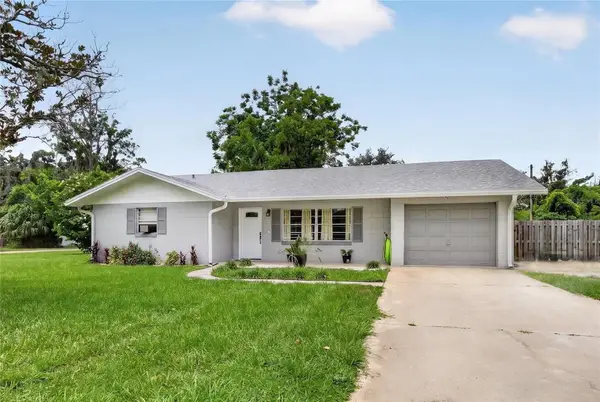 $249,900Active2 beds 2 baths1,270 sq. ft.
555 Winogene Ave, UMATILLA, FL 32784
MLS# G5116152Listed by: HANSON REAL ESTATE GROUP, INC. - New
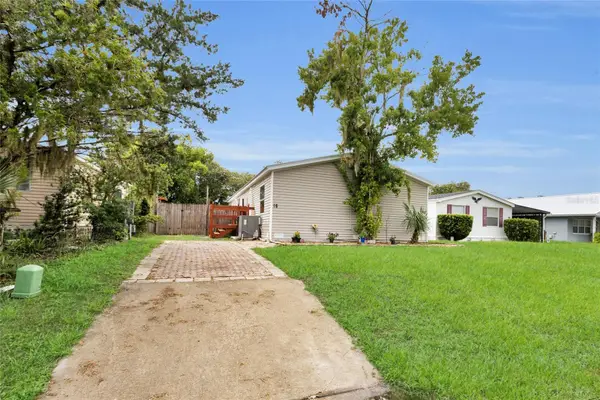 $200,000Active3 beds 3 baths1,620 sq. ft.
16 Cayman Circle, UMATILLA, FL 32784
MLS# G5115619Listed by: DOWN HOME REALTY, LLLP - New
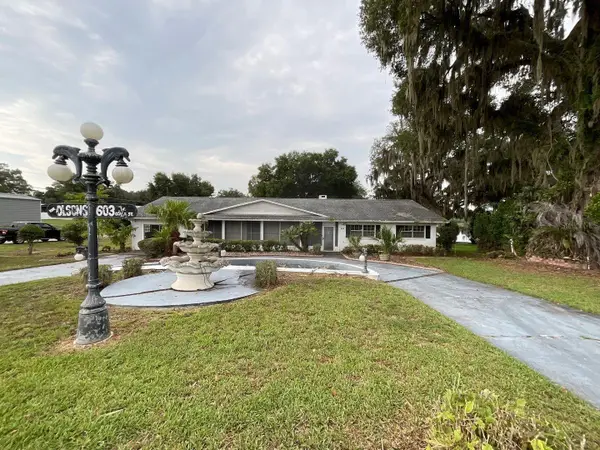 $375,000Active4 beds 2 baths2,109 sq. ft.
603 W Ocala Street, UMATILLA, FL 32784
MLS# O6430745Listed by: ALL FLORIDA PROPERTY GROUP,INC - New
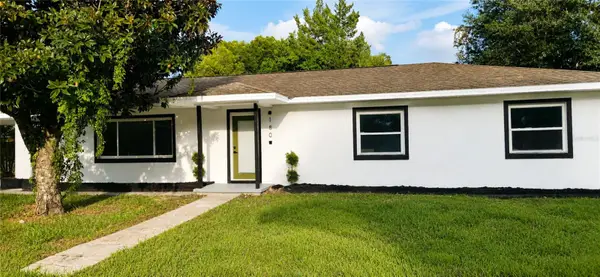 $299,700Active4 beds 3 baths1,756 sq. ft.
180 N Kentucky Avenue, UMATILLA, FL 32784
MLS# O6427988Listed by: AGENT TRUST REALTY CORPORATION 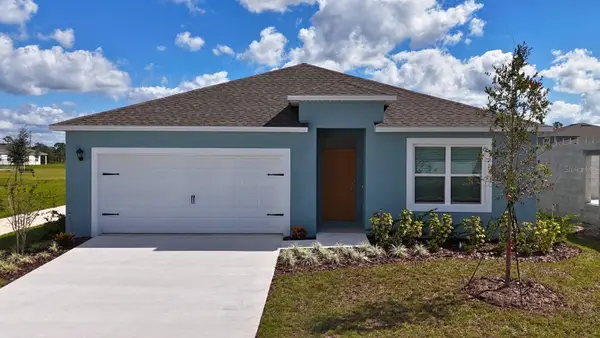 $352,990Active4 beds 2 baths1,828 sq. ft.
148 Flag Lilly Lane, UMATILLA, FL 32784
MLS# O6429388Listed by: DR HORTON REALTY OF CENTRAL FLORIDA LLC $348,990Active3 beds 2 baths1,672 sq. ft.
1336 Bear Hammock Drive, UMATILLA, FL 32784
MLS# O6429327Listed by: DR HORTON REALTY OF CENTRAL FLORIDA LLC $346,990Active3 beds 2 baths1,672 sq. ft.
144 Flag Lilly Lane, UMATILLA, FL 32784
MLS# O6429235Listed by: DR HORTON REALTY OF CENTRAL FLORIDA LLC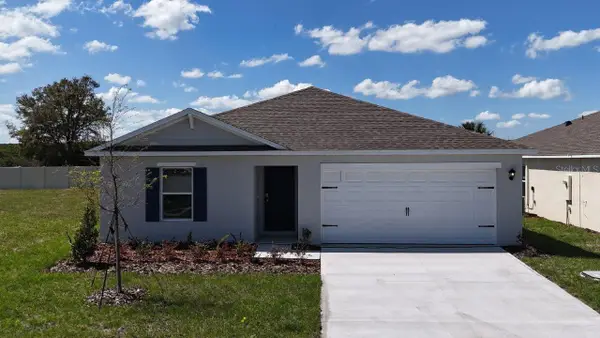 $307,490Pending3 beds 2 baths1,328 sq. ft.
234 Bull Frog Lane, UMATILLA, FL 32784
MLS# O6429191Listed by: DR HORTON REALTY OF CENTRAL FLORIDA LLC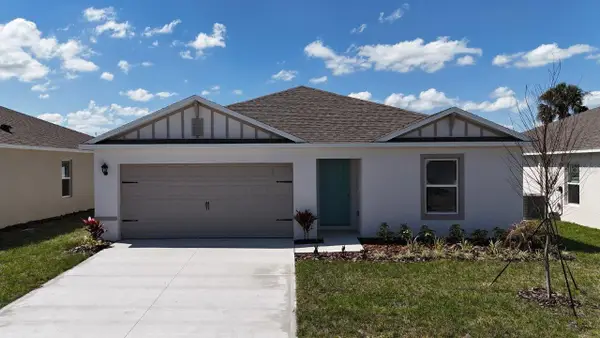 $306,900Active3 beds 2 baths1,328 sq. ft.
1088 Bear Hammock Drive, UMATILLA, FL 32784
MLS# O6429048Listed by: DR HORTON REALTY OF CENTRAL FLORIDA LLC $279,000Active2 beds 2 baths884 sq. ft.
57 Cayman Circle, UMATILLA, FL 32784
MLS# G5115183Listed by: LPT REALTY, LLC


Protect your home and budget from life's surprises with an Assurant Home Warranty, backed by a partner that supports you through every step of homeownership. Explore Plans.
© 2023 - 2026 ERA Franchise Systems LLC. All rights reserved. ERA Franchise Systems LLC fully supports the principles of the Fair Housing Act and the Equal Opportunity Act. ERA, ERA Real Estate powered, and their respective logos are registered service marks of ERA Franchise Systems LLC. Each office is independently owned and operated.