
90 Golfview Circle, Umatilla, FL 32784
Local realty services provided by:Bingham Realty ERA Powered
Listed by: missy conway
Office: bhhs florida realty
MLS#:G5118446
Source:MFRMLS
Price summary
- Price:$264,500
- Price per sq. ft.:$138.41
- Monthly HOA dues:$50
About this home
Situated on a cul-de-sac with no rear neighbors, this 2 bed/2 bath plus bonus room home in Twin Lakes Estates, a 55+ Gated Community, sits on just over a quarter acre, offering scenic views of nature and exceptional outdoor living space. The light-filled interior features high vaulted ceilings and architectural cutout arches, leading to a functional kitchen defined by ample cabinetry, a breakfast bar, and a bright eat-in dining nook. Designed with a split-bedroom layout for optimal privacy, the primary suite serves as a peaceful retreat with a large walk-in closet and an ensuite bath complete with a spacious vanity, deep soaking tub, and separate glass-enclosed shower. Additional accommodations include a second bedroom featuring a built-in closet, along with a bonus room enhanced with custom built-ins, ideal for use as a home library, office, or hobby room. Outdoor living is effortless with an expansive lanai overlooking the serene green backdrop and enjoy the peekaboo lake view, complemented by an open back deck ideal for sunbathing or grilling. Additional home features include 3M window coating, a dedicated indoor laundry room with built-in cabinetry and a utility sink, as well as an attached two-car garage. Ideally situated in close proximity to the community clubhouse and pool, this home is located in Umatilla’s 55+ gated community of Twin Lakes Estates, featuring scenic lakes, walking trails, and an active calendar of social events. Schedule your personal tour today!...
Contact an agent
Home facts
- Year built:2006
- Subdivision & Development:TWIN LAKES ESTATES
- Listing ID #:G5118446
- Added:1 day(s) ago
- Updated:October 03, 2026 at 02:28 PM
Rooms and interior
- Bedrooms:2
- Total bathrooms:2
- Full bathrooms:2
- Flooring:Carpet, Tile
- Dining Description:Eat In Kitchen
- Kitchen Description:Dishwasher, Eat-in Kitchen, Microwave, Range, Refrigerator
- Bedroom Description:High Ceilings, Split Bedroom, Walk-In Closet(s)
- Living area:1,274 sq. ft.
Heating and cooling
- Cooling:Central Air
- Heating:Central, Electric
- Central air:Yes
Structure and exterior
- Roof:Shingle
- Year built:2006
- Building area:1,274 sq. ft.
- Lot area:0.27 Acres
- Lot Features:Cul-de-sac, Landscaped, Paved
- Construction Materials:Block, Frame, Stucco
- Exterior Features:Covered Porch/Patio, Deck, Porch, Rear Porch, Screened
- Foundation Description:Slab
- Levels:1 Story
Utilities
- Water:Public, Water Connected
- Sewer:Septic Tank, Sewer Connected
Finances and disclosures
- Price:$264,500
- Price per sq. ft.:$138.41
- Tax amount:$1,587 (2025)
Features and amenities
- Appliances:Dishwasher, Irrigation Equipment, Microwave, Range, Refrigerator
- Laundry features:Inside, Laundry Room
- Amenities:BB/HS Internet Available, Built-In Features, Cable Available, Ceiling Fans(s), Clubhouse, Eat-in Kitchen, Fence Restrictions, Gated, High Ceilings, Irrigation Equipment, Pool, Split Bedroom, Vaulted Ceiling(s), Walk-In Closet(s)
- Pool features:Pool, Public Pool
Parking
- Parking description:Attached Garage, Driveway, Garage Door Opener
- Garage:Yes
- Garage spaces:2
 The information being provided by Stellar Mls is for the consumer's personal, non-commercial use and may not be used for any purpose other than to identify prospective properties consumer may be interested in purchasing. Any information relating to real estate for sale referenced on this web site comes from the Internet Data Exchange (IDX) program of the Stellar Mls. Bingham Realty ERA Powered is not a Multiple Listing Service (MLS), nor does it offer MLS access. This website is a service of Bingham Realty ERA Powered, a broker participant of Stellar Mls. This web site may reference real estate listing(s) held by a brokerage firm other than the broker and/or agent who owns this web site.
The accuracy of all information, regardless of source, including but not limited to open house information, square footages and lot sizes, is deemed reliable but not guaranteed and should be personally verified through personal inspection by and/or with the appropriate professionals. The data contained herein is copyrighted by Stellar Mls and is protected by all applicable copyright laws. Any unauthorized dissemination of this information is in violation of copyright laws and is strictly prohibited.
Properties in listings may have been sold or may no longer be available.
Copyright 2026 Stellar Mls. All rights reserved.
The information being provided by Stellar Mls is for the consumer's personal, non-commercial use and may not be used for any purpose other than to identify prospective properties consumer may be interested in purchasing. Any information relating to real estate for sale referenced on this web site comes from the Internet Data Exchange (IDX) program of the Stellar Mls. Bingham Realty ERA Powered is not a Multiple Listing Service (MLS), nor does it offer MLS access. This website is a service of Bingham Realty ERA Powered, a broker participant of Stellar Mls. This web site may reference real estate listing(s) held by a brokerage firm other than the broker and/or agent who owns this web site.
The accuracy of all information, regardless of source, including but not limited to open house information, square footages and lot sizes, is deemed reliable but not guaranteed and should be personally verified through personal inspection by and/or with the appropriate professionals. The data contained herein is copyrighted by Stellar Mls and is protected by all applicable copyright laws. Any unauthorized dissemination of this information is in violation of copyright laws and is strictly prohibited.
Properties in listings may have been sold or may no longer be available.
Copyright 2026 Stellar Mls. All rights reserved.New listings near 90 Golfview Circle
- New
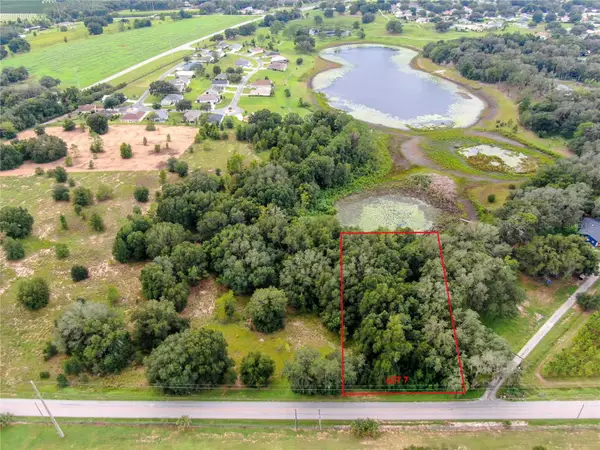 $90,000Active0.87 Acres
TBD LOT 7 Keene Road, ALTOONA, FL 32702
MLS# G5118360Listed by: DUNN REALTY - New
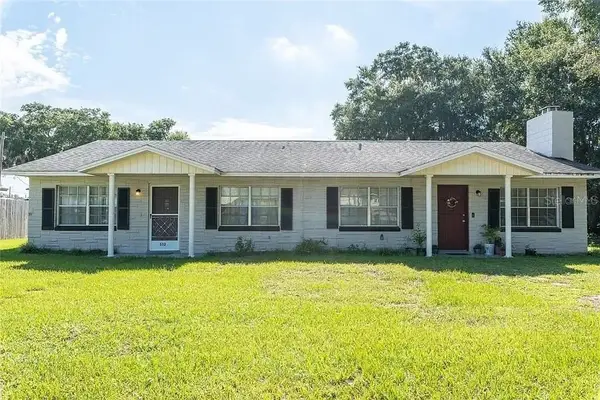 $375,000Active4 beds 2 baths1,938 sq. ft.
530-532 Park Avenue, UMATILLA, FL 32784
MLS# G5118259Listed by: COAST TO COAST REAL ESTATE PRO 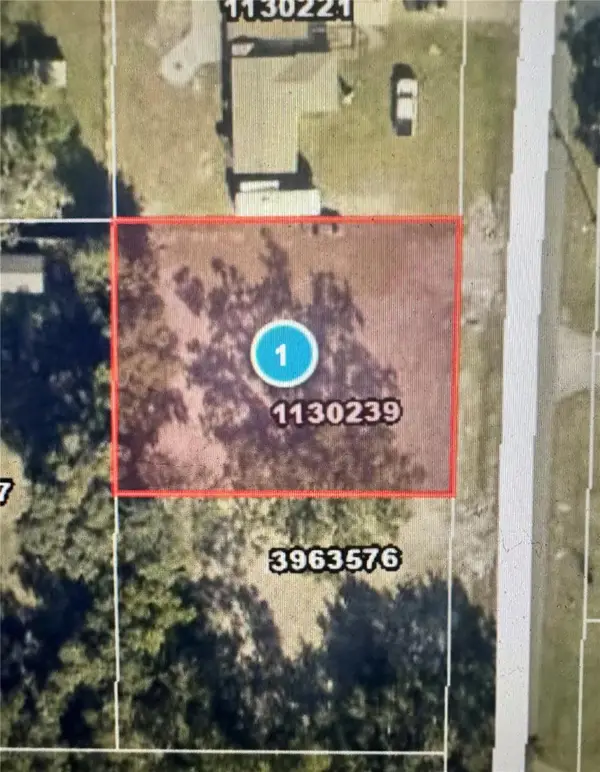 $74,900Pending0.28 Acres
545 Ogden Avenue, UMATILLA, FL 32784
MLS# G5117713Listed by: CAN REALTY, LLC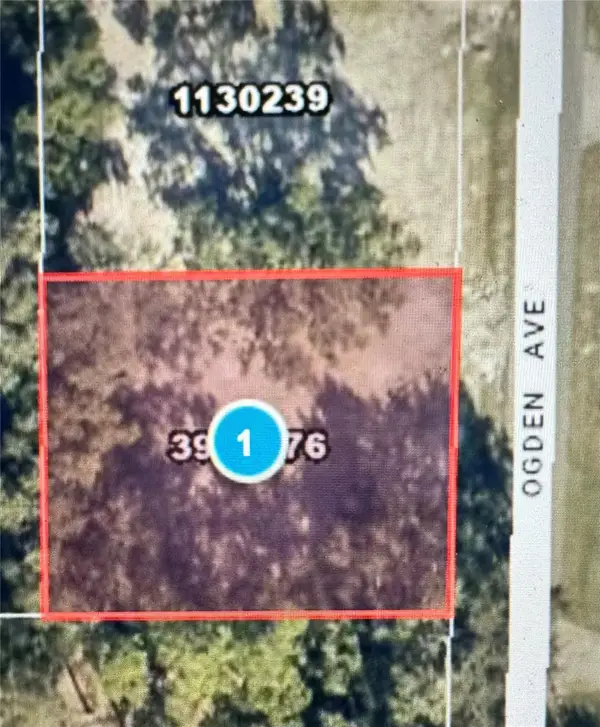 $74,900Pending0.28 Acres
525 Ogden Avenue, UMATILLA, FL 32784
MLS# G5117736Listed by: CAN REALTY, LLC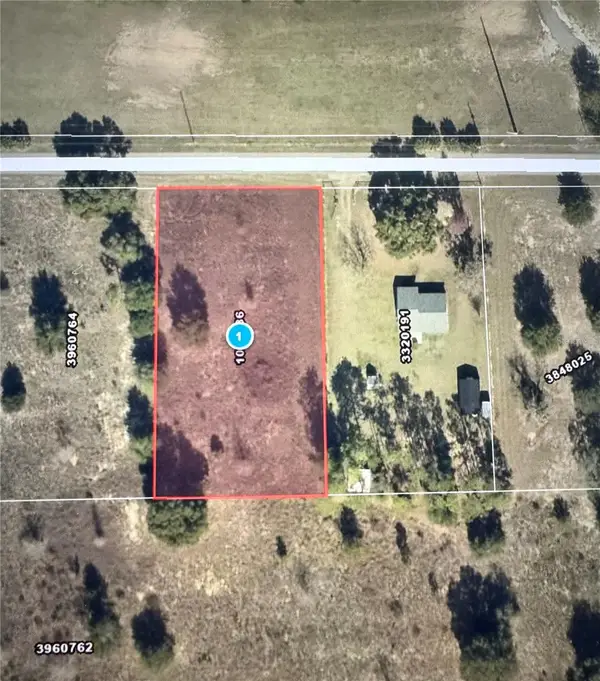 $104,000Pending0.93 Acres
18308 Keene Road, ALTOONA, FL 32702
MLS# G5117741Listed by: CAN REALTY, LLC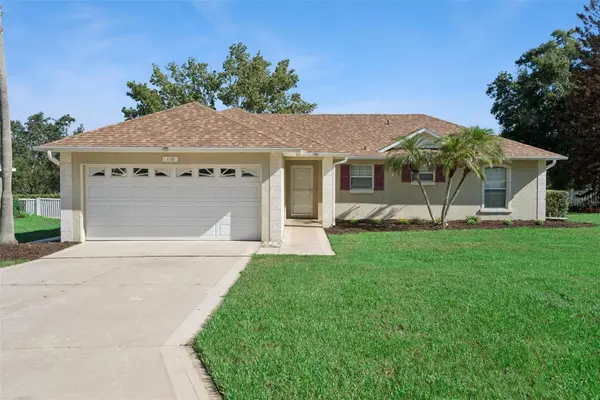 Listed by ERA$268,900Active3 beds 2 baths1,209 sq. ft.
110 Twin Lake Circle, UMATILLA, FL 32784
MLS# G5117429Listed by: ERA GRIZZARD REAL ESTATE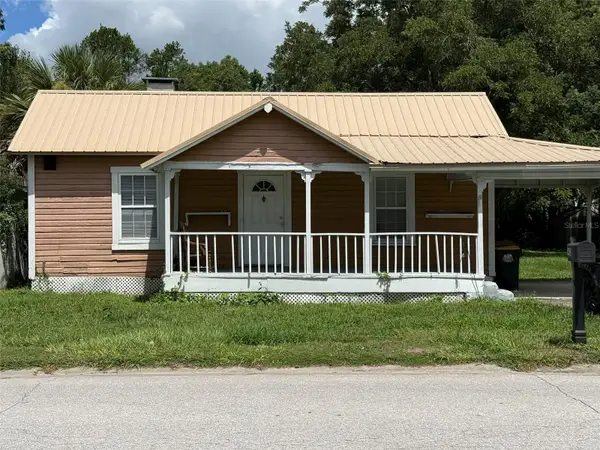 $169,200Active2 beds 2 baths1,104 sq. ft.
143 Bulldog Lane, UMATILLA, FL 32784
MLS# G5117533Listed by: COACH LIGHT REAL ESTATE LLC $169,000Active1.92 Acres
Keene Rd., UMATILLA, FL 32784
MLS# V4951150Listed by: BEE REALTY CORP $968,000Active6.05 Acres
1060 Duck Box Road, UMATILLA, FL 32784
MLS# G5113041Listed by: RLW REALTY


Protect your home and budget from life's surprises with an Assurant Home Warranty, backed by a partner that supports you through every step of homeownership. Explore Plans.
© 2023 - 2026 ERA Franchise Systems LLC. All rights reserved. ERA Franchise Systems LLC fully supports the principles of the Fair Housing Act and the Equal Opportunity Act. ERA, ERA Real Estate powered, and their respective logos are registered service marks of ERA Franchise Systems LLC. Each office is independently owned and operated.