
6435 Berkshire Place, Manatee, FL 34201
Local realty services provided by:ERA ONETEAM REALTY
Listed by: larry brzostek
Office: re/max alliance group
MLS#:A4708449
Source:MFRMLS
Price summary
- Price:$649,995
- Price per sq. ft.:$229.03
- Monthly HOA dues:$680.67
About this home
Discover your dream home at 6435 Berkshire Place, in the maintenance-free Hampton Green section of University Park Country Club. Updated with a new roof and water heater in 2025 and a high-efficiency HVAC system in 2024, this spacious home of 2339 square feet of living space offers exceptional value and move-in readiness. Inside, soaring 12-foot ceilings define a spacious great room that opens through full-length sliders to an enclosed lanai, framing preserve views and an inviting brick-paver patio. The gourmet kitchen features a new gas range, granite countertops, a stylish backsplash, generous cabinetry, and a cozy breakfast nook. A natural-gas hookup just outside makes outdoor grilling effortless, and the family room is already plumbed and wired for a wet bar. The primary suite is a private retreat, with a bay window overlooking the preserve, a sitting area, and a large walk-in closet with built-ins. Its spa-like bath includes a walk-in shower, whirlpool tub, and dual vanities. Two additional generously sized bedrooms—one with built-ins ideal for a home office—complete the layout. Steps from the community pool and set within the gated preserve of University Park Country Club (membership required), the home puts world-class golf and dining at your door....
Contact an agent
Home facts
- Year built:1993
- Subdivision & Development:UNIVERSITY PARK
- Listing ID #:A4708449
- Added:3 day(s) ago
- Updated:October 27, 2026 at 02:53 PM
Rooms and interior
- Bedrooms:3
- Total bathrooms:3
- Full bathrooms:2
- Half bathrooms:1
- Flooring:Ceramic Tile, Laminate, Travertine, Wood
- Dining Description:Eat In Kitchen, Formal Dining Room, Living Room/Dining Room Combo
- Kitchen Description:Dishwasher, Disposal, Dry Bar, Eat-in Kitchen, Microwave, Range, Refrigerator, Solid Wood Cabinets, Stone Counters
- Bedroom Description:High Ceilings, Primary Bedroom Main Floor, Split Bedroom, Walk-In Closet(s)
- Living area:2,339 sq. ft.
Heating and cooling
- Cooling:Central Air
- Heating:Central, Electric, Natural Gas
- Central air:Yes
Structure and exterior
- Roof:Tile
- Year built:1993
- Building area:2,339 sq. ft.
- Lot area:0.17 Acres
- Lot Features:Corner Lot, Greenbelt, Landscaped, Level, Near Golf Course, Paved, Private, Sidewalk
- Architectural Style:Contemporary, Traditional
- Construction Materials:Block, Stucco
- Exterior Features:Patio
- Foundation Description:Slab
- Levels:1 Story
Schools
- High school:Braden River High
- Middle school:Braden River Middle
- Elementary school:Robert E Willis Elementary
Utilities
- Water:Public, Water Connected
- Sewer:Public, Public Sewer, Sewer Connected
Finances and disclosures
- Price:$649,995
- Price per sq. ft.:$229.03
- Tax amount:$9,812 (2025)
Features and amenities
- Appliances:Dishwasher, Disposal, Dryer, Gas Water Heater, Microwave, Range, Refrigerator, Washer
- Laundry features:Dryer, Inside, Laundry Room, Washer
- Amenities:BB/HS Internet Available, Cable Available, Cable Connected, Cathedral Ceiling(s), Ceiling Fans(s), Clubhouse, Crown Molding, Dry Bar, Eat-in Kitchen, Fitness Center, Gated, Golf Course, High Ceilings, Living Room/Dining Room Combo, Maintenance, Natural Gas Connected, Open Floorplan, Pool, Primary Bedroom Main Floor, Recreation Facilities, Security, Solid Wood Cabinets, Split Bedroom, Stone Counters, Tennis Court(s), Underground Utilities, Vaulted Ceiling(s), Walk-In Closet(s), Window Treatments
- Pool features:Gunite, In Ground, Pool, Public Pool
Parking
- Parking description:Assigned, Attached Garage, Driveway, Garage Door Opener, Off Street
- Garage:Yes
- Garage spaces:2
 The information being provided by Stellar Mls is for the consumer's personal, non-commercial use and may not be used for any purpose other than to identify prospective properties consumer may be interested in purchasing. Any information relating to real estate for sale referenced on this web site comes from the Internet Data Exchange (IDX) program of the Stellar Mls. ERA ONETEAM REALTY is not a Multiple Listing Service (MLS), nor does it offer MLS access. This website is a service of ERA ONETEAM REALTY, a broker participant of Stellar Mls. This web site may reference real estate listing(s) held by a brokerage firm other than the broker and/or agent who owns this web site.
The accuracy of all information, regardless of source, including but not limited to open house information, square footages and lot sizes, is deemed reliable but not guaranteed and should be personally verified through personal inspection by and/or with the appropriate professionals. The data contained herein is copyrighted by Stellar Mls and is protected by all applicable copyright laws. Any unauthorized dissemination of this information is in violation of copyright laws and is strictly prohibited.
Properties in listings may have been sold or may no longer be available.
Copyright 2026 Stellar Mls. All rights reserved.
New listings near 6435 Berkshire Place
- Coming Soon
 $3,495,000Coming Soon3 beds 2 baths3,012 sq. ft.
700 Gulf Bay Road, LONGBOAT KEY, FL 34228
MLS# A4710268Listed by: MICHAEL SAUNDERS & COMPANY - Coming Soon
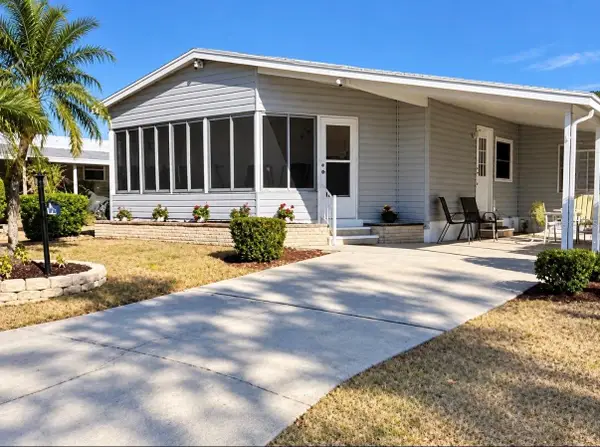 $189,000Coming Soon2 beds 2 baths984 sq. ft.
8406 Princess Court, PALMETTO, FL 34221
MLS# A4710436Listed by: DALTON WADE INC - Coming Soon
 $1,475,000Coming Soon3 beds 3 baths3,027 sq. ft.
4723 Benito Court, BRADENTON, FL 34211
MLS# A4710534Listed by: FINE PROPERTIES - Coming Soon
 $565,000Coming Soon5 beds 4 baths3,641 sq. ft.
11511 69th Place E, PALMETTO, FL 34221
MLS# TB8561363Listed by: COMPASS FLORIDA LLC - Coming Soon
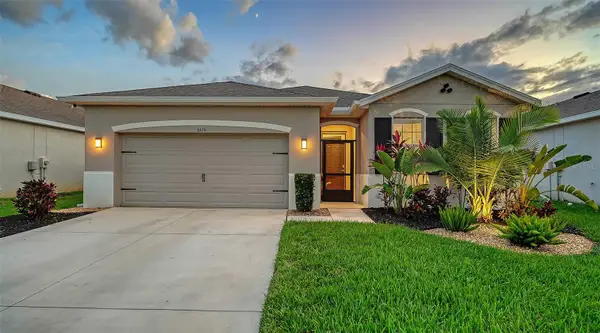 $547,600Coming Soon4 beds 2 baths2,068 sq. ft.
3929 Mossy Limb Court, PALMETTO, FL 34221
MLS# A4710651Listed by: LESLIE WELLS REALTY, INC. - Coming Soon
 $675,000Coming Soon4 beds 2 baths1,992 sq. ft.
915 60th Street W, BRADENTON, FL 34209
MLS# A4710777Listed by: COMPASS FLORIDA LLC - Coming Soon
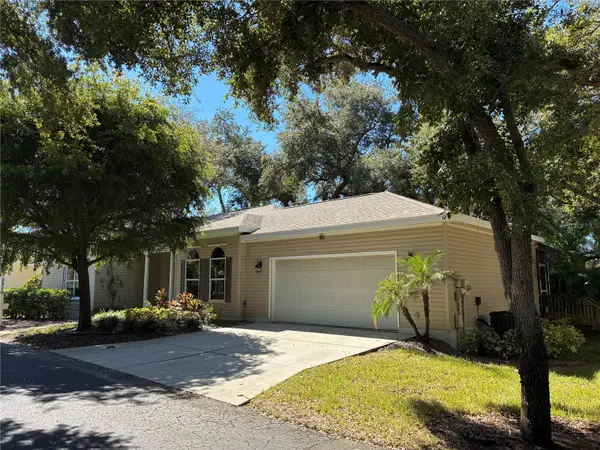 $410,000Coming Soon3 beds 2 baths1,724 sq. ft.
2310 63rd Street Court W, BRADENTON, FL 34209
MLS# A4708259Listed by: EXIT KING REALTY - Coming SoonOpen Sun, 1 to 4pm
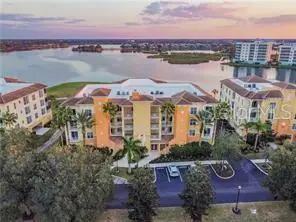 $869,900Coming Soon3 beds 3 baths2,134 sq. ft.
6350 Watercrest Way #401, LAKEWOOD RANCH, FL 34202
MLS# A4709703Listed by: BERKSHIRE HATHAWAY HOMESERVICE - Coming Soon
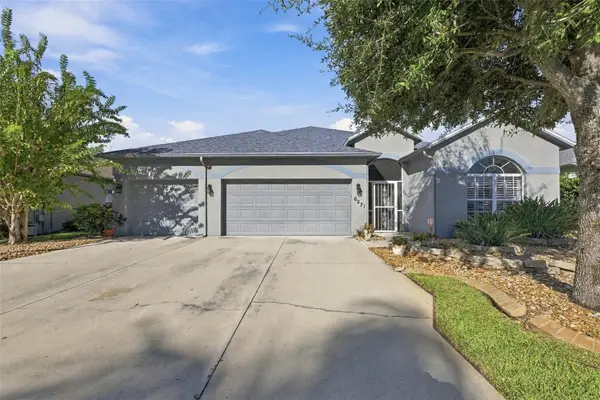 $535,000Coming Soon3 beds 2 baths2,374 sq. ft.
6271 Bobby Jones Court, PALMETTO, FL 34221
MLS# A4710568Listed by: EXP REALTY LLC - Coming Soon
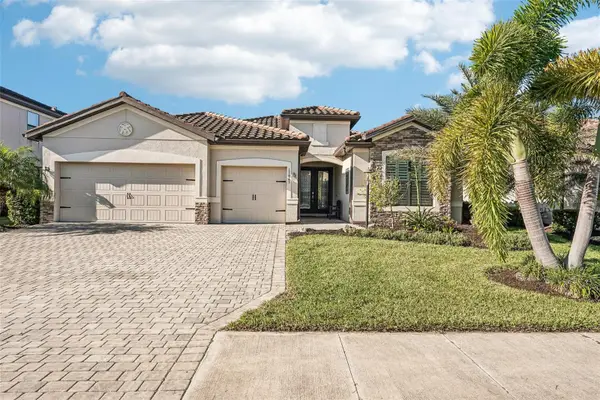 $825,000Coming Soon3 beds 3 baths2,448 sq. ft.
17845 Polo Trail, BRADENTON, FL 34211
MLS# TB8560297Listed by: REDFIN CORPORATION


Protect your home and budget from life's surprises with an Assurant Home Warranty, backed by a partner that supports you through every step of homeownership. Explore Plans.
© 2023 - 2026 ERA Franchise Systems LLC. All rights reserved. ERA Franchise Systems LLC fully supports the principles of the Fair Housing Act and the Equal Opportunity Act. ERA, ERA Real Estate powered, and their respective logos are registered service marks of ERA Franchise Systems LLC. Each office is independently owned and operated.