
7032 Stanhope Place, Manatee, FL 34201
Local realty services provided by:Bingham Realty ERA Powered
Listed by: daniela soiman
Office: fine properties
MLS#:A4711622
Source:MFRMLS
Price summary
- Price:$1,999,000
- Price per sq. ft.:$382.29
- Monthly HOA dues:$682.67
About this home
Discover this spectacular, PROFESSIONALLY REMODELED residence in award winning University Park Country Club, where timeless elegance meets contemporary sophistication. Offering 3 bedrooms, 3 baths, a private office & an expansive second-floor flex space with additional full bath and kitchenette, this extraordinary home showcases impeccable craftsmanship, architectural details & luxurious finishes throughout.
A pavered driveway, tropical landscaping & dramatic wood & glass French doors welcome you into an elegant foyer opening to spacious living & dining rooms with soaring ceilings & refined architectural accents. Triple sliders frame views of the spectacular lanai, while Bermuda shutters & floating glass shelves enhance the dining room.
The SHOWSTOPPING FAMILY ROOM & DESIGNER KITCHEN are truly the heart of this home! Walls of sliding glass doors & an aquarium window flood the space with natural light. The breathtaking eat-in kitchen features contrasting solid maple, custom white & wood cabinetry, illuminated bar-style nooks, spectacular exotic Brazilian dense granite countertops, & an oversized island with farmhouse sink. Premium appliances include a WOLF induction cooktop, SUB-ZERO refrigerator, FISHER & PAYKEL double-drawer dishwasher, built-in microwave & double ovens, including a French-door oven. A butler's pantry offers a beverage refrigerator & abundant storage.
The private PRIMARY SUITE is a luxurious retreat featuring a sitting area, dramatic stepped tray ceiling, lanai access & THREE custom walk-in closets. Its spa-inspired bath boasts an expansive zero-entry shower with bench, deep soaking tub with heated backrest, dual vanities with quartz countertops, illuminated anti-fog mirrors & custom cabinetry.
Two beautifully appointed guest bedrooms feature custom closets, complemented by elegant bathrooms with designer tile & quartz finishes. The ensuite pool bath showcases a rain shower & TOTO NEOREST toilet. A private office with built-in cabinetry & retractable lanai sliders provides an inspiring workspace.
Upstairs, an expansive FLEX SUITE offers exceptional versatility for guests, entertaining or recreation, complete with built-ins, a kitchenette featuring granite countertops & refrigerator/freezer, plus a full bathroom.
The RESORT-STYLE OUTDOOR LIVING AREA is equally impressive! Enjoy a sparkling pool & spa, outdoor kitchen with built-in grill, covered lounge with gas fireplace, beverage refrigerator, TV hookup, two sunshades & a privacy-enhancing half wall.
Additional luxuries include GENERATOR in 2024, ROOF in 2023, 2 HVACs in 2019, Kahrs engineered hardwood flooring throughout, automated window shades, designer lighting, custom hardware, tankless water heater, spacious laundry room & two-car garage with separate storage & golf cart access. Every detail reflects an uncompromising commitment to quality and design. Furnishings available upon request. A MUST-SEE TO TRULY APPRECIATE THE EXCEPTIONAL CRAFTSMANSHIP, EXTENSIVE UPGRADES & EXQUISITE ATTENTION TO DETAIL THAT MAKE THIS RESIDENCE SO SPECIAL!
University Park Country Club offers 27 holes of championship golf, tennis, pickleball, fitness, croquet, dining & an active social lifestyle. Ideally located near downtown Sarasota, beautiful Gulf beaches, SRQ Airport, UTC shopping and dining, & I-75.
Enjoy the country club lifestyle with a required minimum Social membership. University Park Country Club is resident-owned through a Recreation District....
Contact an agent
Home facts
- Year built:2004
- Subdivision & Development:UNIVERSITY PARK COUNTRY CLUB
- Listing ID #:A4711622
- Added:1 day(s) ago
- Updated:November 09, 2026 at 04:39 PM
Rooms and interior
- Bedrooms:3
- Total bathrooms:4
- Full bathrooms:4
- Flooring:Hardwood, Tile
- Dining Description:Eat In Kitchen, Living Room/Dining Room Combo
- Kitchen Description:Bar Fridge, Built-In Oven, Dishwasher, Disposal, Dry Bar, Eat-in Kitchen, Kitchen/Family Room Combo, Microwave, Range Hood, Refrigerator, Solid Surface Counters, Solid Wood Cabinets, Stone Counters, Wet Bar, Wine Refrigerator
- Bedroom Description:High Ceilings, Primary Bedroom Main Floor, Split Bedroom, Walk-In Closet(s)
- Living area:4,200 sq. ft.
Heating and cooling
- Cooling:Central Air
- Heating:Central, Electric
- Central air:Yes
Structure and exterior
- Roof:Tile
- Year built:2004
- Building area:4,200 sq. ft.
- Lot area:0.27 Acres
- Construction Materials:Block
- Exterior Features:Awning(s), Outdoor Grill, Outdoor Kitchen, Private Mailbox, Sidewalk
- Foundation Description:Slab
- Levels:2 Story
Schools
- High school:Braden River High
- Middle school:Braden River Middle
- Elementary school:Robert E Willis Elementary
Utilities
- Water:Public, Water Connected
- Sewer:Public, Public Sewer, Sewer Connected
Finances and disclosures
- Price:$1,999,000
- Price per sq. ft.:$382.29
- Tax amount:$19,519 (2026)
Features and amenities
- Appliances:Bar Fridge, Built-in Oven, Dishwasher, Disposal, Dryer, Gas Water Heater, Microwave, Range Hood, Refrigerator, Tankless Water Heater, Washer, Wine Refrigerator
- Laundry features:Dryer, Inside, Laundry Room, Washer
- Amenities:BB/HS Internet Available, Built-In Features, Cable Connected, Ceiling Fans(s), Crown Molding, Dry Bar, Eat-in Kitchen, Fiber Optics, Gated, High Ceilings, Kitchen/Family Room Combo, Living Room/Dining Room Combo, Natural Gas Connected, Open Floorplan, Primary Bedroom Main Floor, Solid Surface Counters, Solid Wood Cabinets, Split Bedroom, Stone Counters, Tray Ceiling(s), Walk-In Closet(s), Wet Bar, Window Treatments
- Pool features:Gunite, Heated, In Ground, Private Pool, Screen Enclosure
Parking
- Parking description:Attached Garage
- Garage:Yes
- Garage spaces:2
 The information being provided by Stellar Mls is for the consumer's personal, non-commercial use and may not be used for any purpose other than to identify prospective properties consumer may be interested in purchasing. Any information relating to real estate for sale referenced on this web site comes from the Internet Data Exchange (IDX) program of the Stellar Mls. Bingham Realty ERA Powered is not a Multiple Listing Service (MLS), nor does it offer MLS access. This website is a service of Bingham Realty ERA Powered, a broker participant of Stellar Mls. This web site may reference real estate listing(s) held by a brokerage firm other than the broker and/or agent who owns this web site.
The accuracy of all information, regardless of source, including but not limited to open house information, square footages and lot sizes, is deemed reliable but not guaranteed and should be personally verified through personal inspection by and/or with the appropriate professionals. The data contained herein is copyrighted by Stellar Mls and is protected by all applicable copyright laws. Any unauthorized dissemination of this information is in violation of copyright laws and is strictly prohibited.
Properties in listings may have been sold or may no longer be available.
Copyright 2026 Stellar Mls. All rights reserved.
New listings near 7032 Stanhope Place
- Coming Soon
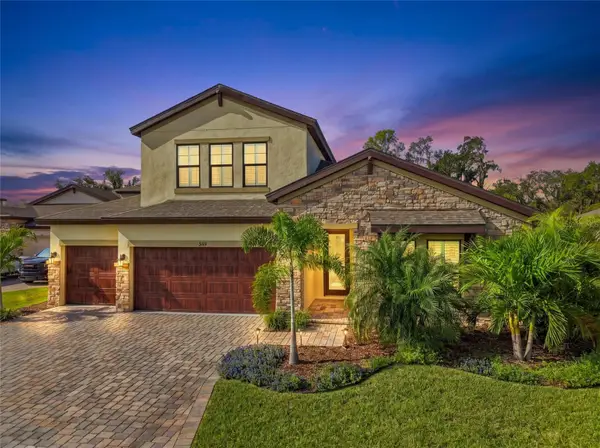 $820,000Coming Soon5 beds 4 baths3,147 sq. ft.
9169 Warm Springs Circle, PARRISH, FL 34219
MLS# A4709966Listed by: ALTIER & COMPANY - Coming Soon
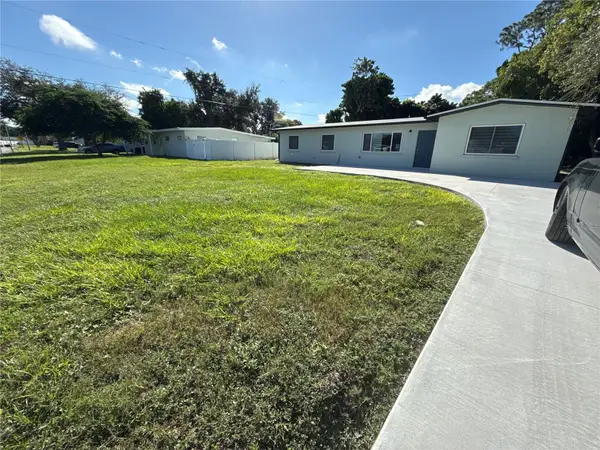 $415,000Coming Soon4 beds 2 baths1,471 sq. ft.
3111 34th Avenue Drive W, BRADENTON, FL 34205
MLS# A4712346Listed by: CHIC PROPERTIES II LLC - Coming Soon
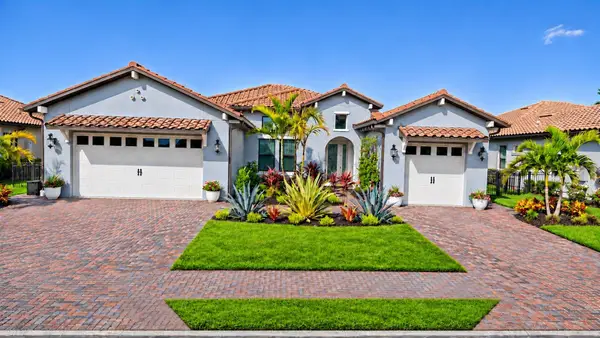 $975,000Coming Soon4 beds 3 baths2,644 sq. ft.
1810 6th Street E, PALMETTO, FL 34221
MLS# A4712365Listed by: PREFERRED SHORE LLC - Coming Soon
 $649,900Coming Soon3 beds 2 baths2,174 sq. ft.
7825 Troon Court, LAKEWOOD RANCH, FL 34202
MLS# A4711619Listed by: PREMIER SOTHEBY'S INTERNATIONAL REALTY - Coming SoonOpen Sat, 10am to 12pm
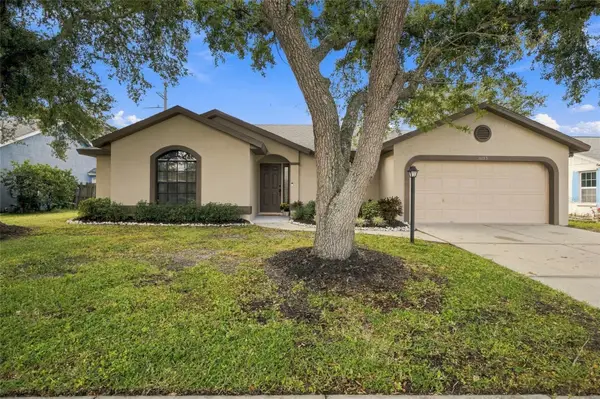 $339,000Coming Soon3 beds 2 baths1,384 sq. ft.
6115 64th Drive E, PALMETTO, FL 34221
MLS# TB8562402Listed by: REAL BROKER, LLC - Coming Soon
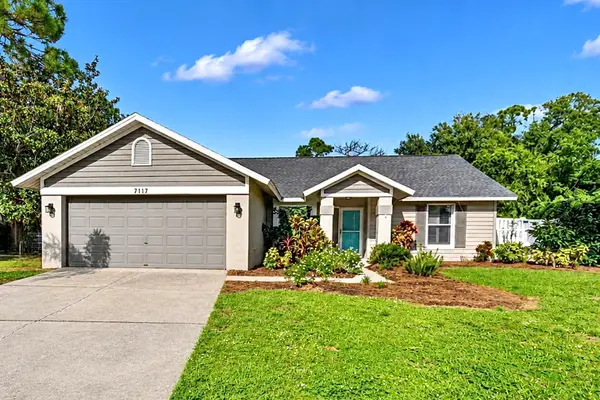 $450,000Coming Soon3 beds 2 baths1,416 sq. ft.
7117 Queen Palm Circle, SARASOTA, FL 34243
MLS# TB8564843Listed by: LPT REALTY, LLC - Coming Soon
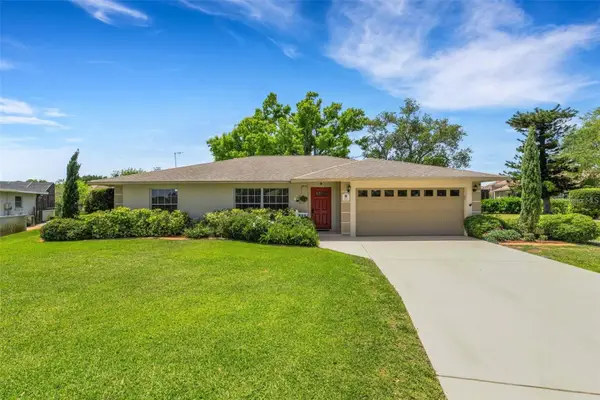 $674,900Coming Soon3 beds 2 baths2,042 sq. ft.
1518 70th Street W, BRADENTON, FL 34209
MLS# A4712149Listed by: RE/MAX ALLIANCE GROUP - Coming Soon
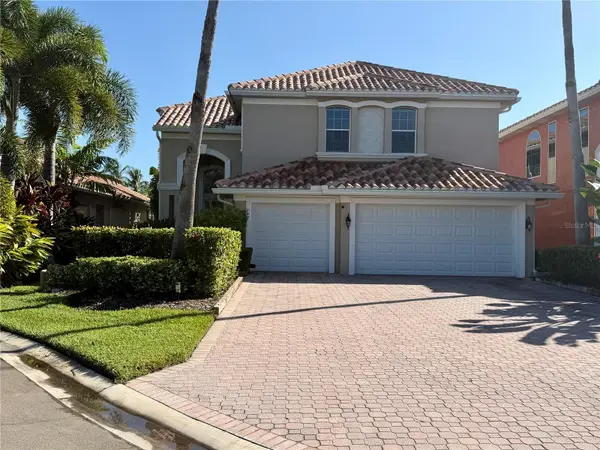 $789,000Coming Soon4 beds 3 baths2,704 sq. ft.
312 10th Avenue E, PALMETTO, FL 34221
MLS# A4712204Listed by: RE/MAX ALLIANCE GROUP - Coming Soon
 $624,990Coming Soon4 beds 3 baths2,466 sq. ft.
13845 Old Creek Court, PARRISH, FL 34219
MLS# A4711531Listed by: DOLPHIN REALTY & MGMT LLC - Coming Soon
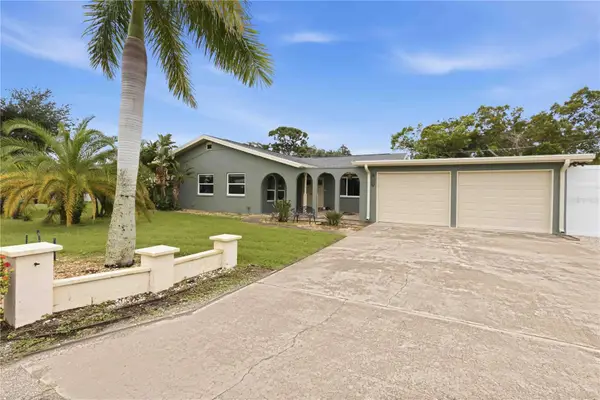 $425,000Coming Soon2 beds 2 baths1,680 sq. ft.
508 67th Avenue Drive W, BRADENTON, FL 34207
MLS# A4710085Listed by: KW SUNCOAST


Protect your home and budget from life's surprises with an Assurant Home Warranty, backed by a partner that supports you through every step of homeownership. Explore Plans.
© 2023 - 2026 ERA Franchise Systems LLC. All rights reserved. ERA Franchise Systems LLC fully supports the principles of the Fair Housing Act and the Equal Opportunity Act. ERA, ERA Real Estate powered, and their respective logos are registered service marks of ERA Franchise Systems LLC. Each office is independently owned and operated.