
7242 Marlow Place, Manatee, FL 34201
Local realty services provided by:ERA Advantage Realty, Inc.
Upcoming open houses
- Sun, Nov 0101:00 pm - 04:00 pm
Listed by: renee preininger
Office: sarasota trust realty company
MLS#:A4708122
Source:MFRMLS
Price summary
- Price:$1,995,000
- Price per sq. ft.:$458.83
- Monthly HOA dues:$459
About this home
Discover an exceptional opportunity to own a beautifully remodeled residence in the highly sought-after University Park Country Club, where timeless architecture, luxurious finishes, and an extraordinary country club lifestyle come together in one of Sarasota’s most desirable gated communities. This stunning home has undergone an extensive transformation, offering the appeal of modern construction with the established beauty and mature landscaping of University Park. Significant recent improvements include a NEW ROOF IN 2024, NEW HVAC SYSTEMS IN 2025, THREE COMPLETELY REMODELED BATHROOMS, A BEAUTIFULLY RENOVATED KITCHEN, AND ALL NEW FLOORING THROUGHOUT. The newly designed kitchen serves as the heart of the home, showcasing beautiful new cabinetry, all-new appliances, and thoughtfully selected finishes that create an inviting atmosphere for both everyday living and elegant entertaining. Gorgeous new engineered wood flooring adds warmth and architectural character to the main living areas, while plush new carpeting provides comfort in select spaces. Three beautifully remodeled bathrooms feature updated finishes and fixtures, creating a fresh, contemporary aesthetic. The laundry room has also been enhanced with a new washer and dryer, adding another level of convenience to this extensively updated residence. Every improvement has been thoughtfully selected to enhance the home's beauty, functionality, and long-term value, allowing the next owner to enjoy the benefits of a substantially renovated property without the inconvenience and expense of undertaking major renovations. Generous living spaces offer flexibility for entertaining family and friends, while the home's inviting design creates an effortless transition between formal and casual living. Beyond the residence, University Park Country Club is celebrated for its magnificent natural setting, winding roads, lush tropical landscaping, sparkling lakes, and meticulously maintained surroundings. Residents enjoy the privacy and security of a gated community complemented by an exceptional array of recreational and social opportunities. The award-winning University Park Country Club offers 27 holes of championship golf, 11 lighted Har-Tru tennis courts, pickleball, croquet, fitness facilities, and outstanding dining and social experiences, with club amenities available through membership. The community's beautifully landscaped grounds and scenic walking and biking opportunities create a lifestyle that is both active and relaxing. Ideally positioned near the University Town Center shopping district, residents enjoy convenient access to upscale shopping, exceptional restaurants, cultural attractions, downtown Sarasota, and the world-renowned beaches of Florida's Gulf Coast. Sarasota's vibrant arts scene, theaters, boating, and year-round outdoor recreation further enhance the appeal of this remarkable location. Whether seeking a full-time residence or an elegant seasonal retreat, this property offers an exceptional combination of location, lifestyle, and significant recent capital improvements. With its 2024 roof, 2025 HVAC systems, newly remodeled kitchen and bathrooms, beautiful new flooring, and numerous additional upgrades, 7242 Marlow Place represents an outstanding opportunity to enjoy beautifully updated luxury living in University Park Country Club....
Contact an agent
Home facts
- Year built:2002
- Subdivision & Development:UNIVERSITY PARK COUNTRY CLUB
- Listing ID #:A4708122
- Added:13 day(s) ago
- Updated:October 28, 2026 at 04:55 PM
Rooms and interior
- Bedrooms:3
- Total bathrooms:3
- Full bathrooms:3
- Flooring:Carpet, Hardwood, Tile
- Dining Description:Eat In Kitchen, Formal Dining Room
- Kitchen Description:Built-In Oven, Convection Oven, Dishwasher, Disposal, Eat-in Kitchen, Exhaust Fan, Freezer, Microwave, Refrigerator
- Bedroom Description:High Ceilings, Primary Bedroom Main Floor, Walk-In Closet(s)
- Basement Description:Block
- Living area:3,094 sq. ft.
Heating and cooling
- Cooling:Central Air
- Heating:Central
- Central air:Yes
Structure and exterior
- Roof:Tile
- Year built:2002
- Building area:3,094 sq. ft.
- Lot area:0.34 Acres
- Lot Features:Landscaped, On Golf Course
- Construction Materials:Block
- Exterior Features:Covered Porch/Patio, Private Mailbox, Rain Gutters, Screened, Sidewalk
- Foundation Description:Block, Slab
- Levels:1 Story
Schools
- High school:Braden River High
- Middle school:Braden River Middle
- Elementary school:Robert E Willis Elementary
Utilities
- Water:Public
- Sewer:Public Sewer
Finances and disclosures
- Price:$1,995,000
- Price per sq. ft.:$458.83
- Tax amount:$11,243 (2025)
Features and amenities
- Appliances:Built-in Oven, Convection Oven, Dishwasher, Disposal, Dryer, Exhaust Fan, Freezer, Gas Water Heater, Irrigation Equipment, Microwave, Refrigerator, Washer
- Laundry features:Dryer, Inside, Laundry Room, Washer
- Amenities:Built-In Features, Cable Connected, Ceiling Fans(s), Coffered Ceiling(s), Eat-in Kitchen, High Ceilings, Irrigation Equipment, Primary Bedroom Main Floor, Thermostat, Tray Ceiling(s), Walk-In Closet(s), Window Treatments
- Pool features:Gunite, In Ground, Private Pool, Screen Enclosure, Tile
Parking
- Parking description:Attached Garage, Circular Driveway, Garage Faces Side
- Garage:Yes
- Garage spaces:2
 The information being provided by Stellar Mls is for the consumer's personal, non-commercial use and may not be used for any purpose other than to identify prospective properties consumer may be interested in purchasing. Any information relating to real estate for sale referenced on this web site comes from the Internet Data Exchange (IDX) program of the Stellar Mls. ERA Advantage Realty, Inc. is not a Multiple Listing Service (MLS), nor does it offer MLS access. This website is a service of ERA Advantage Realty, Inc., a broker participant of Stellar Mls. This web site may reference real estate listing(s) held by a brokerage firm other than the broker and/or agent who owns this web site.
The accuracy of all information, regardless of source, including but not limited to open house information, square footages and lot sizes, is deemed reliable but not guaranteed and should be personally verified through personal inspection by and/or with the appropriate professionals. The data contained herein is copyrighted by Stellar Mls and is protected by all applicable copyright laws. Any unauthorized dissemination of this information is in violation of copyright laws and is strictly prohibited.
Properties in listings may have been sold or may no longer be available.
Copyright 2026 Stellar Mls. All rights reserved.
New listings near 7242 Marlow Place
- Coming Soon
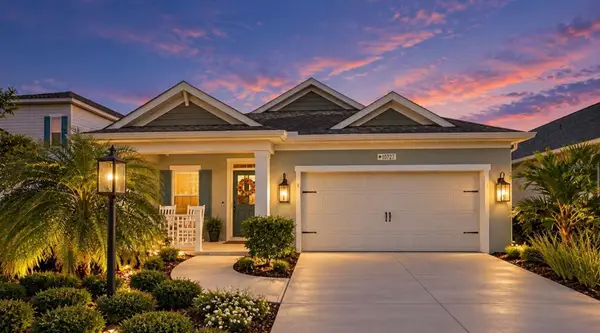 $598,000Coming Soon3 beds 3 baths2,085 sq. ft.
10727 Crooked Creek Court, PARRISH, FL 34219
MLS# A4710632Listed by: DOUGLAS ELLIMAN - Coming Soon
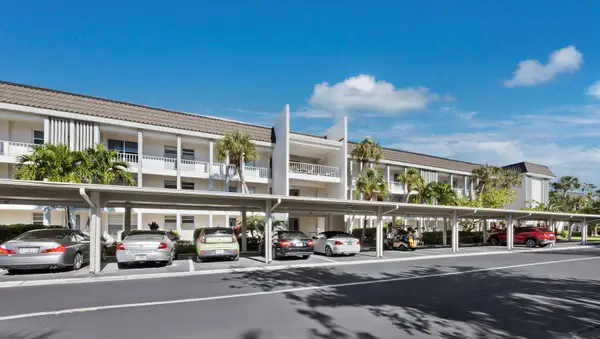 $400,000Coming Soon2 beds 2 baths1,072 sq. ft.
4370 Chatham Drive #102, LONGBOAT KEY, FL 34228
MLS# A4711042Listed by: MICHAEL SAUNDERS & COMPANY - Coming Soon
 $3,495,000Coming Soon3 beds 2 baths3,012 sq. ft.
700 Gulf Bay Road, LONGBOAT KEY, FL 34228
MLS# A4710268Listed by: MICHAEL SAUNDERS & COMPANY - Coming Soon
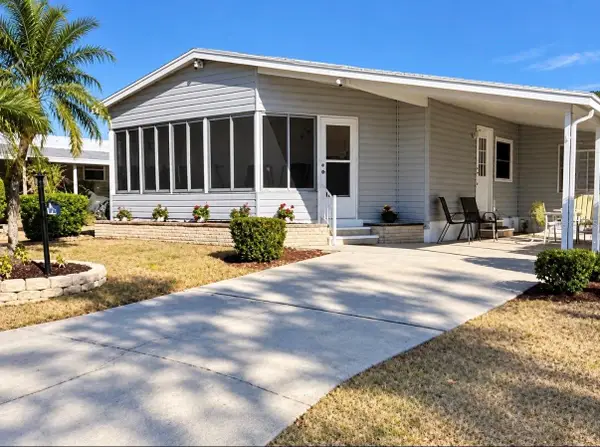 $189,000Coming Soon2 beds 2 baths984 sq. ft.
8406 Princess Court, PALMETTO, FL 34221
MLS# A4710436Listed by: DALTON WADE INC - Coming Soon
 $1,475,000Coming Soon3 beds 3 baths3,027 sq. ft.
4723 Benito Court, BRADENTON, FL 34211
MLS# A4710534Listed by: FINE PROPERTIES - Coming Soon
 $565,000Coming Soon5 beds 4 baths3,641 sq. ft.
11511 69th Place E, PALMETTO, FL 34221
MLS# TB8561363Listed by: COMPASS FLORIDA LLC - Coming Soon
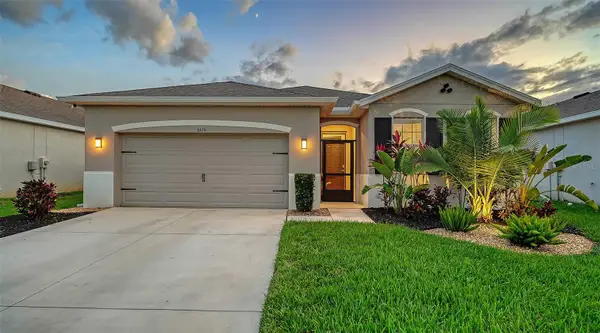 $547,600Coming Soon4 beds 2 baths2,068 sq. ft.
3929 Mossy Limb Court, PALMETTO, FL 34221
MLS# A4710651Listed by: LESLIE WELLS REALTY, INC. - Coming Soon
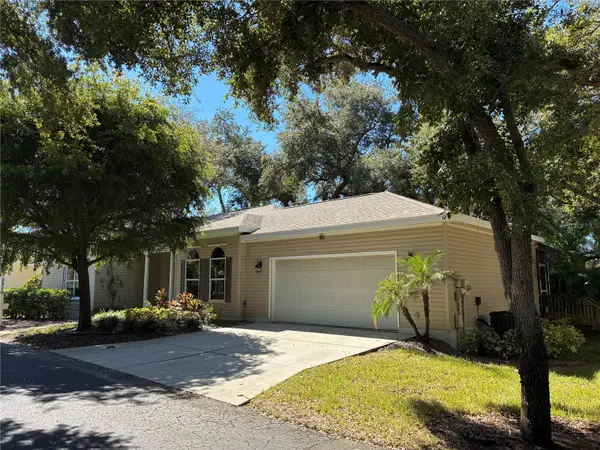 $410,000Coming Soon3 beds 2 baths1,724 sq. ft.
2310 63rd Street Court W, BRADENTON, FL 34209
MLS# A4708259Listed by: EXIT KING REALTY - Coming SoonOpen Sun, 1 to 4pm
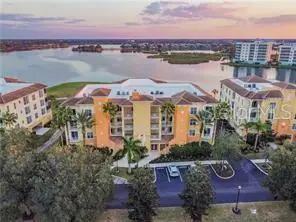 $869,900Coming Soon3 beds 3 baths2,134 sq. ft.
6350 Watercrest Way #401, LAKEWOOD RANCH, FL 34202
MLS# A4709703Listed by: BERKSHIRE HATHAWAY HOMESERVICE - Coming Soon
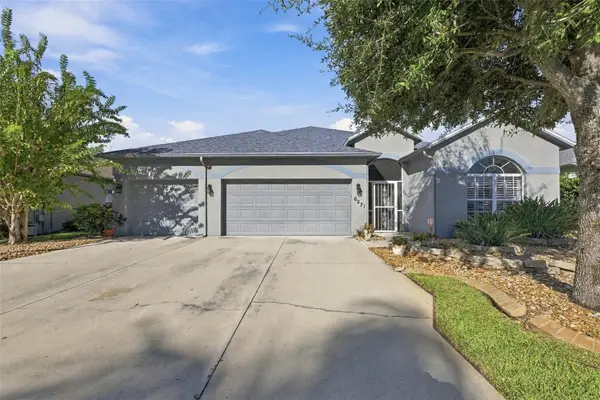 $535,000Coming Soon3 beds 2 baths2,374 sq. ft.
6271 Bobby Jones Court, PALMETTO, FL 34221
MLS# A4710568Listed by: EXP REALTY LLC


Protect your home and budget from life's surprises with an Assurant Home Warranty, backed by a partner that supports you through every step of homeownership. Explore Plans.
© 2023 - 2026 ERA Franchise Systems LLC. All rights reserved. ERA Franchise Systems LLC fully supports the principles of the Fair Housing Act and the Equal Opportunity Act. ERA, ERA Real Estate powered, and their respective logos are registered service marks of ERA Franchise Systems LLC. Each office is independently owned and operated.