
7304 Saint Georges Way, Manatee, FL 34201
Local realty services provided by:ERA Grizzard Real Estate
7304 Saint Georges Way,University Park, FL 34201
$765,000
- 3 Beds
- 3 Baths
- - sq. ft.
- Single family
- Sold
Listed by: marina solo, pa
Office: kw suncoast
MLS#:A4685403
Source:MFRMLS
Sorry, we are unable to map this address
Price summary
- Price:$765,000
- Monthly HOA dues:$581.67
About this home
Tucked within the prestigious gates of University Park Country Club, this exceptional residence captures the rare beauty of both worlds—sweeping golf course vistas and tranquil lakefront views. Surrounded by lush tropical landscaping, the home offers a private oasis of serenity, elegance, and refined Florida living.
Inside, a grand open-concept floor plan features soaring ceilings and expansive, light-filled spaces. Walls of disappearing glass sliders open to the lanai, seamlessly blending indoor and outdoor living while showcasing breathtaking views. The elegant living and dining areas highlight a custom entertainment display and beautifully detailed windows with built-in bench seating.
At the heart of the home, the beautifully appointed kitchen blends style and function with waterfall-edge quartz countertops, custom cabinetry, premium finishes, and a large center island with casual seating. The thoughtful layout offers generous workspace and storage while flowing effortlessly into the dining and living areas—perfect for everyday living and entertaining.
The private office provides both sophistication and practicality with custom built-in shelving, a dedicated workspace, and a convenient wet bar—ideal for working from home.
Outdoor living truly shines on the expansive screened lanai, featuring a sparkling pool and spa and a fully equipped summer kitchen—perfect for entertaining while enjoying peaceful lake and golf course views.
Guests will appreciate the private guest bedroom and bath, while the owner’s suite offers a serene retreat with a beautiful bay window, private lanai access, and a spacious en-suite bath with dual vanities, garden tub, walk-in shower, and customized walk-in closet.
Located in University Park Country Club, an award-winning, resident-owned community, residents enjoy 27 holes of championship golf, Har-Tru tennis courts, pickleball, fitness center, croquet, and miles of tree-lined streets. Just minutes from downtown Sarasota, world-class beaches, fine dining, and cultural attractions, this home offers the ultimate Florida lifestyle in one of Sarasota’s most sought-after communities. NEW ROOF (2024), NEW AC (2022), updated primary bathroom....
Contact an agent
Home facts
- Year built:1999
- Subdivision & Development:UNIVERSITY PARK COUNTRY CLUB
- Listing ID #:A4685403
- Added:144 day(s) ago
- Updated:August 04, 2026 at 08:10 PM
Rooms and interior
- Bedrooms:3
- Total bathrooms:3
- Full bathrooms:2
- Half bathrooms:1
- Flooring:Carpet, Ceramic Tile
- Dining Description:Breakfast Room, Eat In Kitchen, Formal Dining Room
- Kitchen Description:Built-In Oven, Dishwasher, Eat-in Kitchen, Microwave, Range, Range Hood, Refrigerator, Solid Surface Counters, Stone Counters, Wet Bar
- Bedroom Description:High Ceilings, Primary Bedroom Main Floor, Split Bedroom, Walk-In Closet(s)
Heating and cooling
- Cooling:Central Air
- Heating:Central
- Central air:Yes
Structure and exterior
- Roof:Tile
- Year built:1999
- Lot Features:On Golf Course, Paved, Private
- Architectural Style:Florida
- Construction Materials:Block, Stucco
- Exterior Features:Covered Porch/Patio, Outdoor Grill, Outdoor Kitchen, Rear Porch, Screened
- Foundation Description:Slab
- Levels:1 Story
Schools
- High school:Braden River High
- Middle school:Braden River Middle
- Elementary school:Robert E Willis Elementary
Utilities
- Water:Public
- Sewer:Public, Public Sewer
Finances and disclosures
- Price:$765,000
- Tax amount:$9,034 (2025)
Features and amenities
- Appliances:Built-in Oven, Dishwasher, Dryer, Irrigation Equipment, Microwave, Range, Range Hood, Refrigerator, Washer
- Laundry features:Dryer, Inside, Laundry Room, Washer
- Amenities:BB/HS Internet Available, Built-In Features, Cable Connected, Ceiling Fans(s), Clubhouse, Crown Molding, Eat-in Kitchen, Fence Restrictions, Fitness Center, Gated, Golf Course, High Ceilings, Irrigation Equipment, Optional Additional Fees, Pool, Primary Bedroom Main Floor, Recreation Facilities, Security, Solid Surface Counters, Split Bedroom, Stone Counters, Tennis Court(s), Underground Utilities, Vehicle Restrictions, Walk-In Closet(s), Wet Bar
- Pool features:In Ground, Pool, Private Pool, Screen Enclosure
Parking
- Parking description:Attached Garage, Driveway, Garage Door Opener
- Garage:Yes
- Garage spaces:2
 The information being provided by Stellar Mls is for the consumer's personal, non-commercial use and may not be used for any purpose other than to identify prospective properties consumer may be interested in purchasing. Any information relating to real estate for sale referenced on this web site comes from the Internet Data Exchange (IDX) program of the Stellar Mls. ERA Grizzard Real Estate is not a Multiple Listing Service (MLS), nor does it offer MLS access. This website is a service of ERA Grizzard Real Estate, a broker participant of Stellar Mls. This web site may reference real estate listing(s) held by a brokerage firm other than the broker and/or agent who owns this web site.
The accuracy of all information, regardless of source, including but not limited to open house information, square footages and lot sizes, is deemed reliable but not guaranteed and should be personally verified through personal inspection by and/or with the appropriate professionals. The data contained herein is copyrighted by Stellar Mls and is protected by all applicable copyright laws. Any unauthorized dissemination of this information is in violation of copyright laws and is strictly prohibited.
Properties in listings may have been sold or may no longer be available.
Copyright 2026 Stellar Mls. All rights reserved.
The information being provided by Stellar Mls is for the consumer's personal, non-commercial use and may not be used for any purpose other than to identify prospective properties consumer may be interested in purchasing. Any information relating to real estate for sale referenced on this web site comes from the Internet Data Exchange (IDX) program of the Stellar Mls. ERA Grizzard Real Estate is not a Multiple Listing Service (MLS), nor does it offer MLS access. This website is a service of ERA Grizzard Real Estate, a broker participant of Stellar Mls. This web site may reference real estate listing(s) held by a brokerage firm other than the broker and/or agent who owns this web site.
The accuracy of all information, regardless of source, including but not limited to open house information, square footages and lot sizes, is deemed reliable but not guaranteed and should be personally verified through personal inspection by and/or with the appropriate professionals. The data contained herein is copyrighted by Stellar Mls and is protected by all applicable copyright laws. Any unauthorized dissemination of this information is in violation of copyright laws and is strictly prohibited.
Properties in listings may have been sold or may no longer be available.
Copyright 2026 Stellar Mls. All rights reserved.New listings near 7304 Saint Georges Way
- Open Sun, 1 to 4pmNew
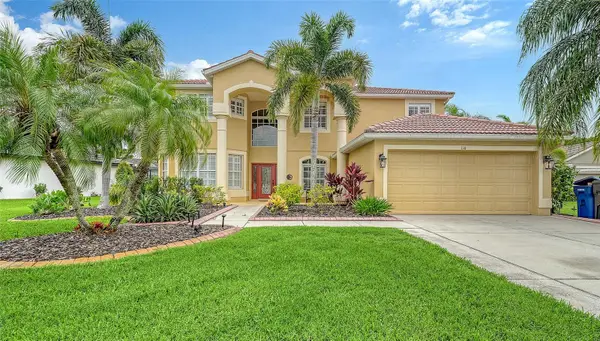 $715,720Active5 beds 3 baths3,390 sq. ft.
116 New Briton Court, BRADENTON, FL 34212
MLS# A4699982Listed by: COLDWELL BANKER REALTY - New
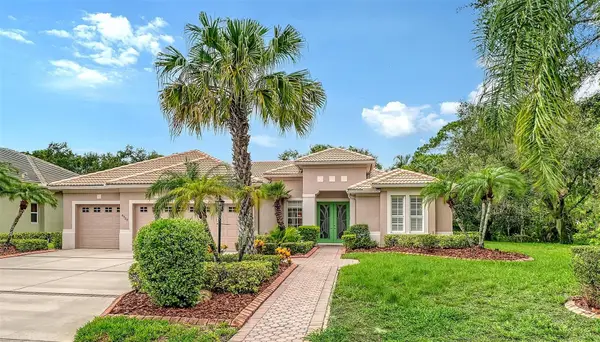 $769,000Active3 beds 3 baths2,405 sq. ft.
4727 Carrington Circle, SARASOTA, FL 34243
MLS# A4700791Listed by: MICHAEL SAUNDERS & COMPANY - New
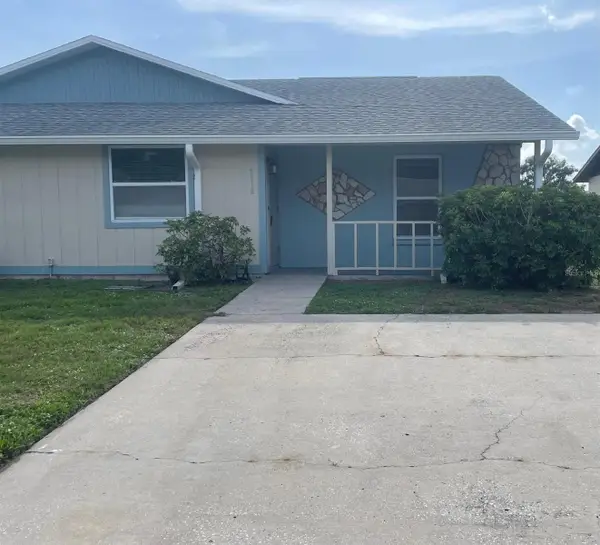 $185,000Active2 beds 2 baths1,032 sq. ft.
4212 78th Street W, BRADENTON, FL 34209
MLS# A4700826Listed by: FIDATA REAL ESTATE LLC - New
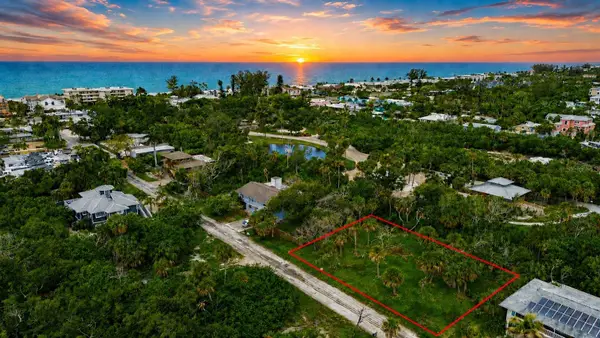 $695,000Active0.23 Acres
561 Gulf Bay Road, LONGBOAT KEY, FL 34228
MLS# A4701851Listed by: PREFERRED SHORE LLC - New
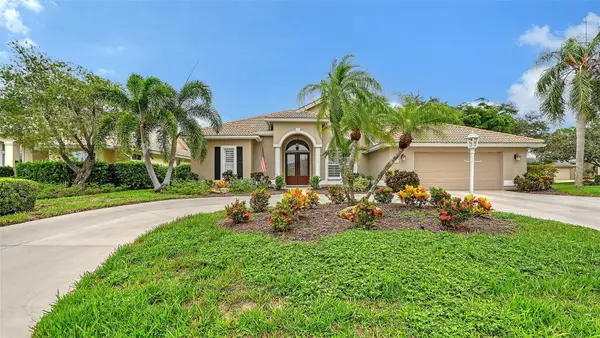 $1,250,000Active3 beds 3 baths2,643 sq. ft.
6682 Saint James Crossing, UNIVERSITY PARK, FL 34201
MLS# A4702029Listed by: RE/MAX ALLIANCE GROUP - New
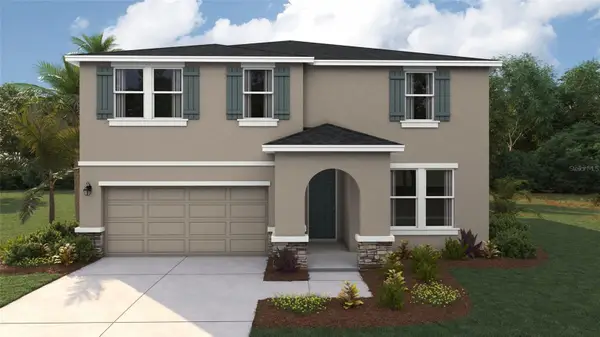 $449,990Active5 beds 3 baths2,934 sq. ft.
10653 Fern Hollow Run, PARRISH, FL 34219
MLS# A4702038Listed by: D.R. HORTON REALTY OF SARASOTA - New
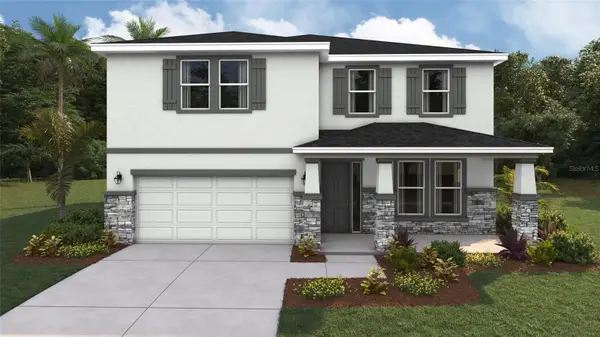 $466,990Active4 beds 3 baths3,313 sq. ft.
10742 Rabbit Grove Trail, PARRISH, FL 34219
MLS# A4702044Listed by: D.R. HORTON REALTY OF SARASOTA - New
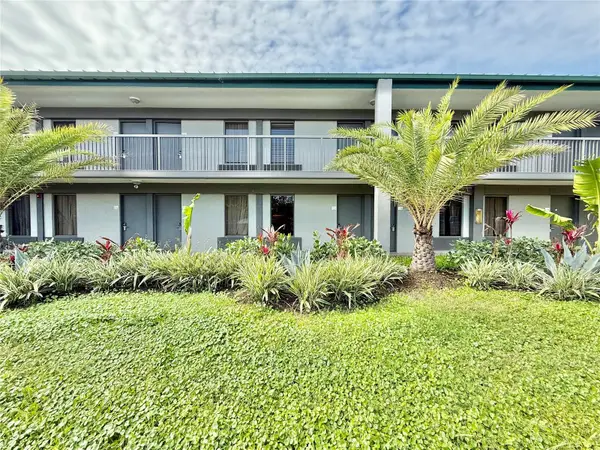 $85,000Active-- beds 1 baths348 sq. ft.
7150 N Tamiami Trail #C126, SARASOTA, FL 34243
MLS# TB8534768Listed by: 10 STARS PROPERTY MANAGEMENT LLC - Open Sat, 11am to 1pmNew
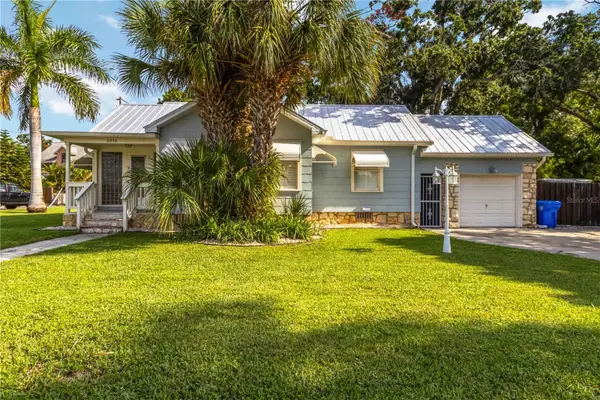 $500,000Active3 beds 2 baths1,584 sq. ft.
2016 Virginia Drive, BRADENTON, FL 34205
MLS# A4700543Listed by: KW COASTAL LIVING III - New
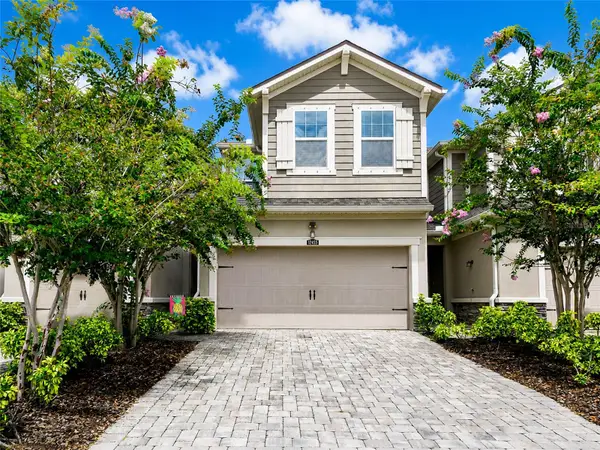 $329,000Active3 beds 3 baths1,661 sq. ft.
12455 Trailhead Drive, BRADENTON, FL 34211
MLS# A4701994Listed by: RE/MAX ALLIANCE GROUP


Protect your home and budget from life's surprises with an Assurant Home Warranty, backed by a partner that supports you through every step of homeownership. Explore Plans.
© 2023 - 2026 ERA Franchise Systems LLC. All rights reserved. ERA Franchise Systems LLC fully supports the principles of the Fair Housing Act and the Equal Opportunity Act. ERA, ERA Real Estate powered, and their respective logos are registered service marks of ERA Franchise Systems LLC. Each office is independently owned and operated.