
7310 Chatsworth Court, Manatee, FL 34201
Local realty services provided by:ERA American Suncoast
7310 Chatsworth Court,University Park, FL 34201
$1,450,000
- 3 Beds
- 4 Baths
- - sq. ft.
- Single family
- Sold
Listed by: mary barry
Office: trend realty
MLS#:A4684081
Source:MFRMLS
Sorry, we are unable to map this address
Price summary
- Price:$1,450,000
- Monthly HOA dues:$678.67
About this home
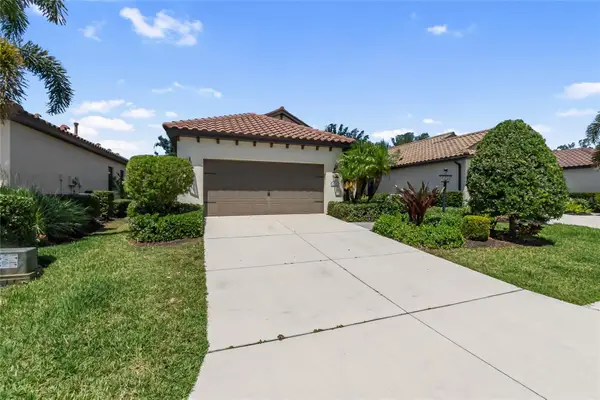
This beautifully updated home in the warm and friendly Warwick Gardens subdivision, is situated on a very private lot. The tile roof was replaced in 2025 and it features 3 bedrooms, 3 ½ bathrooms and a large office. The leaded glass double doors provide entry to the spacious living/dining room combination. Built-in cabinetry, and a gas fireplace enhance this space which opens to impressive views of the pool and preserve through the triple glass sliders. The kitchen was designed with a desk area, large pantry closet, wine cooler, center island and is updated with quartz countertops, new backsplash and granite sink. Enjoy the outdoors when you open the wall of sliders in the family room. An aquarium window enhances the breakfast nook. Walk to the master suite with a cozy sitting area, private access to the lanai, two custom walk-in closets and an elegant ensuite bath, featuring a garden tub and separate vanities with granite countertops. The two spacious guest bedrooms provide privacy and comfort, one with a full ensuite walk-in shower. The large office has a view of the preserve through the large picture window and opens to the lanai through double sliders. The “Clearview” pool cage provides an outdoor atmosphere with its unobstructed views. Custom cabinetry, granite countertops and a sink are an added convenience to the laundry room. This home includes luxury vinyl floors, a full house generator, and hurricane windows and doors. Please see the “Property Features” addendum for a complete list of the renovations....
Contact an agent
Home facts
- Year built:2003
- Listing ID #:A4684081
- Added:60 day(s) ago
- Updated:May 07, 2026 at 07:10 AM
Rooms and interior
- Bedrooms:3
- Total bathrooms:4
- Full bathrooms:3
- Half bathrooms:1
- Flooring:Luxury Vinyl, Tile
- Dining Description:Living Room/Dining Room Combo
- Kitchen Description:Built-In Oven, Convection Oven, Cooktop, Dishwasher, Disposal, Exhaust Fan, Kitchen/Family Room Combo, Microwave, Range Hood, Refrigerator, Solid Wood Cabinets, Stone Counters, Wine Refrigerator
- Bedroom Description:High Ceilings, Primary Bedroom Main Floor, Split Bedroom, Walk-In Closet(s)
Heating and cooling
- Cooling:Central Air
- Heating:Electric, Heat Pump, Heat Recovery Unit, Natural Gas
- Central air:Yes
Structure and exterior
- Roof:Concrete, Tile
- Year built:2003
- Lot Features:Cul-de-sac
- Architectural Style:Florida
- Construction Materials:Concrete, Stucco
- Exterior Features:Covered Porch/Patio, Lighting, Outdoor Grill, Outdoor Kitchen, Patio, Rain Gutters, Screened, Sidewalk
- Foundation Description:Slab
- Levels:1 Story
Schools
- High school:Braden River High
- Middle school:Braden River Middle
- Elementary school:Robert E Willis Elementary
Utilities
- Water:Public, Water Connected
- Sewer:Public, Public Sewer, Sewer Connected
Finances and disclosures
- Price:$1,450,000
- Tax amount:$8,774 (2025)
Features and amenities
- Appliances:Built-in Oven, Convection Oven, Cooktop, Dishwasher, Disposal, Dryer, Electric Water Heater, Exhaust Fan, Microwave, Range Hood, Refrigerator, Tankless Water Heater, Washer, Wine Refrigerator
- Laundry features:Dryer, Electric Dryer Hookup, Laundry Room, Washer
- Amenities:Cable Connected, Ceiling Fans(s), Central Vaccum, Crown Molding, Fitness Center, Golf Course, High Ceilings, In Wall Pest System, Kitchen/Family Room Combo, Living Room/Dining Room Combo, Natural Gas Connected, Open Floorplan, Pickleball Court(s), Primary Bedroom Main Floor, Solid Wood Cabinets, Split Bedroom, Stone Counters, Tennis Court(s), Thermostat, Walk-In Closet(s), Window Treatments
- Pool features:Automatic Cleaner, Chlorine Free, Heated, In Ground, Private Pool, Self Cleaning
Parking
- Parking description:Attached Garage, Driveway, Garage Door Opener, Golf Cart Parking
- Garage:Yes
- Garage spaces:3
 The information being provided by Stellar Mls is for the consumer's personal, non-commercial use and may not be used for any purpose other than to identify prospective properties consumer may be interested in purchasing. Any information relating to real estate for sale referenced on this web site comes from the Internet Data Exchange (IDX) program of the Stellar Mls. ERA American Suncoast is not a Multiple Listing Service (MLS), nor does it offer MLS access. This website is a service of ERA American Suncoast, a broker participant of Stellar Mls. This web site may reference real estate listing(s) held by a brokerage firm other than the broker and/or agent who owns this web site.
The accuracy of all information, regardless of source, including but not limited to open house information, square footages and lot sizes, is deemed reliable but not guaranteed and should be personally verified through personal inspection by and/or with the appropriate professionals. The data contained herein is copyrighted by Stellar Mls and is protected by all applicable copyright laws. Any unauthorized dissemination of this information is in violation of copyright laws and is strictly prohibited.
Properties in listings may have been sold or may no longer be available.
Copyright 2026 Stellar Mls. All rights reserved.
The information being provided by Stellar Mls is for the consumer's personal, non-commercial use and may not be used for any purpose other than to identify prospective properties consumer may be interested in purchasing. Any information relating to real estate for sale referenced on this web site comes from the Internet Data Exchange (IDX) program of the Stellar Mls. ERA American Suncoast is not a Multiple Listing Service (MLS), nor does it offer MLS access. This website is a service of ERA American Suncoast, a broker participant of Stellar Mls. This web site may reference real estate listing(s) held by a brokerage firm other than the broker and/or agent who owns this web site.
The accuracy of all information, regardless of source, including but not limited to open house information, square footages and lot sizes, is deemed reliable but not guaranteed and should be personally verified through personal inspection by and/or with the appropriate professionals. The data contained herein is copyrighted by Stellar Mls and is protected by all applicable copyright laws. Any unauthorized dissemination of this information is in violation of copyright laws and is strictly prohibited.
Properties in listings may have been sold or may no longer be available.
Copyright 2026 Stellar Mls. All rights reserved.New listings near 7310 Chatsworth Court
- New
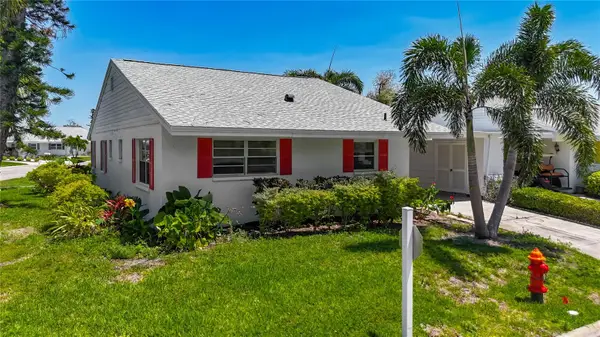 $220,000Active2 beds 2 baths1,409 sq. ft.
4523 W Independence Drive, BRADENTON, FL 34210
MLS# A4689922Listed by: PREFERRED SHORE LLC - New
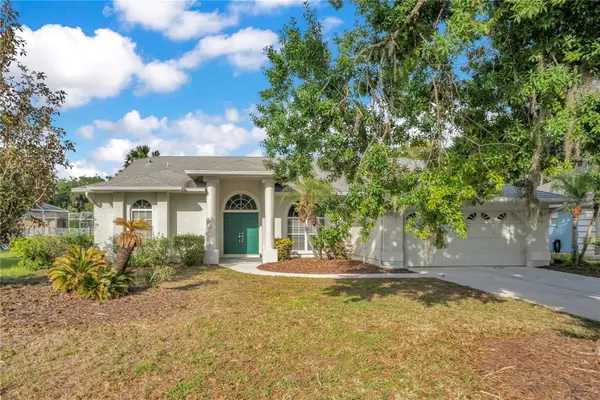 $464,900Active3 beds 2 baths2,024 sq. ft.
3404 River Woods Drive, PARRISH, FL 34219
MLS# O6405563Listed by: PROPERTY LOGIC RE - New
 $349,900Active3 beds 2 baths1,510 sq. ft.
3820 Mannered Gold Avenue, BRADENTON, FL 34208
MLS# TB8506055Listed by: CHARLES RUTENBERG REALTY INC - New
 $469,900Active3 beds 2 baths2,136 sq. ft.
11718 Forest Park Circle, BRADENTON, FL 34211
MLS# A4691802Listed by: FINE PROPERTIES - New
 $524,000Active3 beds 3 baths1,456 sq. ft.
618 19th Street W, BRADENTON, FL 34205
MLS# W7885524Listed by: LISTWITHFREEDOM.COM - New
 $190,000Active3 beds 2 baths1,468 sq. ft.
318 Timberlake Drive, BRADENTON, FL 34210
MLS# TB8505677Listed by: REAL BROKER, LLC - New
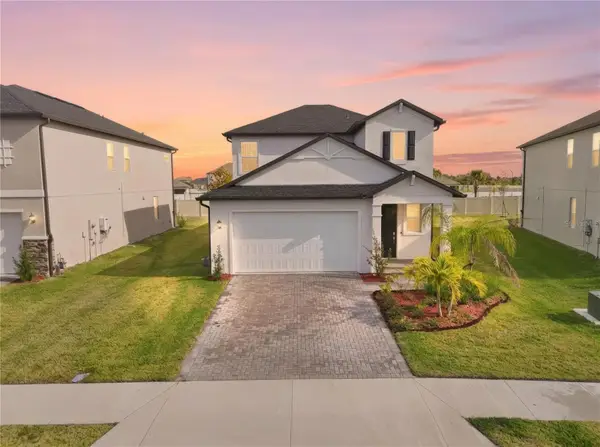 $395,990Active3 beds 3 baths2,166 sq. ft.
11534 72nd Place E, PALMETTO, FL 34221
MLS# TB8506023Listed by: FLORIDA'S 1ST CHOICE RLTY LLC - New
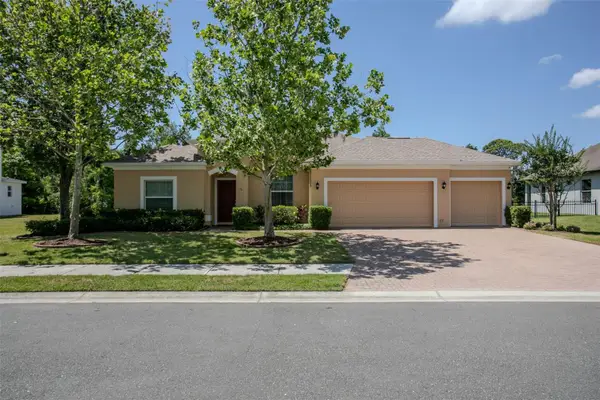 $599,000Active4 beds 4 baths2,810 sq. ft.
5407 74th Place E, ELLENTON, FL 34222
MLS# GC539793Listed by: HOMETOWN REALTY OF NORTH FLORIDA, INC - Open Sat, 2pm to 4amNew
 $215,000Active2 beds 3 baths1,429 sq. ft.
274 Cape Harbour Loop #105, BRADENTON, FL 34212
MLS# A4691911Listed by: EXP REALTY LLC - New
 $475,000Active3 beds 2 baths1,682 sq. ft.
4226 Midnight Blue Run, BRADENTON, FL 34211
MLS# A4692778Listed by: PREFERRED SHORE LLC


Protect your home and budget from life's surprises with an Assurant Home Warranty, backed by a partner that supports you through every step of homeownership. Explore Plans.
© 2023 - 2026 ERA Franchise Systems LLC. All rights reserved. ERA Franchise Systems LLC fully supports the principles of the Fair Housing Act and the Equal Opportunity Act. ERA, ERA Real Estate powered, and their respective logos are registered service marks of ERA Franchise Systems LLC. Each office is independently owned and operated.