
1413 Brilliant Cut Way, Valrico, FL 33594
Local realty services provided by:First Service Realty ERA Powered
Listed by: gidette augustin
Office: canvas real estate954-282-6350
MLS#:A12079258
Source:SEFMLS
Price summary
- Price:$725,000
- Monthly HOA dues:$95
About this home
Beautifully Remodeled & Move-In Ready! Welcome to this recently remodeled Valrico home, thoughtfully updated with modern finishes while maintaining its warm, inviting character. Featuring a newer roof, updated interior finishes, refreshed kitchen and baths, and improvements throughout, this home has style today’s buyers are looking for. The spacious layout provides versatile living areas. The benefits of a beautifully updated home without the hassle of major renovations. Conveniently located in desirable Valrico's Diamond Hill community, close to shopping, dining, parks, and major roadways.
Contact an agent
Home facts
- Year built:2005
- Subdivision & Development:DIAMOND HILL PHASE 2
- Listing ID #:A12079258
- Updated:August 31, 2026 at 10:02 AM
Rooms and interior
- Bedrooms:5
- Total bathrooms:5
- Full bathrooms:4
- Half bathrooms:1
- Flooring:Ceramic Tile
- Dining Description:Dining Area, Separate Formal Dining Room
- Bathrooms Description:Separate Shower
- Kitchen Description:Built In Oven, Dishwasher, Disposal, Electric Range, Microwave, Refrigerator
- Bedroom Description:Main Level Primary
Heating and cooling
- Cooling:Ceiling Fans, Central Air, Electric
- Heating:Central, Electric
- Central air:Yes
Structure and exterior
- Roof:Shingle
- Year built:2005
- Architectural Style:Two Story
- Construction Materials:Block, Stucco
- Exterior Features:Deck, Enclosed Porch, Patio, Porch, Room For Pool, Screened
- Levels:2 Story
Utilities
- Water:Public
- Sewer:Public Sewer
Finances and disclosures
- Price:$725,000
- Tax amount:$1,073 (2025)
Features and amenities
- Appliances:Built-In Oven, Dishwasher, Disposal, Electric Range, Microwave, Refrigerator
- Laundry features:Dryer Hookup, Washer Hookup
- Amenities:Gated Community, Loft
- Pool features:Community
Parking
- Parking description:Attached, Driveway, Garage, Garage Door Opener, Paver Block
- Garage:Yes
- Garage spaces:3
New listings near 1413 Brilliant Cut Way
- Coming Soon
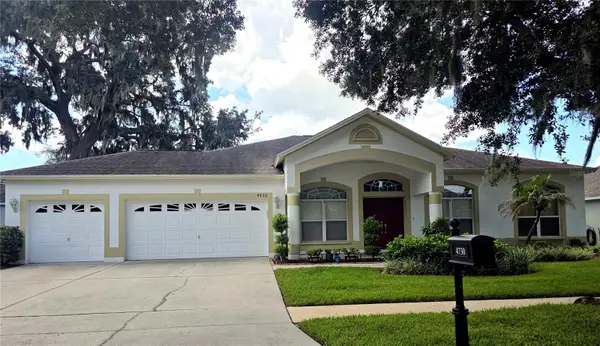 $430,000Coming Soon4 beds 3 baths2,380 sq. ft.
4730 Portobello Circle, VALRICO, FL 33596
MLS# TB8541345Listed by: FUTURE HOME REALTY INC - Coming Soon
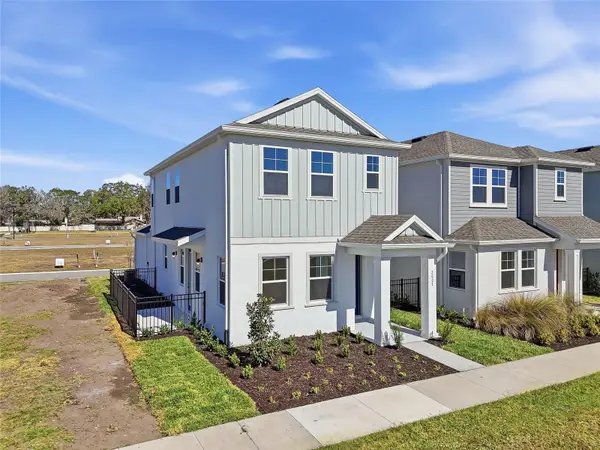 $391,080Coming Soon3 beds 3 baths1,660 sq. ft.
2015 Amelia Bay Place, VALRICO, FL 33596
MLS# TB8541683Listed by: ONYX AND EAST REALTY LLC - Coming Soon
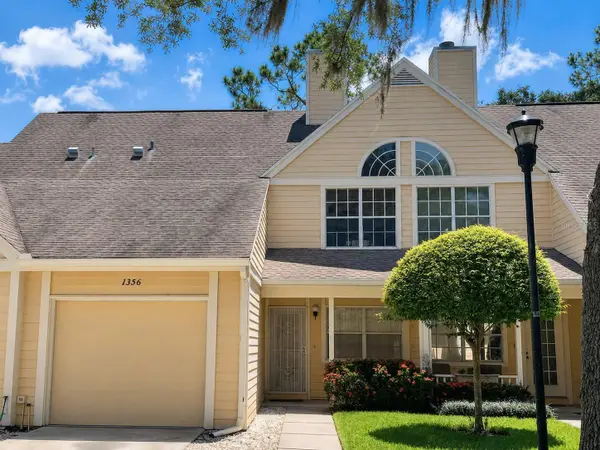 $185,000Coming Soon2 beds 3 baths1,072 sq. ft.
1356 Big Pine Drive #1356, VALRICO, FL 33596
MLS# TB8540365Listed by: REAL BROKER, LLC - Coming Soon
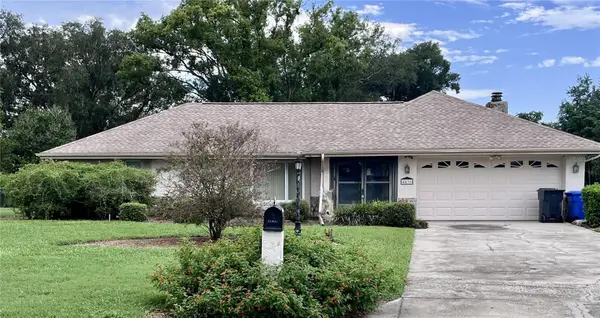 $450,000Coming Soon3 beds 2 baths2,338 sq. ft.
4431 Mohican Trail, VALRICO, FL 33594
MLS# TB8540870Listed by: KELLER WILLIAMS SUBURBAN TAMPA - New
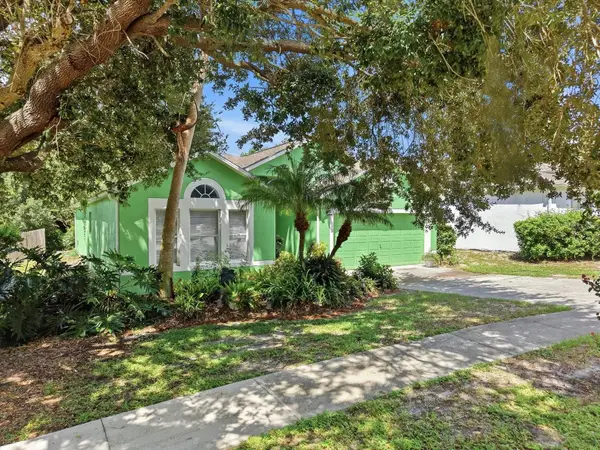 $345,000Active3 beds 2 baths1,855 sq. ft.
809 Rocky Mountain Court, VALRICO, FL 33594
MLS# TB8542966Listed by: KEY TO FLORIDA REALTY - New
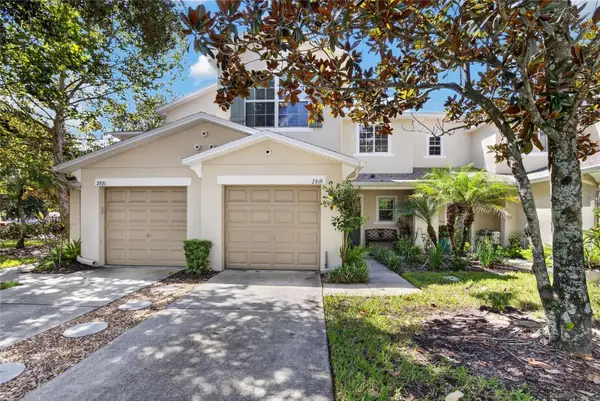 $255,000Active3 beds 3 baths1,573 sq. ft.
2919 Royal Tuscan Lane, VALRICO, FL 33594
MLS# TB8543757Listed by: VREELAND REAL ESTATE LLC - New
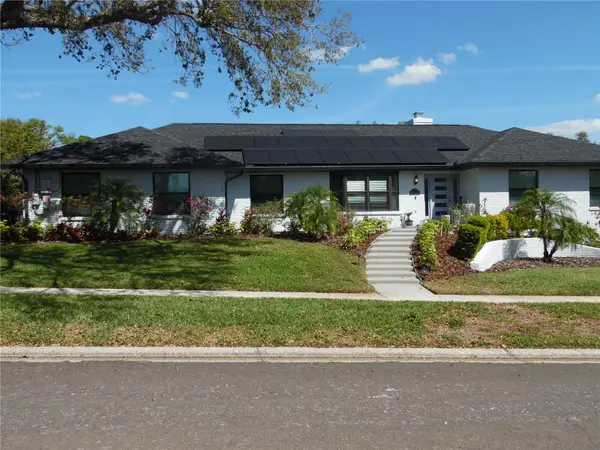 $662,500Active4 beds 2 baths2,484 sq. ft.
2709 Fairway View Drive, VALRICO, FL 33596
MLS# TB8543797Listed by: EXP REALTY LLC - New
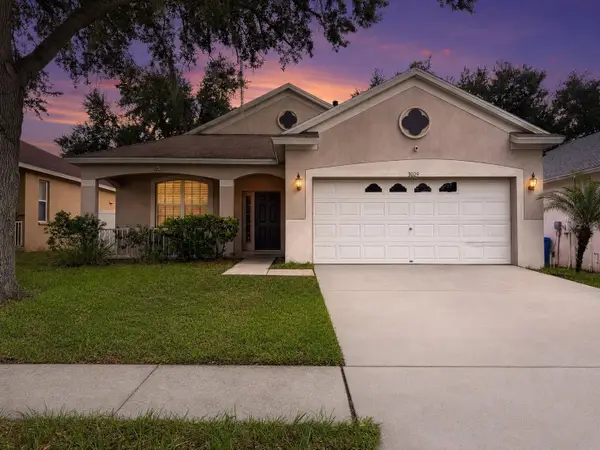 $309,900Active3 beds 2 baths1,501 sq. ft.
3029 Summer Cruise Drive, VALRICO, FL 33594
MLS# TB8542472Listed by: DALTON WADE INC - New
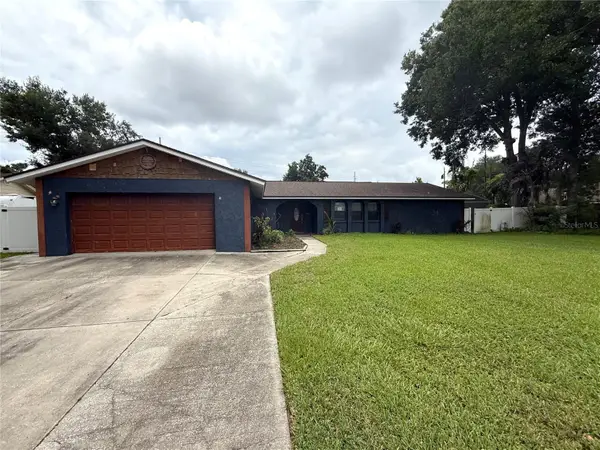 $315,000Active5 beds 3 baths2,270 sq. ft.
1806 N Waterman Drive, VALRICO, FL 33594
MLS# TB8543488Listed by: CARTER COMPANY REALTORS - New
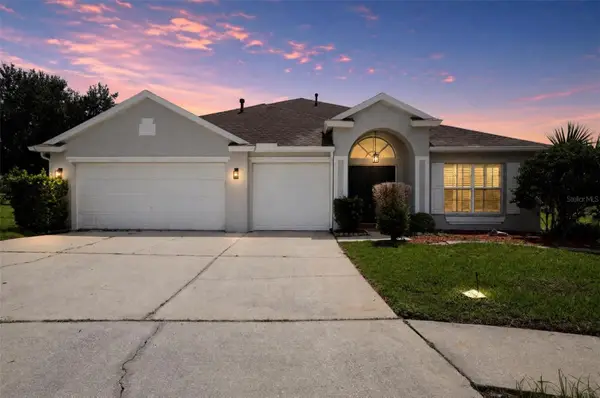 $585,000Active4 beds 3 baths2,605 sq. ft.
1321 Riverfield Court, VALRICO, FL 33596
MLS# O6437273Listed by: REALTY HUB


Protect your home and budget from life's surprises with an Assurant Home Warranty, backed by a partner that supports you through every step of homeownership. Explore Plans.
© 2023 - 2026 ERA Franchise Systems LLC. All rights reserved. ERA Franchise Systems LLC fully supports the principles of the Fair Housing Act and the Equal Opportunity Act. ERA, ERA Real Estate powered, and their respective logos are registered service marks of ERA Franchise Systems LLC. Each office is independently owned and operated.