
1905 Pine Street, Valrico, FL 33594
Local realty services provided by:ERA Advantage Realty, Inc.
Listed by: marnie weidman, pllc
Office: keller williams tampa properties
MLS#:TB8539586
Source:MFRMLS
Price summary
- Price:$525,000
- Price per sq. ft.:$134.24
About this home
Quietly tucked at the end of a peaceful street, this custom 2013 Craftsman home delivers the perfect combination of modern efficiency, high-end construction, and substantial equity potential! While the main level features 1,840sf of immaculate living space, a finished staircase leads to a closed-door second level offering 866sf of expandable space, bringing the home’s total potential heated footprint to 2,706sf. Already fully insulated, prepped, and included in the property appraiser sketch, this upper level is currently used as convenient storage and is primed for your finishing touches to easily become a home theater, game room, or private guest suite - rendered images included for imaginaton! Downstairs, the main level enjoys high ceilings, custom woodwork, and rich wood flooring flowing through the open living, dining, and kitchen areas. The smart split-bedroom layout ensures maximum privacy, highlights ample storage, and features a primary ensuite complete with a walk-in shower. Built for ultimate peace of mind and energy efficiency, the home is fortified with concrete block construction, impact windows, spray-foam insulation, and recently buried underground utilities. Step outside to enjoy peaceful Florida evenings from the open front porch or the screened rear patio, framed by mature trees, or take a short stroll to nearby Valrico Lake. Vehicle and hobby enthusiasts will love the oversized two-car garage, deep enough to park an SUV and a full-size pickup truck with room to spare for bikes and tools. Adding a touch of local history, this property was custom-built by the longtime owners of the neighboring Fat Willie’s Fish Camp - a local favorite spot that is only open a few evenings a week - and the newly installed rear fence provides the perfect canvas to plant lush landscaping and create your ultimate private retreat. Whether you finish out the second floor for instant added value or utilize the incredible walk-up storage, this home offers unmatched space, quality, and long-term potential for the money! NOTE: Fireplace and bookcases pictured in virtual staging are furniture. THIS PROPERTY IS NOT FOR RENT....
Contact an agent
Home facts
- Year built:2013
- Subdivision & Development:VALRICO
- Listing ID #:TB8539586
- Added:41 day(s) ago
- Updated:October 02, 2026 at 12:06 AM
Rooms and interior
- Bedrooms:3
- Total bathrooms:2
- Full bathrooms:2
- Flooring:Carpet, Tile, Wood
- Kitchen Description:Dishwasher, Freezer, Microwave, Range, Refrigerator
- Bedroom Description:High Ceilings, Primary Bedroom Main Floor, Split Bedroom, Walk-In Closet(s)
- Living area:1,840 sq. ft.
Heating and cooling
- Cooling:Central Air
- Heating:Electric
- Central air:Yes
Structure and exterior
- Roof:Shingle
- Year built:2013
- Building area:1,840 sq. ft.
- Lot area:0.5 Acres
- Architectural Style:Craftsman
- Construction Materials:Block
- Exterior Features:Covered Porch/Patio, Front Porch, Patio, Rear Porch, Screened
- Foundation Description:Slab
- Levels:2 Story
Schools
- High school:Brandon-HB
- Middle school:Mann-HB
- Elementary school:Yates-HB
Utilities
- Water:Water Connected, Well
- Sewer:Septic Tank
Finances and disclosures
- Price:$525,000
- Price per sq. ft.:$134.24
- Tax amount:$4,422 (2025)
Features and amenities
- Appliances:Dishwasher, Dryer, Electric Water Heater, Freezer, Irrigation Equipment, Microwave, Range, Refrigerator, Washer
- Laundry features:Dryer, Inside, Washer
- Amenities:Ceiling Fans(s), Coffered Ceiling(s), Crown Molding, High Ceilings, Irrigation Equipment, Primary Bedroom Main Floor, Split Bedroom, Underground Utilities, Walk-In Closet(s)
- Pool features:Public Pool
Parking
- Parking description:Attached Garage
- Garage:Yes
- Garage spaces:2
 The information being provided by Stellar Mls is for the consumer's personal, non-commercial use and may not be used for any purpose other than to identify prospective properties consumer may be interested in purchasing. Any information relating to real estate for sale referenced on this web site comes from the Internet Data Exchange (IDX) program of the Stellar Mls. ERA Advantage Realty, Inc. is not a Multiple Listing Service (MLS), nor does it offer MLS access. This website is a service of ERA Advantage Realty, Inc., a broker participant of Stellar Mls. This web site may reference real estate listing(s) held by a brokerage firm other than the broker and/or agent who owns this web site.
The accuracy of all information, regardless of source, including but not limited to open house information, square footages and lot sizes, is deemed reliable but not guaranteed and should be personally verified through personal inspection by and/or with the appropriate professionals. The data contained herein is copyrighted by Stellar Mls and is protected by all applicable copyright laws. Any unauthorized dissemination of this information is in violation of copyright laws and is strictly prohibited.
Properties in listings may have been sold or may no longer be available.
Copyright 2026 Stellar Mls. All rights reserved.
The information being provided by Stellar Mls is for the consumer's personal, non-commercial use and may not be used for any purpose other than to identify prospective properties consumer may be interested in purchasing. Any information relating to real estate for sale referenced on this web site comes from the Internet Data Exchange (IDX) program of the Stellar Mls. ERA Advantage Realty, Inc. is not a Multiple Listing Service (MLS), nor does it offer MLS access. This website is a service of ERA Advantage Realty, Inc., a broker participant of Stellar Mls. This web site may reference real estate listing(s) held by a brokerage firm other than the broker and/or agent who owns this web site.
The accuracy of all information, regardless of source, including but not limited to open house information, square footages and lot sizes, is deemed reliable but not guaranteed and should be personally verified through personal inspection by and/or with the appropriate professionals. The data contained herein is copyrighted by Stellar Mls and is protected by all applicable copyright laws. Any unauthorized dissemination of this information is in violation of copyright laws and is strictly prohibited.
Properties in listings may have been sold or may no longer be available.
Copyright 2026 Stellar Mls. All rights reserved.New listings near 1905 Pine Street
- Coming Soon
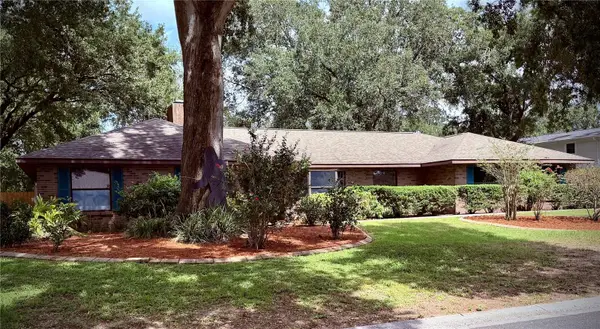 $515,000Coming Soon4 beds 2 baths2,464 sq. ft.
4104 Brooke Drive, VALRICO, FL 33594
MLS# TB8549152Listed by: 27NORTH REALTY - New
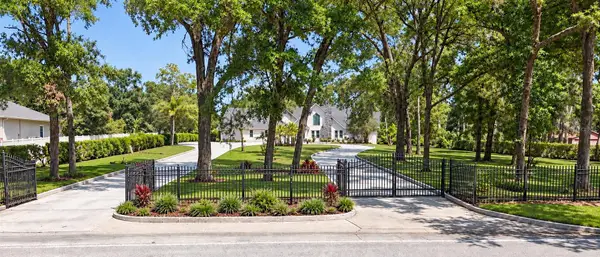 $1,645,000Active6 beds 7 baths6,759 sq. ft.
3114 Little Road, VALRICO, FL 33596
MLS# TB8553677Listed by: CHARLES RUTENBERG REALTY INC - New
 $395,000Active4 beds 2 baths2,274 sq. ft.
1447 Monte Lake Drive, VALRICO, FL 33596
MLS# TB8553835Listed by: FUTURE HOME REALTY INC - Open Sat, 1 to 4pmNew
 $899,000Active5 beds 5 baths3,675 sq. ft.
5109 Sylvan Oaks Drive, VALRICO, FL 33596
MLS# TB8551838Listed by: GREEN STAR REALTY, INC. - New
 $399,999Active3 beds 2 baths1,976 sq. ft.
4605 Oak River Circle, VALRICO, FL 33596
MLS# TB8553933Listed by: MORRIS REALTY - New
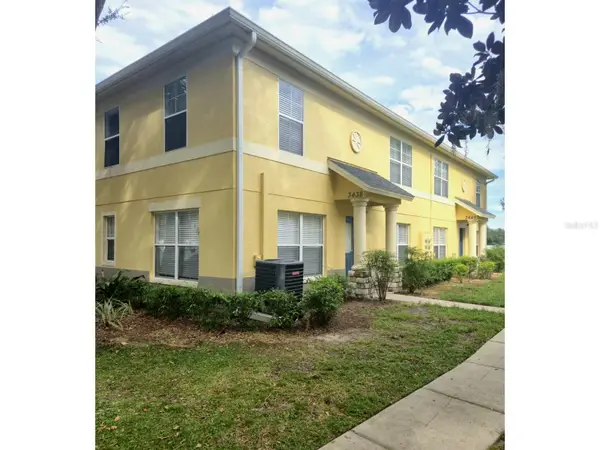 $197,900Active3 beds 3 baths1,408 sq. ft.
3438 Castle Stone Ct, VALRICO, FL 33594
MLS# TB8553839Listed by: RE/MAX BAYSIDE REALTY LLC - Open Sat, 11am to 2pmNew
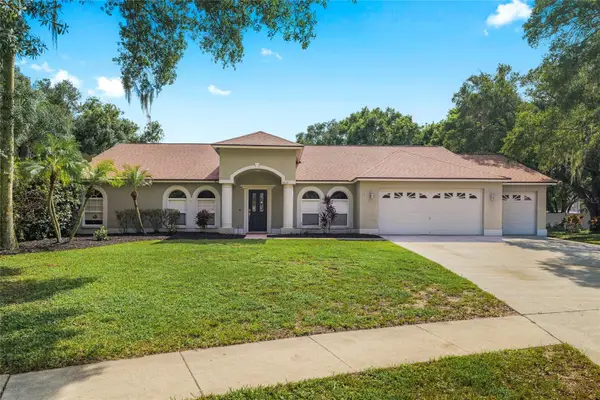 $550,000Active4 beds 3 baths2,687 sq. ft.
3809 Hanover Hill Dr, VALRICO, FL 33596
MLS# TB8552227Listed by: CENTURY 21 LINK REALTY, INC. - New
 $189,900Active3 beds 3 baths1,560 sq. ft.
239 Castlekeeper Pl, VALRICO, FL 33594
MLS# TB8553468Listed by: RE/MAX BAYSIDE REALTY LLC - New
 $159,000Active1.32 Acres
0 Lithia Pinecrest Road, Valrico, FL 33596
MLS# 858206Listed by: LPT REALTY, LLC - New
 $449,900Active4 beds 2 baths2,048 sq. ft.
3134 Bent Creek Drive, VALRICO, FL 33596
MLS# TB8551245Listed by: COLDWELL BANKER REALTY


Protect your home and budget from life's surprises with an Assurant Home Warranty, backed by a partner that supports you through every step of homeownership. Explore Plans.
© 2023 - 2026 ERA Franchise Systems LLC. All rights reserved. ERA Franchise Systems LLC fully supports the principles of the Fair Housing Act and the Equal Opportunity Act. ERA, ERA Real Estate powered, and their respective logos are registered service marks of ERA Franchise Systems LLC. Each office is independently owned and operated.