
207 Penmark Stone Place, Valrico, FL 33594
Local realty services provided by:ERA Grizzard Real Estate
Listed by: irene sandiego
Office: tampa4u.com realty,llc
MLS#:TB8552444
Source:MFRMLS
Price summary
- Price:$229,000
- Price per sq. ft.:$146.79
- Monthly HOA dues:$400
About this home
INSTANT INCOME INVESTMENT OPPORTUNITY with this HUGE 3BR (DEN/OFFICE/GUEST) 2 1/2 BATH with screened in covered PORCH TOWNHOME in the GATED KINGS MILL community!!! THIS VERY SPACIOUS FRESHLY PAINTED, LIKE NEW BEAUTY welcomes
you with an airy feel as you walk into the gourmet kitchen with granite counters, lots of maple cabinetry, closet pantry
n a pass thru cafe/breakfast bar. Enjoy your family meals in the cozy dining room with a hidden storage closet
underneath the stairs. The hallway bath comes with a washer and dryer for your convenience. Towards the end of the
hallway opens to the OVERSIZED FAMILY/GREAT ROOM perfect for lounging, entertaining or play. The sliding doors to
the enclosed screened in lanai awaits you for more outdoor living space complete with a storage closet. The stairs with
landing takes you to the second floor which features a very spacious well lit master bedroom with an en suite full bath
with a garden tub. The upstairs hallway has an office/den or can function as a 3rd guest bedroom. Another spacious bedroom
with a full bath completes the upstairs floor plan. Relax in the comforts of a newer HVAC system w/ digital thermostat.
This unit offers privacy and convenience with its dead end street location n walking distance to the pool n mailbox
kiosk. Ideally located next to Brandon area, near major shopping centers such as Publix, Walmart, Home Depot, plenty
of restaurants, as well as the expressway to Tampa. NEWER ROOF replaced yr 2025. Tenant occupied pays $2,000/mth with current lease until 4/30/27. Staged Photos are from previous listing....
Contact an agent
Home facts
- Year built:2006
- Subdivision & Development:KINGS MILL PH II
- Listing ID #:TB8552444
- Added:1 day(s) ago
- Updated:September 27, 2026 at 03:53 PM
Rooms and interior
- Bedrooms:3
- Total bathrooms:3
- Flooring:Carpet, Ceramic Tile, Wood
- Dining Description:Formal Dining Room
- Kitchen Description:Dishwasher, Disposal, Microwave, Range, Refrigerator, Stone Counters
- Bedroom Description:Primary Bedroom Upstairs, Split Bedroom
- Living area:1,560 sq. ft.
Heating and cooling
- Cooling:Central Air
- Heating:Central, Electric
- Central air:Yes
Structure and exterior
- Roof:Shingle
- Year built:2006
- Building area:1,560 sq. ft.
- Lot area:0.03 Acres
- Lot Features:Landscaped, Paved, Sidewalk
- Construction Materials:Block, Concrete, Stucco
- Exterior Features:Lighting, Rain Gutters, Rear Porch, Screened, Sidewalk, Sprinkler Metered
- Foundation Description:Slab
- Levels:2 Story
Schools
- High school:Durant-HB
- Middle school:Mulrennan-HB
- Elementary school:Nelson-HB
Utilities
- Water:Public, Water Connected
- Sewer:Public, Public Sewer, Sewer Connected
Finances and disclosures
- Price:$229,000
- Price per sq. ft.:$146.79
- Tax amount:$3,500 (2025)
Features and amenities
- Appliances:Dishwasher, Disposal, Dryer, Irrigation Equipment, Microwave, Range, Refrigerator, Washer
- Laundry features:Dryer, Inside, Laundry Closet, Washer
- Amenities:BB/HS Internet Available, Cable Connected, Ceiling Fans(s), Gated, Irrigation Equipment, Maintenance, Pool, Primary Bedroom Upstairs, Split Bedroom, Stone Counters, Thermostat
- Pool features:Pool, Public Pool
Parking
- Parking description:Assigned, Guest, On Street
 The information being provided by Stellar Mls is for the consumer's personal, non-commercial use and may not be used for any purpose other than to identify prospective properties consumer may be interested in purchasing. Any information relating to real estate for sale referenced on this web site comes from the Internet Data Exchange (IDX) program of the Stellar Mls. ERA Grizzard Real Estate is not a Multiple Listing Service (MLS), nor does it offer MLS access. This website is a service of ERA Grizzard Real Estate, a broker participant of Stellar Mls. This web site may reference real estate listing(s) held by a brokerage firm other than the broker and/or agent who owns this web site.
The accuracy of all information, regardless of source, including but not limited to open house information, square footages and lot sizes, is deemed reliable but not guaranteed and should be personally verified through personal inspection by and/or with the appropriate professionals. The data contained herein is copyrighted by Stellar Mls and is protected by all applicable copyright laws. Any unauthorized dissemination of this information is in violation of copyright laws and is strictly prohibited.
Properties in listings may have been sold or may no longer be available.
Copyright 2026 Stellar Mls. All rights reserved.
The information being provided by Stellar Mls is for the consumer's personal, non-commercial use and may not be used for any purpose other than to identify prospective properties consumer may be interested in purchasing. Any information relating to real estate for sale referenced on this web site comes from the Internet Data Exchange (IDX) program of the Stellar Mls. ERA Grizzard Real Estate is not a Multiple Listing Service (MLS), nor does it offer MLS access. This website is a service of ERA Grizzard Real Estate, a broker participant of Stellar Mls. This web site may reference real estate listing(s) held by a brokerage firm other than the broker and/or agent who owns this web site.
The accuracy of all information, regardless of source, including but not limited to open house information, square footages and lot sizes, is deemed reliable but not guaranteed and should be personally verified through personal inspection by and/or with the appropriate professionals. The data contained herein is copyrighted by Stellar Mls and is protected by all applicable copyright laws. Any unauthorized dissemination of this information is in violation of copyright laws and is strictly prohibited.
Properties in listings may have been sold or may no longer be available.
Copyright 2026 Stellar Mls. All rights reserved.New listings near 207 Penmark Stone Place
- Coming Soon
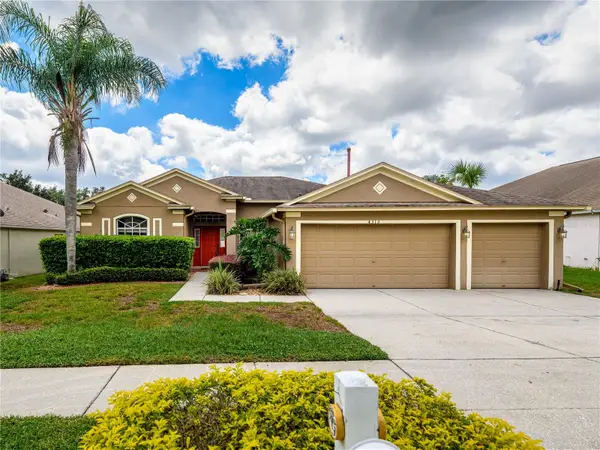 $425,000Coming Soon4 beds 3 baths2,255 sq. ft.
4313 Orange Ridge Court, VALRICO, FL 33596
MLS# TB8552005Listed by: FLORIDA EXECUTIVE REALTY - Coming Soon
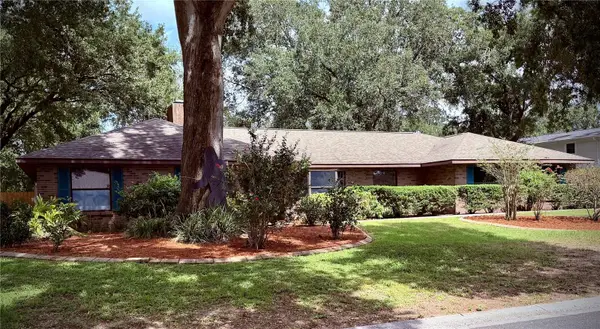 $515,000Coming Soon4 beds 2 baths2,464 sq. ft.
4104 Brooke Drive, VALRICO, FL 33594
MLS# TB8549152Listed by: 27NORTH REALTY - Coming Soon
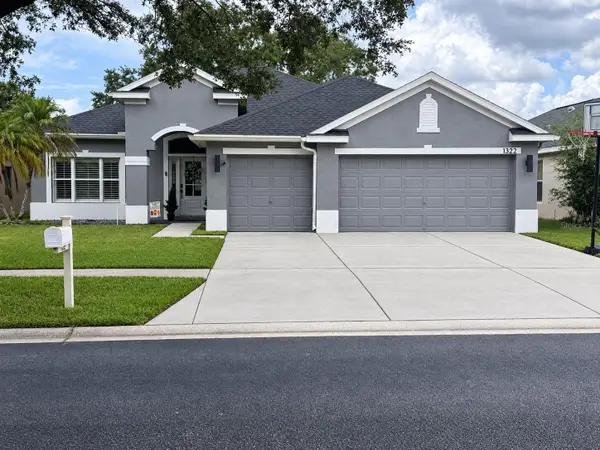 $590,000Coming Soon4 beds 3 baths2,276 sq. ft.
1322 Emerald Hill Way, VALRICO, FL 33594
MLS# K4903765Listed by: 1513 REALTY LLC - New
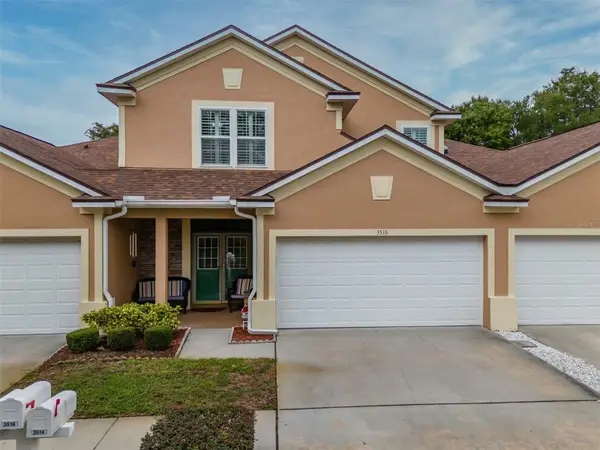 $419,000Active3 beds 3 baths2,274 sq. ft.
3516 Grand Magnolia Place, VALRICO, FL 33596
MLS# TB8550268Listed by: SIGNATURE REALTY ASSOCIATES - New
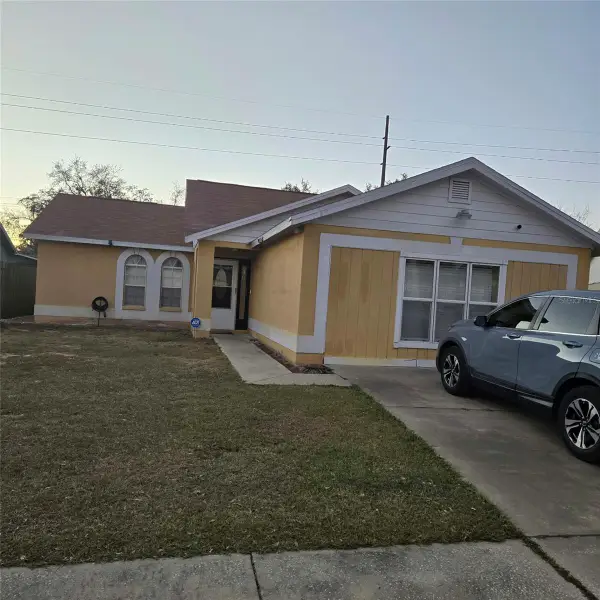 $310,000Active3 beds 2 baths1,935 sq. ft.
2108 Ridgemore Drive, VALRICO, FL 33594
MLS# TB8550622Listed by: AXEN REALTY, LLC - New
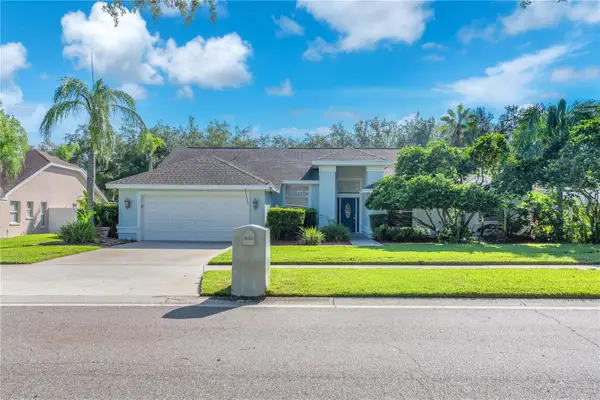 $535,000Active4 beds 2 baths2,608 sq. ft.
4008 Eagles Nest Drive, VALRICO, FL 33596
MLS# TB8550850Listed by: KELLER WILLIAMS SUBURBAN TAMPA - New
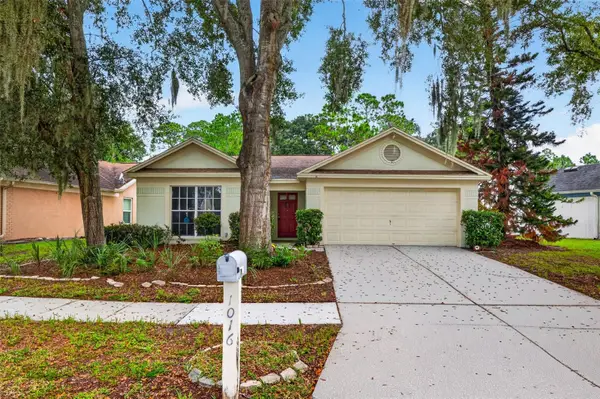 $265,000Active3 beds 2 baths1,368 sq. ft.
1016 Hardwood Drive, VALRICO, FL 33596
MLS# TB8552196Listed by: KELLER WILLIAMS ST PETE REALTY - New
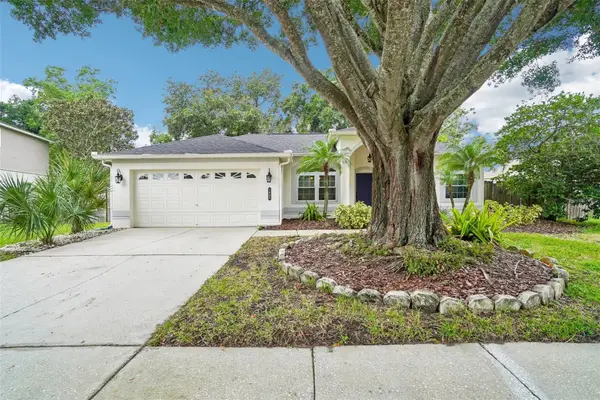 $398,500Active3 beds 2 baths1,615 sq. ft.
1605 Sand Hollow Lane, VALRICO, FL 33594
MLS# TB8544160Listed by: REDFIN CORPORATION - New
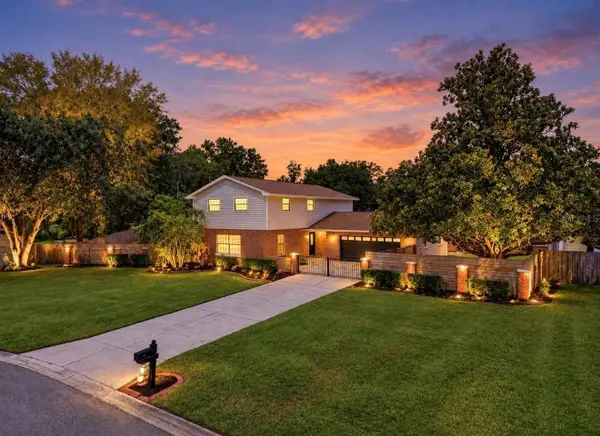 $849,900Active4 beds 3 baths2,270 sq. ft.
2818 Springdell Circle, VALRICO, FL 33596
MLS# TB8552037Listed by: EXP REALTY LLC


Protect your home and budget from life's surprises with an Assurant Home Warranty, backed by a partner that supports you through every step of homeownership. Explore Plans.
© 2023 - 2026 ERA Franchise Systems LLC. All rights reserved. ERA Franchise Systems LLC fully supports the principles of the Fair Housing Act and the Equal Opportunity Act. ERA, ERA Real Estate powered, and their respective logos are registered service marks of ERA Franchise Systems LLC. Each office is independently owned and operated.