
2214 Golden Oak Lane, Valrico, FL 33594
Local realty services provided by:ERA American Suncoast
Listed by: laura spaulding
Office: boss lady realty llc.
MLS#:TB8542811
Source:MFRMLS
Price summary
- Price:$207,000
- Price per sq. ft.:$183.19
- Monthly HOA dues:$294
About this home
Welcome to a thoughtfully refreshed 2-bedroom, 1.5-bath townhome in Valrico, where extensive cosmetic improvements, custom touches and practical upgrades create a stylish, comfortable and move-in-ready home. The open main level connects the living and dining areas to a beautifully transformed kitchen, making the space ideal for everyday living and entertaining.
The kitchen features refinished cabinetry in a rich, modern finish, updated hardware and fixtures, upgraded appliances, a stylish geometric tile backsplash, and a custom-built breakfast bar topped with a substantial wood countertop. The breakfast bar adds valuable counter and seating space while creating a natural gathering point between the kitchen and living area. The large kitchen window brings in abundant natural light.
The attention to detail continues throughout the home. Every downstairs light fixture has been replaced with a newer, stylish fixture, while refreshed paint, trim and finishing details give the interior a cohesive, polished appearance. Both bathrooms have received thoughtful cosmetic updates, including refinished vanity cabinetry, updated hardware and decorative tiled mirror surrounds that replace the original large, unframed mirrors with a more finished, designer-inspired look.
Upstairs, both generously sized bedrooms feature walk-in closets, providing excellent storage. The full bathroom retains its functional tub/shower layout while benefiting from the updated vanity, mirror treatment and refreshed finishes. An upstairs laundry area adds everyday convenience.
Additional improvements were made with Florida comfort and security in mind. Front-facing windows are tinted to help reduce heat gain and maintain a more comfortable interior temperature during the hot summer months. The home also features a fully installed ADT security network with first-floor window and door sensors, an indoor security camera, carbon monoxide alarm and emergency response service, adding valuable peace of mind.
The living area opens through sliding glass doors to a screened-in porch, extending the living space outdoors. With its combination of custom improvements, updated finishes, abundant storage, enhanced security and low-maintenance townhome living, this home offers a move-in-ready opportunity with many of the cosmetic projects already completed.
RECENT UPDATES & FEATURES
• Custom-built kitchen breakfast bar with substantial wood countertop
• Refinished kitchen cabinetry & updated cabinet hardware
• Upgraded kitchen appliances & fixtures
• Geometric tile kitchen backsplash
• Stylish replacement light fixtures throughout downstairs
• Refreshed interior paint, trim & finishing details
• Refinished bathroom vanities & updated hardware
• Tiled decorative mirror surrounds in both bathrooms
• Walk-in closets in both bedrooms
• Front window tinting for added heat control
• Fully installed ADT security network
• First-floor door & window sensors
• Indoor security camera & CO alarm
• ADT emergency response service
• Upstairs laundry
• Screened-in rear porch
• Open-concept living/dining/kitchen layout
VA ASSUMABLE LOAN AVAILABLE. 4.05% APR...
Contact an agent
Home facts
- Year built:2003
- Subdivision & Development:OAK VALLEY TWNHMS
- Listing ID #:TB8542811
- Added:57 day(s) ago
- Updated:October 27, 2026 at 02:53 PM
Rooms and interior
- Bedrooms:2
- Total bathrooms:2
- Full bathrooms:1
- Half bathrooms:1
- Flooring:Carpet, Ceramic Tile
- Kitchen Description:Cooktop, Dishwasher, Microwave, Refrigerator, Trash Compactor
- Living area:1,130 sq. ft.
Heating and cooling
- Cooling:Central Air
- Heating:Central
- Central air:Yes
Structure and exterior
- Roof:Shingle
- Year built:2003
- Building area:1,130 sq. ft.
- Lot area:0.02 Acres
- Construction Materials:Wood Siding
- Exterior Features:Sidewalk
- Foundation Description:Slab
- Levels:2 Story
Utilities
- Water:Public
- Sewer:Public, Public Sewer
Finances and disclosures
- Price:$207,000
- Price per sq. ft.:$183.19
- Tax amount:$539 (2025)
Features and amenities
- Appliances:Cooktop, Dishwasher, Dryer, Microwave, Refrigerator, Trash Compactor, Washer
- Laundry features:Dryer, Laundry Room, Washer
- Amenities:Ceiling Fans(s)
- Pool features:Public Pool
 The information being provided by Stellar Mls is for the consumer's personal, non-commercial use and may not be used for any purpose other than to identify prospective properties consumer may be interested in purchasing. Any information relating to real estate for sale referenced on this web site comes from the Internet Data Exchange (IDX) program of the Stellar Mls. ERA American Suncoast is not a Multiple Listing Service (MLS), nor does it offer MLS access. This website is a service of ERA American Suncoast, a broker participant of Stellar Mls. This web site may reference real estate listing(s) held by a brokerage firm other than the broker and/or agent who owns this web site.
The accuracy of all information, regardless of source, including but not limited to open house information, square footages and lot sizes, is deemed reliable but not guaranteed and should be personally verified through personal inspection by and/or with the appropriate professionals. The data contained herein is copyrighted by Stellar Mls and is protected by all applicable copyright laws. Any unauthorized dissemination of this information is in violation of copyright laws and is strictly prohibited.
Properties in listings may have been sold or may no longer be available.
Copyright 2026 Stellar Mls. All rights reserved. MFRMLS Member Broker: Christopher "CJ" Dixon c.j.dixon@usa.net
New listings near 2214 Golden Oak Lane
- Coming Soon
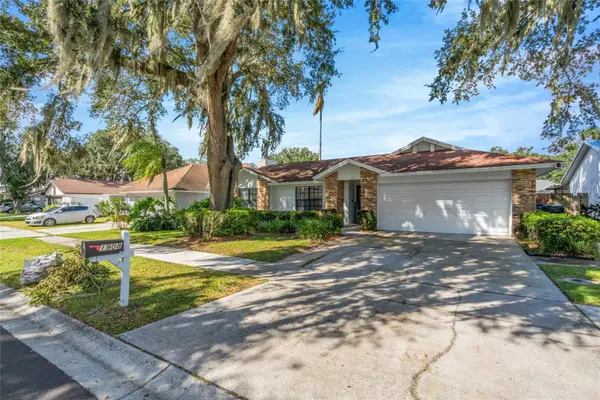 $399,900Coming Soon3 beds 2 baths1,767 sq. ft.
1908 Landside Drive, VALRICO, FL 33594
MLS# TB8561046Listed by: LPT REALTY, LLC - New
 $329,999Active2 beds 2 baths1,024 sq. ft.
517 Falkirk Avenue, VALRICO, FL 33594
MLS# TB8561779Listed by: VITA LUXURY REALTY LLC - New
 $450,000Active4 beds 2 baths1,810 sq. ft.
4626 Preston Woods Drive, VALRICO, FL 33596
MLS# TB8560164Listed by: RE/MAX REALTY UNLIMITED - New
 $548,000Active4 beds 2 baths2,078 sq. ft.
2711 Willow Oaks Drive, VALRICO, FL 33594
MLS# TB8561396Listed by: VINTAGE REAL ESTATE SERVICES - New
 $749,900Active4 beds 4 baths3,505 sq. ft.
3916 Valrico Grove Drive, VALRICO, FL 33594
MLS# TB8561297Listed by: SIGNATURE REALTY ASSOCIATES - New
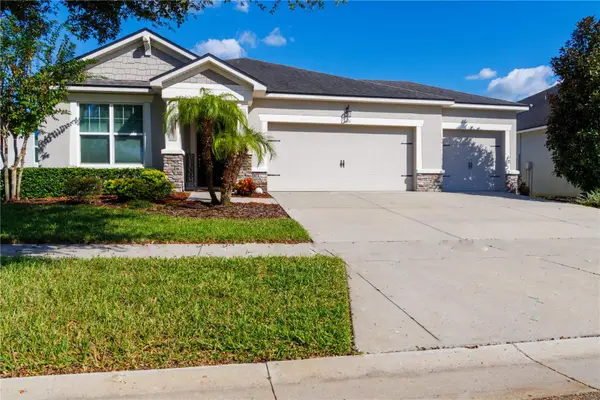 $475,000Active3 beds 2 baths1,995 sq. ft.
1011 Better Days Place, VALRICO, FL 33594
MLS# TB8559856Listed by: PALM ISLAND REALTY - New
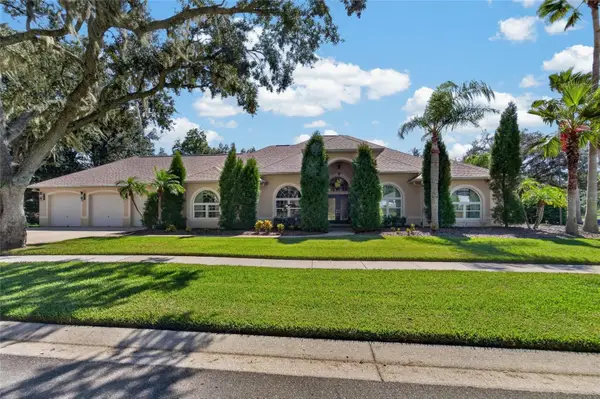 $839,900Active4 beds 3 baths3,784 sq. ft.
1009 Emerald Creek Drive, VALRICO, FL 33596
MLS# TB8561137Listed by: MARZUCCO REAL ESTATE - New
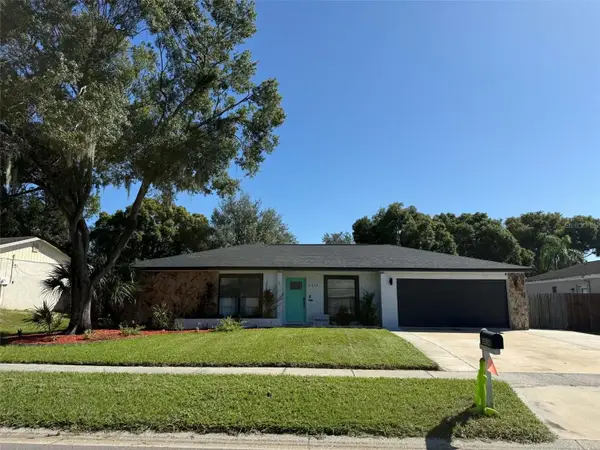 $525,000Active4 beds 2 baths1,946 sq. ft.
3414 Cade Lane, VALRICO, FL 33596
MLS# TB8560872Listed by: REAL BROKER, LLC - New
 $560,000Active4 beds 3 baths2,293 sq. ft.
3929 Buckingham Loop Drive, VALRICO, FL 33594
MLS# TB8559718Listed by: TAM BAY REALTY LLC - New
 $665,000Active4 beds 3 baths2,290 sq. ft.
3406 Cypress Landing Drive, VALRICO, FL 33596
MLS# TB8560601Listed by: KELLER WILLIAMS SUBURBAN TAMPA


Protect your home and budget from life's surprises with an Assurant Home Warranty, backed by a partner that supports you through every step of homeownership. Explore Plans.
© 2023 - 2026 ERA Franchise Systems LLC. All rights reserved. ERA Franchise Systems LLC fully supports the principles of the Fair Housing Act and the Equal Opportunity Act. ERA, ERA Real Estate powered, and their respective logos are registered service marks of ERA Franchise Systems LLC. Each office is independently owned and operated.