
2406 Durant Road, Valrico, FL 33596
Local realty services provided by:ERA ONETEAM REALTY
2406 Durant Road,Valrico, FL 33596
$439,900
- 2 Beds
- 2 Baths
- 1,481 sq. ft.
- Single family
- Active
Listed by: darlene goodfellow
Office: realty results,llc
MLS#:TB8554784
Source:MFRMLS
Price summary
- Price:$439,900
- Price per sq. ft.:$297.03
About this home
Looking for a touch of country life right in the heart of Valrico? This charming two-bedroom, two-bath home with an office sits on a half-acre lot and offers the perfect blend of comfort and convenience. Over the past decade, it’s been updated and expanded with modern touches while keeping its original character. From the moment you arrive, the curb appeal shines with a half-circle driveway, winding pathway, lush landscaping, a quaint front porch, and a classic white vinyl picket fence. Step inside through the leaded-glass front door to an open kitchen, dining, and living area. The kitchen boasts cherry wood cabinets, granite countertops, and island seating, while wood floors and fresh paint run throughout, making it move-in ready. Both bedrooms are spacious, with a large office between them. French doors from the office and primary suite lead to a huge backyard. The primary bath offers dual sinks, a linen closet, and a walk-in closet, while the guest bedroom features an impressive 10' x 8' walk-in closet that could double as a nursery, playroom, or extra storage. Bathrooms include wood vanities, granite countertops, and wood-look tile. The backyard is built for fun with a 12' x 20' covered party area, a new 14' x 4' above-ground pool, and a sandy beach area for year-round enjoyment. You’ll also find a fenced raised-bed garden, three sheds (two with power and lighting), and even a kennel or potential home business space. An RV hookup is ready on the side, with plenty of room for your toys. And the location? Just a short walk to Buckhorn Elementary, Buckhorn Golf and Tennis Club, and zoned for Buckhorn, Mulrennan, and more....
Contact an agent
Home facts
- Year built:1961
- Subdivision & Development:UNPLATTED
- Listing ID #:TB8554784
- Added:1 day(s) ago
- Updated:October 06, 2026 at 03:56 PM
Rooms and interior
- Bedrooms:2
- Total bathrooms:2
- Full bathrooms:2
- Flooring:Tile, Wood
- Kitchen Description:Dishwasher, Disposal, Kitchen/Family Room Combo, Microwave, Range, Solid Wood Cabinets, Stone Counters
- Basement Description:Crawlspace
- Living area:1,481 sq. ft.
Heating and cooling
- Cooling:Central Air
- Heating:Central
- Central air:Yes
Structure and exterior
- Roof:Shingle
- Year built:1961
- Building area:1,481 sq. ft.
- Lot area:0.51 Acres
- Construction Materials:Frame, Vinyl Siding, Wood Siding
- Exterior Features:Dog Run, Garden, Sidewalk
- Levels:1 Story
Schools
- High school:Durant-HB
- Middle school:Mulrennan-HB
- Elementary school:Buckhorn-HB
Utilities
- Water:Public
- Sewer:Public, Septic Tank
Finances and disclosures
- Price:$439,900
- Price per sq. ft.:$297.03
- Tax amount:$4,044 (2025)
Features and amenities
- Appliances:Dishwasher, Disposal, Dryer, Microwave, Range
- Laundry features:Dryer, Inside, Laundry Room, Washer Hookup
- Amenities:Fire Hydrant, Kitchen/Family Room Combo, Solid Wood Cabinets, Stone Counters
- Pool features:Above Ground, Private Pool, Vinyl
 The information being provided by Stellar Mls is for the consumer's personal, non-commercial use and may not be used for any purpose other than to identify prospective properties consumer may be interested in purchasing. Any information relating to real estate for sale referenced on this web site comes from the Internet Data Exchange (IDX) program of the Stellar Mls. ERA ONETEAM REALTY is not a Multiple Listing Service (MLS), nor does it offer MLS access. This website is a service of ERA ONETEAM REALTY, a broker participant of Stellar Mls. This web site may reference real estate listing(s) held by a brokerage firm other than the broker and/or agent who owns this web site.
The accuracy of all information, regardless of source, including but not limited to open house information, square footages and lot sizes, is deemed reliable but not guaranteed and should be personally verified through personal inspection by and/or with the appropriate professionals. The data contained herein is copyrighted by Stellar Mls and is protected by all applicable copyright laws. Any unauthorized dissemination of this information is in violation of copyright laws and is strictly prohibited.
Properties in listings may have been sold or may no longer be available.
Copyright 2026 Stellar Mls. All rights reserved.
The information being provided by Stellar Mls is for the consumer's personal, non-commercial use and may not be used for any purpose other than to identify prospective properties consumer may be interested in purchasing. Any information relating to real estate for sale referenced on this web site comes from the Internet Data Exchange (IDX) program of the Stellar Mls. ERA ONETEAM REALTY is not a Multiple Listing Service (MLS), nor does it offer MLS access. This website is a service of ERA ONETEAM REALTY, a broker participant of Stellar Mls. This web site may reference real estate listing(s) held by a brokerage firm other than the broker and/or agent who owns this web site.
The accuracy of all information, regardless of source, including but not limited to open house information, square footages and lot sizes, is deemed reliable but not guaranteed and should be personally verified through personal inspection by and/or with the appropriate professionals. The data contained herein is copyrighted by Stellar Mls and is protected by all applicable copyright laws. Any unauthorized dissemination of this information is in violation of copyright laws and is strictly prohibited.
Properties in listings may have been sold or may no longer be available.
Copyright 2026 Stellar Mls. All rights reserved.New listings near 2406 Durant Road
- New
 $750,000Active7.19 Acres
2932 Washington Road, VALRICO, FL 33594
MLS# TB8555175Listed by: FISCHBACH LAND COMPANY LLC - New
 $309,000Active4 beds 2 baths1,402 sq. ft.
630 Cape Cod Circle, VALRICO, FL 33594
MLS# TB8550535Listed by: PEOPLE'S CHOICE REALTY SVC LLC - New
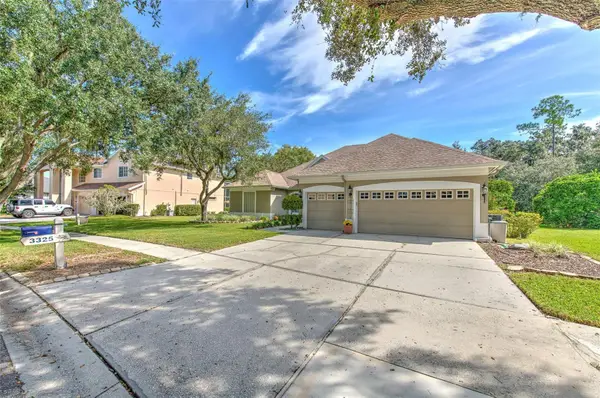 $670,000Active5 beds 3 baths2,801 sq. ft.
3325 Cypress Landing Drive, VALRICO, FL 33596
MLS# TB8554064Listed by: RIVER HILLS REALTY, INC. - New
 $233,000Active2 beds 3 baths1,364 sq. ft.
3144 Royal Tuscan Lane, VALRICO, FL 33594
MLS# L4965370Listed by: FLORIDA REAL ESTATE COMPANY - New
 $420,000Active4 beds 2 baths1,930 sq. ft.
4534 Mohican Trail, VALRICO, FL 33594
MLS# TB8554607Listed by: COVENANT REALTY - New
 $454,900Active3 beds 2 baths1,738 sq. ft.
3230 Stonebridge Trail, VALRICO, FL 33596
MLS# TB8553424Listed by: FOUNDATION REALTY GROUP - New
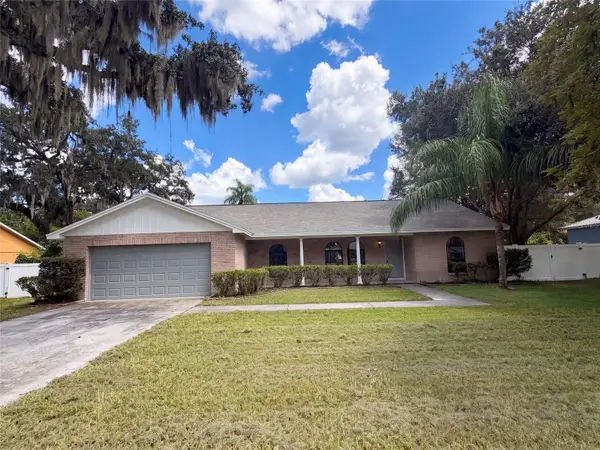 $400,000Active3 beds 2 baths1,873 sq. ft.
1711 Avant Street, VALRICO, FL 33594
MLS# O6446876Listed by: OPENDOOR BROKERAGE LLC - New
 $199,900Active2 beds 3 baths1,560 sq. ft.
233 Penmark Stone Place, VALRICO, FL 33594
MLS# TB8554180Listed by: COLDWELL BANKER REALTY - Open Sat, 12 to 2pmNew
 $409,900Active4 beds 2 baths2,426 sq. ft.
2236 Landside Drive, VALRICO, FL 33594
MLS# O6446727Listed by: BIRCH HAVEN REAL ESTATE, LLC


Protect your home and budget from life's surprises with an Assurant Home Warranty, backed by a partner that supports you through every step of homeownership. Explore Plans.
© 2023 - 2026 ERA Franchise Systems LLC. All rights reserved. ERA Franchise Systems LLC fully supports the principles of the Fair Housing Act and the Equal Opportunity Act. ERA, ERA Real Estate powered, and their respective logos are registered service marks of ERA Franchise Systems LLC. Each office is independently owned and operated.