
2605 Valencia Grove Drive, Valrico, FL 33596
Local realty services provided by:Tomlin St Cyr Real Estate Services ERA Powered
Listed by: kyle wright
Office: wright management & realty llc.
MLS#:TB8536040
Source:MFRMLS
Price summary
- Price:$399,900
- Price per sq. ft.:$115.01
- Monthly HOA dues:$50
About this home
ATTENTION HOMEOWNERS - This home is centrally located near great schools and comes with 4 bedrooms, 3 bathrooms, a study/office, and a 3 car garage. It has over 2,600 heated sq ft and is fenced for privacy. ROOF INSTALLED IN 2022, Main AC in 2025. The main area of the home features vinyl plank flooring throughout the living and dining rooms and NEW CARPETING IN ALL BEDROOMS. As you enter the home you will notice the vaulted ceilings, and a private office on the right side that faces the front yard. The open layout has a play area off from the office, and views of the dining room and living room. The kitchen has plenty of cabinets for storage space, extended countertops, an eat-in nook, built-in microwave, dishwasher, stove and refrigerator. The oversized master bedroom has plenty of room for all the bedroom furniture, a large walk-in closet, and a tiled master bath featuring a garden tub and walk-in shower. Comes with his/her sinks and a linen closet. The 3 spare bedrooms are located on the other side of the home with close proximity to the 2 full size spare bathrooms. Relax in your screened in and covered porch area or enjoy barbeques on the lawn in your private fenced backyard. Great schools are only a few minutes away! 3 car garage has plenty of room for storage! Has a low annual HOA fee. Lawn has a sprinkler system. Settlement repair completed with lifetime warranty; engineering report available....
Contact an agent
Home facts
- Year built:2004
- Subdivision & Development:BUCKHORN GROVES PH 2
- Listing ID #:TB8536040
- Added:43 day(s) ago
- Updated:September 21, 2026 at 06:39 PM
Rooms and interior
- Bedrooms:4
- Total bathrooms:3
- Full bathrooms:3
- Flooring:Carpet, Ceramic Tile, Luxury Vinyl
- Kitchen Description:Dishwasher, Disposal, Microwave, Range, Refrigerator, Solid Wood Cabinets
- Bedroom Description:High Ceilings, Walk-In Closet(s)
- Living area:2,610 sq. ft.
Heating and cooling
- Cooling:Central Air
- Heating:Electric
- Central air:Yes
Structure and exterior
- Roof:Shingle
- Year built:2004
- Building area:2,610 sq. ft.
- Lot area:0.18 Acres
- Construction Materials:Block
- Foundation Description:Slab
- Levels:1 Story
Schools
- High school:Durant-HB
- Middle school:Mulrennan-HB
- Elementary school:Nelson-HB
Utilities
- Water:Public
- Sewer:Public, Public Sewer
Finances and disclosures
- Price:$399,900
- Price per sq. ft.:$115.01
- Tax amount:$7,291 (2025)
Features and amenities
- Appliances:Dishwasher, Disposal, Electric Water Heater, Irrigation Equipment, Microwave, Range, Refrigerator
- Laundry features:Laundry Room
- Amenities:BB/HS Internet Available, Cathedral Ceiling(s), Ceiling Fans(s), High Ceilings, Irrigation Equipment, Open Floorplan, Solid Wood Cabinets, Walk-In Closet(s)
- Pool features:Public Pool
Parking
- Parking description:Attached Garage
- Garage:Yes
- Garage spaces:3
 The information being provided by Stellar Mls is for the consumer's personal, non-commercial use and may not be used for any purpose other than to identify prospective properties consumer may be interested in purchasing. Any information relating to real estate for sale referenced on this web site comes from the Internet Data Exchange (IDX) program of the Stellar Mls. Tomlin St Cyr Real Estate Services ERA Powered is not a Multiple Listing Service (MLS), nor does it offer MLS access. This website is a service of Tomlin St Cyr Real Estate Services ERA Powered, a broker participant of Stellar Mls. This web site may reference real estate listing(s) held by a brokerage firm other than the broker and/or agent who owns this web site.
The accuracy of all information, regardless of source, including but not limited to open house information, square footages and lot sizes, is deemed reliable but not guaranteed and should be personally verified through personal inspection by and/or with the appropriate professionals. The data contained herein is copyrighted by Stellar Mls and is protected by all applicable copyright laws. Any unauthorized dissemination of this information is in violation of copyright laws and is strictly prohibited.
Properties in listings may have been sold or may no longer be available.
Copyright 2026 Stellar Mls. All rights reserved.
The information being provided by Stellar Mls is for the consumer's personal, non-commercial use and may not be used for any purpose other than to identify prospective properties consumer may be interested in purchasing. Any information relating to real estate for sale referenced on this web site comes from the Internet Data Exchange (IDX) program of the Stellar Mls. Tomlin St Cyr Real Estate Services ERA Powered is not a Multiple Listing Service (MLS), nor does it offer MLS access. This website is a service of Tomlin St Cyr Real Estate Services ERA Powered, a broker participant of Stellar Mls. This web site may reference real estate listing(s) held by a brokerage firm other than the broker and/or agent who owns this web site.
The accuracy of all information, regardless of source, including but not limited to open house information, square footages and lot sizes, is deemed reliable but not guaranteed and should be personally verified through personal inspection by and/or with the appropriate professionals. The data contained herein is copyrighted by Stellar Mls and is protected by all applicable copyright laws. Any unauthorized dissemination of this information is in violation of copyright laws and is strictly prohibited.
Properties in listings may have been sold or may no longer be available.
Copyright 2026 Stellar Mls. All rights reserved.New listings near 2605 Valencia Grove Drive
- Coming Soon
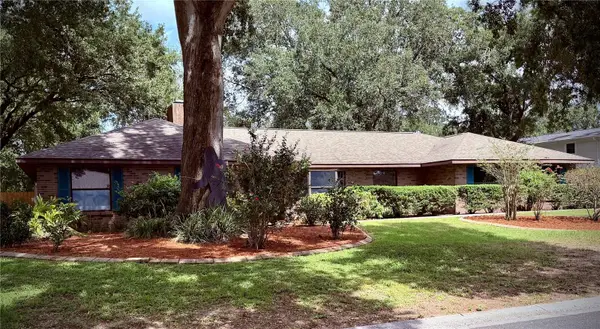 $515,000Coming Soon4 beds 2 baths2,464 sq. ft.
4104 Brooke Drive, VALRICO, FL 33594
MLS# TB8549152Listed by: 27NORTH REALTY - Coming Soon
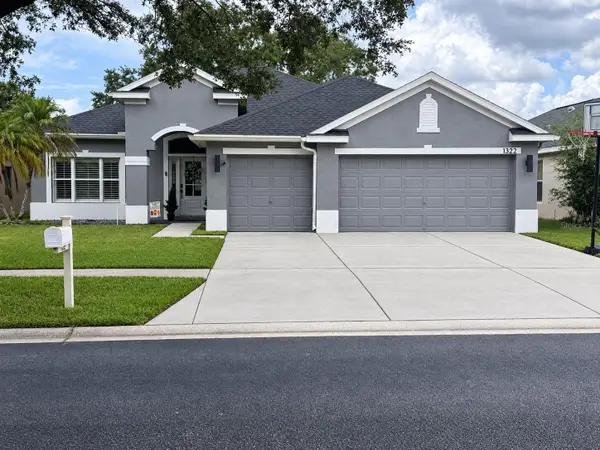 $590,000Coming Soon4 beds 3 baths2,276 sq. ft.
1322 Emerald Hill Way, VALRICO, FL 33594
MLS# K4903765Listed by: 1513 REALTY LLC - New
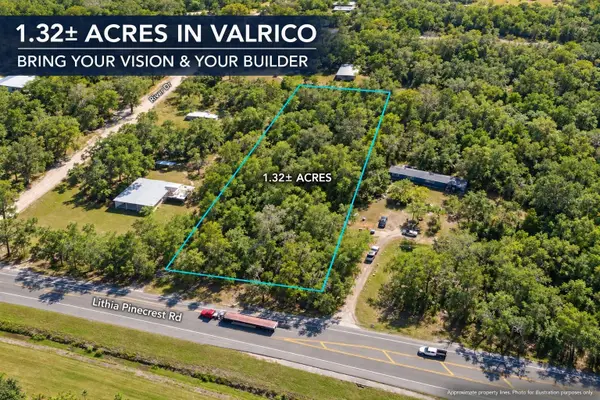 $159,000Active1.32 Acres
Lithia Pinecrest Road, VALRICO, FL 33596
MLS# TB8550595Listed by: LPT REALTY, LLC - New
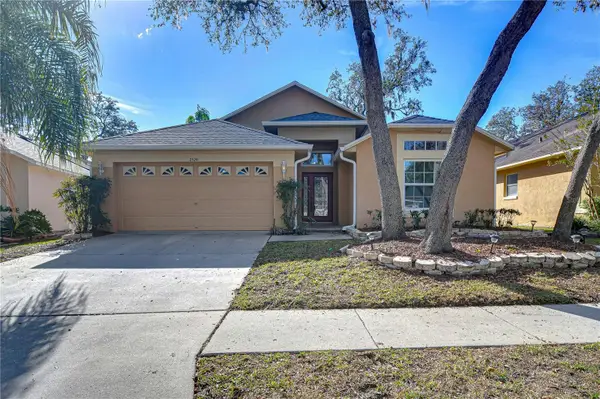 $385,000Active4 beds 2 baths1,769 sq. ft.
2529 Clareside Drive, VALRICO, FL 33596
MLS# TB8550611Listed by: KELLER WILLIAMS SOUTH TAMPA - New
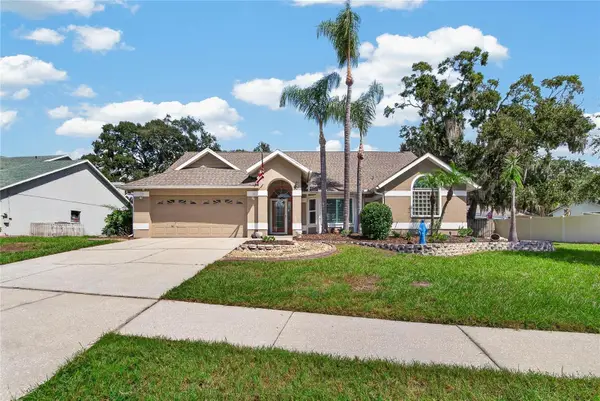 $450,000Active4 beds 2 baths2,044 sq. ft.
2010 River Park Court, VALRICO, FL 33596
MLS# TB8550249Listed by: RE/MAX PREMIER GROUP - New
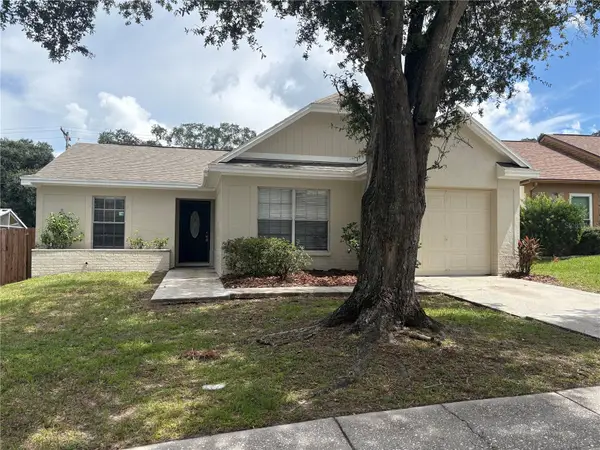 $279,900Active3 beds 2 baths1,244 sq. ft.
432 Regal Park Drive, VALRICO, FL 33594
MLS# TB8550202Listed by: FUTURE HOME REALTY INC - New
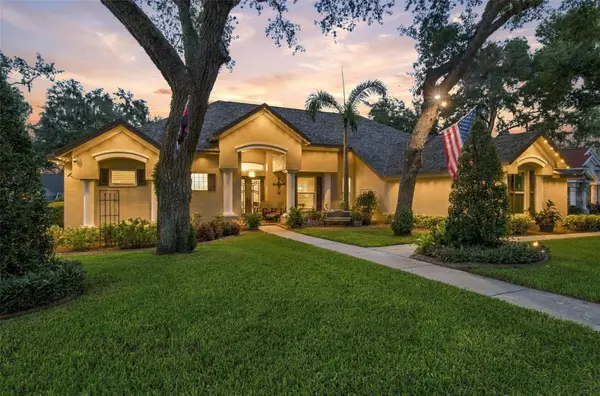 $925,000Active5 beds 4 baths3,654 sq. ft.
5105 Sylvan Oaks Drive, VALRICO, FL 33596
MLS# TB8550093Listed by: PALERMO REAL ESTATE PROF. INC. - New
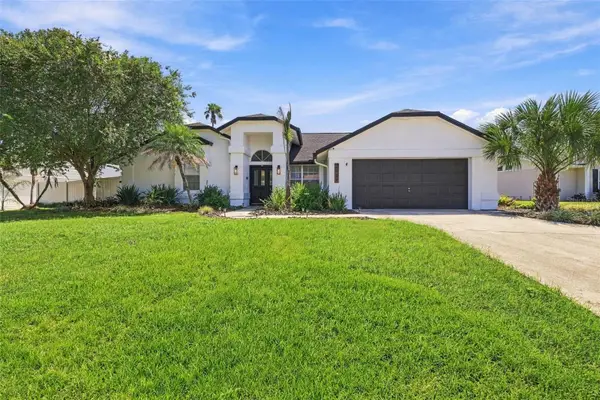 $584,900Active4 beds 2 baths2,336 sq. ft.
2722 Buckhorn Oaks Drive, VALRICO, FL 33594
MLS# TB8549570Listed by: ATLAS REALTY GROUP - New
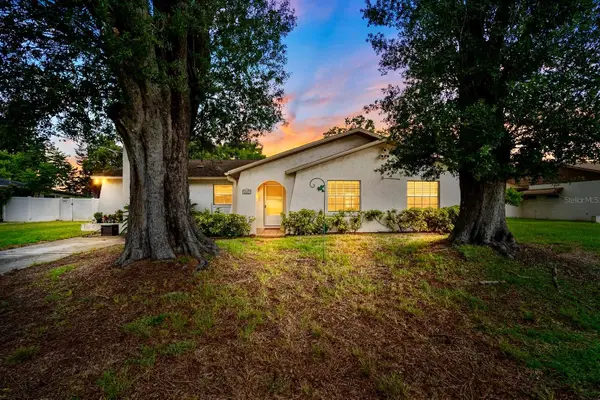 $325,000Active3 beds 2 baths1,580 sq. ft.
1807 Nova Drive, VALRICO, FL 33596
MLS# TB8550057Listed by: RE/MAX REALTY UNLIMITED - New
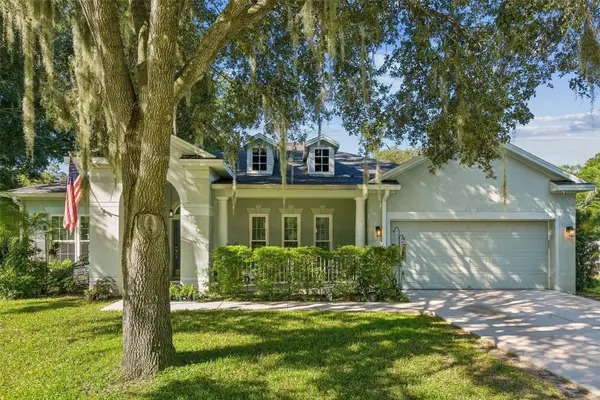 $499,999Active3 beds 2 baths2,261 sq. ft.
1535 Rolling Meadow Drive, VALRICO, FL 33594
MLS# O6443193Listed by: BEYCOME OF FLORIDA LLC


Protect your home and budget from life's surprises with an Assurant Home Warranty, backed by a partner that supports you through every step of homeownership. Explore Plans.
© 2023 - 2026 ERA Franchise Systems LLC. All rights reserved. ERA Franchise Systems LLC fully supports the principles of the Fair Housing Act and the Equal Opportunity Act. ERA, ERA Real Estate powered, and their respective logos are registered service marks of ERA Franchise Systems LLC. Each office is independently owned and operated.