
2715 Mock Orange Court, Valrico, FL 33594
Local realty services provided by:ERA Advantage Realty, Inc.
2715 Mock Orange Court,Valrico, FL 33594
$675,000
- 4 Beds
- 5 Baths
- 2,886 sq. ft.
- Single family
- Active
Listed by: nick davis, cynthia davis
Office: re/max premier group
MLS#:TB8510258
Source:MFRMLS
Price summary
- Price:$675,000
- Price per sq. ft.:$210.94
About this home
Welcome to 2715 Mock Orange Court in the heart of Valrico. Nestled in a charming smaller community that offers the perfect balance of privacy and neighborhood feel, this beautifully maintained property features NO HOA and no deed restrictions, giving you the freedom and flexibility to truly make this home your own.
Bring your boat, RV, or other toys and take advantage of the fully covered RV pad featuring a 6-inch thick concrete slab, 50-amp breaker, and impressive 18x40x12 dimensions. Hillsborough County has also approved a variance for a future 22x30 detached garage on the east side of the home, creating even more potential for storage, hobbies, or workspace.
This move-in ready home is loaded with major upgrades and energy-efficient improvements buyers will appreciate. A newer roof with 45-year architectural shingles was installed in 2022, while triple-pane windows and sliding glass doors installed in 2018 come with a transferable lifetime warranty. In 2025, 24 inches of attic insulation were added, achieving an impressive R70 rating for enhanced efficiency and comfort. In 2026, additional upgrades included a brand new 4-ton primary AC system, a variable-speed pool pump with a transferable 5-year warranty, a whole-home water filtration system, a premium refrigerator water purification system and a brand-new water softener. A new hybrid hot water heater/heat pump also helps keep annual operating costs exceptionally low. Fresh interior paint, along with a new custom built-in bar and expansive dining area, adds even more style and functionality throughout the home.
Offering over-the-top space and versatility, this spacious family home features 4 bedrooms, 3 full bathrooms, 2 half baths, and a flexible loft/office space. Soaring vaulted ceilings and an open-concept layout create a bright, airy feel throughout the main living areas. The first-floor primary suite is a true retreat with two walk-in closets and an oversized ensuite bath featuring a soaking tub and separate shower. The expansive eat-in kitchen and family room flow seamlessly to the outdoor living space, while formal living and dining rooms welcome you from the front entrance. A laundry room and attached 2-car garage complete the main level.
Upstairs, you’ll find three additional bedrooms, including one with its own private full bath, plus a spacious loft/office area and another full bathroom conveniently located off the hallway.
Designed for entertaining and everyday Florida living, the outdoor space is truly exceptional. Enjoy the large, screened pool with a brand-new gated child safety fence (not shown in pics but included with the property), a convenient poolside half bath, custom pool bar, and covered lanai complete with a wet sink, generous counter space, and cabinetry. The oversized fenced backyard offers plenty of room for family activities and pets, while a 10x15 storage shed provides additional functionality.
Perfectly located just minutes from shopping, restaurants, schools, healthcare facilities, and county parks, this one-of-a-kind property combines space, flexibility, privacy, and modern efficiency with all the features today’s buyers are searching for....
Contact an agent
Home facts
- Year built:1988
- Listing ID #:TB8510258
- Added:1 day(s) ago
- Updated:May 25, 2026 at 06:40 PM
Rooms and interior
- Bedrooms:4
- Total bathrooms:5
- Full bathrooms:3
- Half bathrooms:2
- Flooring:Ceramic Tile, Wood
- Dining Description:Eat In Kitchen, Living Room/Dining Room Combo
- Kitchen Description:Dishwasher, Disposal, Eat-in Kitchen, Kitchen/Family Room Combo, Microwave, Range Hood, Refrigerator, Water Softener
- Bedroom Description:Primary Bedroom Main Floor, Walk-In Closet(s)
- Living area:2,886 sq. ft.
Heating and cooling
- Cooling:Central Air
- Heating:Central
- Central air:Yes
Structure and exterior
- Roof:Shingle
- Year built:1988
- Building area:2,886 sq. ft.
- Lot area:0.35 Acres
- Lot Features:Corner Lot
- Construction Materials:Frame, Stucco
- Exterior Features:Awning(s), Covered Porch/Patio, Patio, Screened
- Foundation Description:Slab
- Levels:2 Story
Schools
- High school:Durant-HB
- Middle school:Mulrennan-HB
- Elementary school:Buckhorn-HB
Utilities
- Water:Public, Water Connected
- Sewer:Public, Septic Tank
Finances and disclosures
- Price:$675,000
- Price per sq. ft.:$210.94
- Tax amount:$6,344 (2025)
Features and amenities
- Appliances:Dishwasher, Disposal, Microwave, Range Hood, Refrigerator, Water Softener
- Laundry features:Electric Dryer Hookup, Laundry Room, Washer Hookup
- Amenities:Cable Available, Eat-in Kitchen, Kitchen/Family Room Combo, Living Room/Dining Room Combo, Primary Bedroom Main Floor, Vaulted Ceiling(s), Walk-In Closet(s)
- Pool features:Gunite, Private Pool, Screen Enclosure
Parking
- Parking description:3 Car Carport, Attached Garage
- Garage:Yes
- Garage spaces:2
- Carport spaces:3
 The information being provided by Stellar Mls is for the consumer's personal, non-commercial use and may not be used for any purpose other than to identify prospective properties consumer may be interested in purchasing. Any information relating to real estate for sale referenced on this web site comes from the Internet Data Exchange (IDX) program of the Stellar Mls. ERA Advantage Realty, Inc. is not a Multiple Listing Service (MLS), nor does it offer MLS access. This website is a service of ERA Advantage Realty, Inc., a broker participant of Stellar Mls. This web site may reference real estate listing(s) held by a brokerage firm other than the broker and/or agent who owns this web site.
The accuracy of all information, regardless of source, including but not limited to open house information, square footages and lot sizes, is deemed reliable but not guaranteed and should be personally verified through personal inspection by and/or with the appropriate professionals. The data contained herein is copyrighted by Stellar Mls and is protected by all applicable copyright laws. Any unauthorized dissemination of this information is in violation of copyright laws and is strictly prohibited.
Properties in listings may have been sold or may no longer be available.
Copyright 2026 Stellar Mls. All rights reserved.
The information being provided by Stellar Mls is for the consumer's personal, non-commercial use and may not be used for any purpose other than to identify prospective properties consumer may be interested in purchasing. Any information relating to real estate for sale referenced on this web site comes from the Internet Data Exchange (IDX) program of the Stellar Mls. ERA Advantage Realty, Inc. is not a Multiple Listing Service (MLS), nor does it offer MLS access. This website is a service of ERA Advantage Realty, Inc., a broker participant of Stellar Mls. This web site may reference real estate listing(s) held by a brokerage firm other than the broker and/or agent who owns this web site.
The accuracy of all information, regardless of source, including but not limited to open house information, square footages and lot sizes, is deemed reliable but not guaranteed and should be personally verified through personal inspection by and/or with the appropriate professionals. The data contained herein is copyrighted by Stellar Mls and is protected by all applicable copyright laws. Any unauthorized dissemination of this information is in violation of copyright laws and is strictly prohibited.
Properties in listings may have been sold or may no longer be available.
Copyright 2026 Stellar Mls. All rights reserved.New listings near 2715 Mock Orange Court
- New
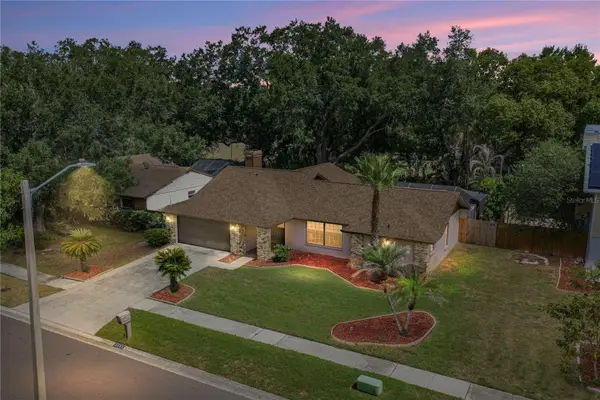 $430,000Active3 beds 2 baths2,047 sq. ft.
1737 Shady Leaf Drive, VALRICO, FL 33596
MLS# TB8509645Listed by: COLDWELL BANKER REALTY - New
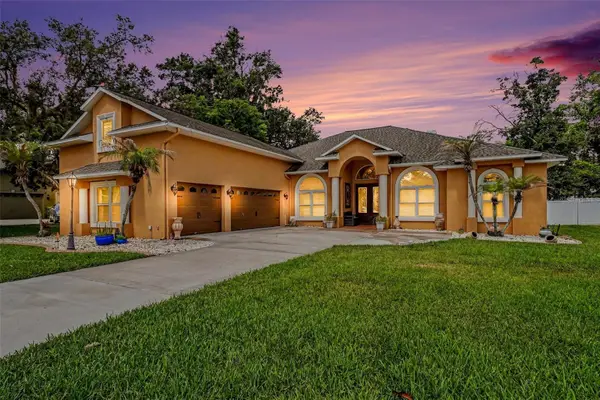 $775,000Active5 beds 5 baths3,278 sq. ft.
2305 Valrico Forest Drive, VALRICO, FL 33594
MLS# TB8511529Listed by: VREELAND REAL ESTATE LLC - New
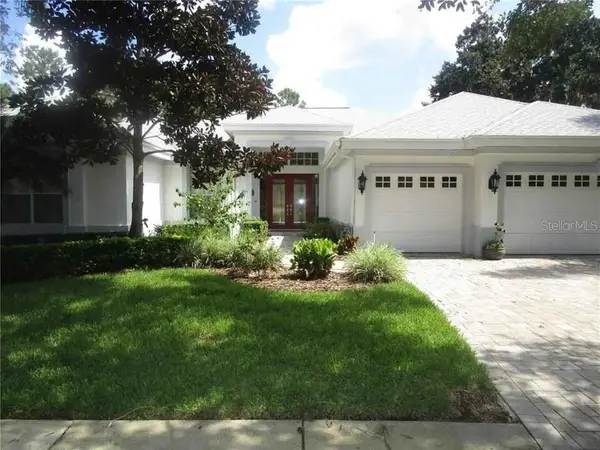 $850,000Active5 beds 4 baths3,182 sq. ft.
5429 Burnt Hickory Drive, VALRICO, FL 33596
MLS# O6410183Listed by: BEYCOME OF FLORIDA LLC - New
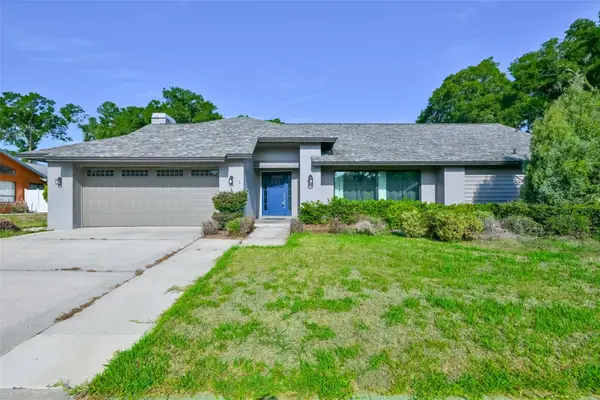 $460,000Active4 beds 2 baths2,558 sq. ft.
2701 Herndon Street, VALRICO, FL 33596
MLS# TB8511389Listed by: CENTURY 21 BEGGINS ENTERPRISES - New
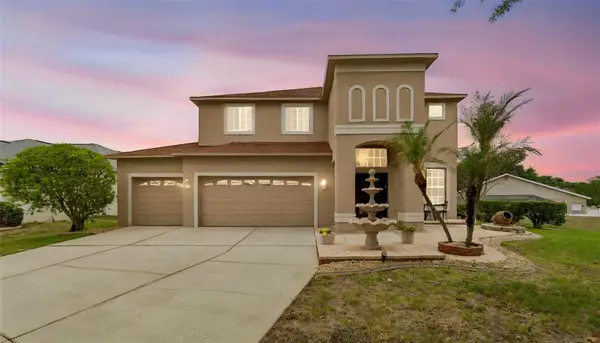 $539,999Active4 beds 4 baths2,954 sq. ft.
4121 Balington Drive, VALRICO, FL 33596
MLS# TB8508569Listed by: SABAL PALM INTERNATIONAL REALTY LLC - New
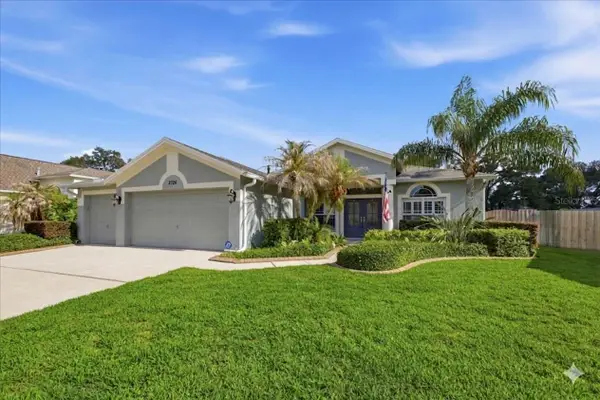 $550,000Active4 beds 3 baths2,451 sq. ft.
2726 Valencia Grove Drive, VALRICO, FL 33596
MLS# TB8510957Listed by: KELLER WILLIAMS REALTY- PALM H - New
 $272,000Active4 beds 3 baths1,675 sq. ft.
3152 Royal Tuscan Lane, VALRICO, FL 33594
MLS# TB8511211Listed by: KELLER WILLIAMS SOUTH SHORE - New
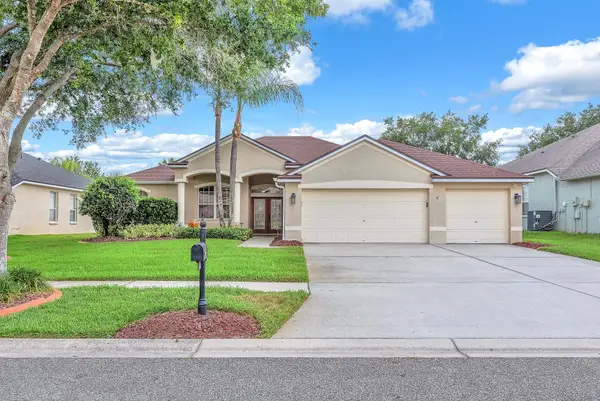 $630,000Active4 beds 3 baths2,564 sq. ft.
2809 Durant Trails Boulevard, DOVER, FL 33527
MLS# TB8494850Listed by: EATON REALTY - New
 $499,000Active3 beds 2 baths2,179 sq. ft.
3506 Hillgrove Road, VALRICO, FL 33596
MLS# TB8494762Listed by: KELLER WILLIAMS TAMPA PROP.


Protect your home and budget from life's surprises with an Assurant Home Warranty, backed by a partner that supports you through every step of homeownership. Explore Plans.
© 2023 - 2026 ERA Franchise Systems LLC. All rights reserved. ERA Franchise Systems LLC fully supports the principles of the Fair Housing Act and the Equal Opportunity Act. ERA, ERA Real Estate powered, and their respective logos are registered service marks of ERA Franchise Systems LLC. Each office is independently owned and operated.