
2809 Laurel Leaf Drive, Valrico, FL 33594
Local realty services provided by:Tomlin St Cyr Real Estate Services ERA Powered
Listed by: amy kozelka
Office: century 21 circle
MLS#:TB8567717
Source:MFRMLS
Price summary
- Price:$475,000
- Price per sq. ft.:$151.61
- Monthly HOA dues:$38.33
About this home
Virtually Staged. Welcome to this beautifully designed home featuring an open and spacious floor plan, soaring cathedral ceilings, and abundant natural light. Architectural details, including elegant arched openings, decorative niches, built-in features, and plantation shutters that add character and warmth throughout. The inviting living room flows seamlessly into the kitchen and dining areas, creating an ideal setting for everyday living and entertaining. The kitchen features 41-inch upper cabinets, generous counter space, a large pantry and a convenient breakfast bar and dinette area overlooking the main living area. A separate dining area provides the perfect space for gathering with family and friends. Luxury vinyl wood-look flooring throughout the main living areas adds warmth and continuity, while expansive windows and impressive ceiling heights create a bright, airy atmosphere. The spacious primary suite offers a relaxing retreat with plenty of room for a sitting area and beautiful natural light streaming through the plantation-shuttered windows. The en-suite bathroom features an extended dual-sink vanity with ample cabinetry and counter space, a soaking garden tub, and a separate walk-in closet offering plenty of storage. The thoughtfully designed split-bedroom floor plan provides added flexibility and privacy. Just off the kitchen, you'll find an additional bedroom with a full bathroom nearby. On the opposite side of the home, off the dining area, are two additional bedrooms, a third bathroom, and a conveniently located laundry room with cabinetry and shelving for extra storage. One of the additional bedrooms features a walk-in closet, while the other includes a Murphy bed, offering flexibility for overnight guests, a home office, or additional living space. Step outside to the screened lanai, an inviting space for grilling, relaxing, and enjoying the Florida lifestyle. Situated on a cul-de-sac, this home combines architectural charm, spacious living areas, and a versatile floor plan designed to accommodate a variety of lifestyles. Enjoy the comfort, character, and convenience this home has to offer!...
Contact an agent
Home facts
- Year built:2003
- Subdivision & Development:ST CLOUD RESERVE
- Listing ID #:TB8567717
- Updated:November 21, 2026 at 06:53 PM
Rooms and interior
- Bedrooms:4
- Total bathrooms:3
- Full bathrooms:3
- Flooring:Carpet, Concrete, Luxury Vinyl
- Dining Description:Eat In Kitchen, Formal Dining Room, Living Room/Dining Room Combo
- Kitchen Description:Dishwasher, Disposal, Eat-in Kitchen, Exhaust Fan, Kitchen/Family Room Combo, Microwave, Range, Refrigerator, Solid Surface Counters, Solid Wood Cabinets
- Bedroom Description:High Ceilings, Split Bedroom, Walk-In Closet(s)
- Living area:2,298 sq. ft.
Heating and cooling
- Cooling:Central Air
- Heating:Central
- Central air:Yes
Structure and exterior
- Roof:Shingle
- Year built:2003
- Building area:2,298 sq. ft.
- Lot area:0.21 Acres
- Lot Features:Landscaped, Paved
- Construction Materials:Block, Stucco
- Exterior Features:Covered Porch/Patio, Front Porch, Lighting, Private Mailbox, Rain Gutters, Rear Porch, Screened, Sidewalk
- Foundation Description:Slab
- Levels:1 Story
Schools
- High school:Durant-HB
- Middle school:Mulrennan-HB
- Elementary school:Buckhorn-HB
Utilities
- Water:Public, Water Connected
- Sewer:Public Sewer, Sewer Connected
Finances and disclosures
- Price:$475,000
- Price per sq. ft.:$151.61
- Tax amount:$6,374 (2025)
Features and amenities
- Appliances:Dishwasher, Disposal, Dryer, Electric Water Heater, Exhaust Fan, Irrigation Equipment, Microwave, Range, Refrigerator, Washer
- Laundry features:Dryer, Laundry Room, Washer
- Amenities:BB/HS Internet Available, Built-In Features, Cable Available, Cable Connected, Cathedral Ceiling(s), Ceiling Fans(s), Eat-in Kitchen, High Ceilings, Irrigation Equipment, Kitchen/Family Room Combo, Living Room/Dining Room Combo, Open Floorplan, Solid Surface Counters, Solid Wood Cabinets, Split Bedroom, Thermostat, Walk-In Closet(s)
- Pool features:Public Pool
Parking
- Parking description:Attached Garage, Garage Door Opener
- Garage:Yes
- Garage spaces:3
 The information being provided by Stellar Mls is for the consumer's personal, non-commercial use and may not be used for any purpose other than to identify prospective properties consumer may be interested in purchasing. Any information relating to real estate for sale referenced on this web site comes from the Internet Data Exchange (IDX) program of the Stellar Mls. Tomlin St Cyr Real Estate Services ERA Powered is not a Multiple Listing Service (MLS), nor does it offer MLS access. This website is a service of Tomlin St Cyr Real Estate Services ERA Powered, a broker participant of Stellar Mls. This web site may reference real estate listing(s) held by a brokerage firm other than the broker and/or agent who owns this web site.
The accuracy of all information, regardless of source, including but not limited to open house information, square footages and lot sizes, is deemed reliable but not guaranteed and should be personally verified through personal inspection by and/or with the appropriate professionals. The data contained herein is copyrighted by Stellar Mls and is protected by all applicable copyright laws. Any unauthorized dissemination of this information is in violation of copyright laws and is strictly prohibited.
Properties in listings may have been sold or may no longer be available.
Copyright 2026 Stellar Mls. All rights reserved.
New listings near 2809 Laurel Leaf Drive
- Coming Soon
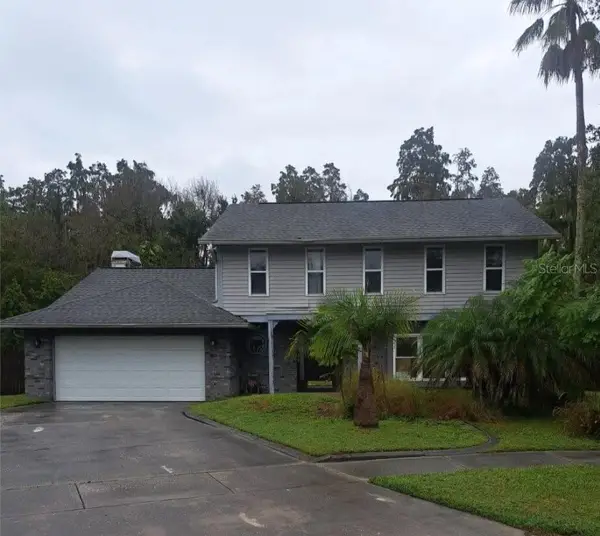 $350,000Coming Soon4 beds 3 baths2,254 sq. ft.
3421 Bloomingdale Oaks Drive, VALRICO, FL 33596
MLS# TB8569186Listed by: MARK SPAIN REAL ESTATE - New
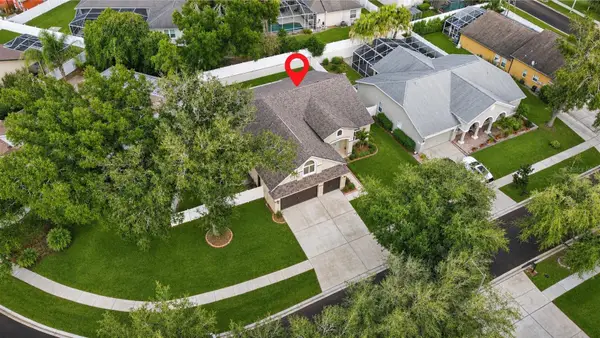 $483,000Active4 beds 3 baths2,717 sq. ft.
4528 River Close Boulevard, VALRICO, FL 33596
MLS# TB8569614Listed by: PINEYWOODS REALTY LLC - New
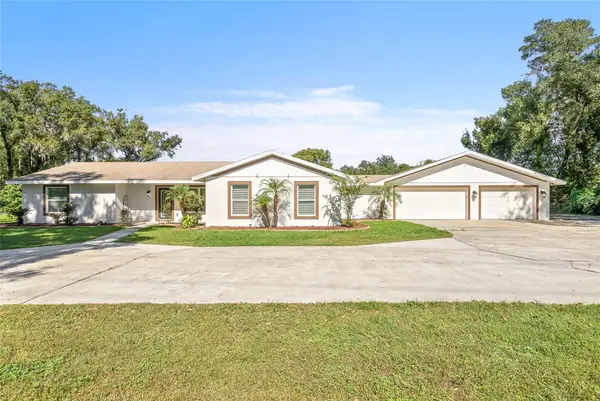 $829,998Active4 beds 3 baths2,209 sq. ft.
3906 Bloomingdale Avenue, VALRICO, FL 33596
MLS# TB8568064Listed by: AVENUE HOMES LLC - New
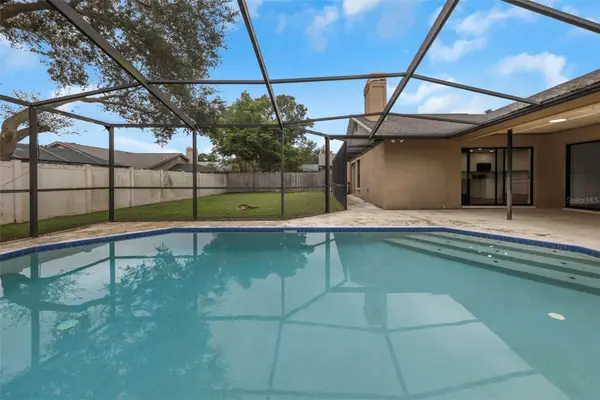 $489,000Active3 beds 3 baths2,271 sq. ft.
2717 Falling Leaves Drive, VALRICO, FL 33596
MLS# O6458924Listed by: LOKATION - New
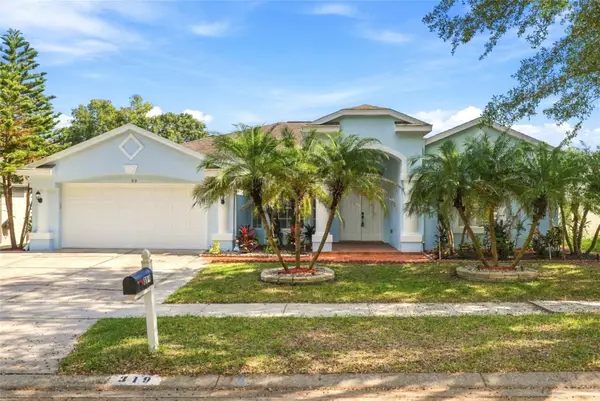 $499,000Active4 beds 3 baths2,394 sq. ft.
319 Country Vineyard Drive, VALRICO, FL 33594
MLS# TB8566615Listed by: COMPASS FLORIDA LLC - New
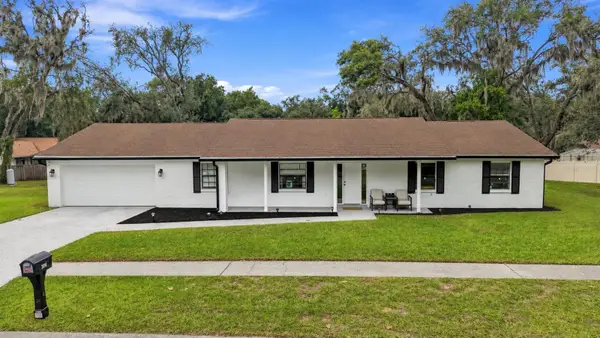 $449,900Active5 beds 3 baths2,252 sq. ft.
2806 Harder Oaks Avenue, VALRICO, FL 33594
MLS# TB8569100Listed by: LPT REALTY LLC - Open Sun, 12 to 3pmNew
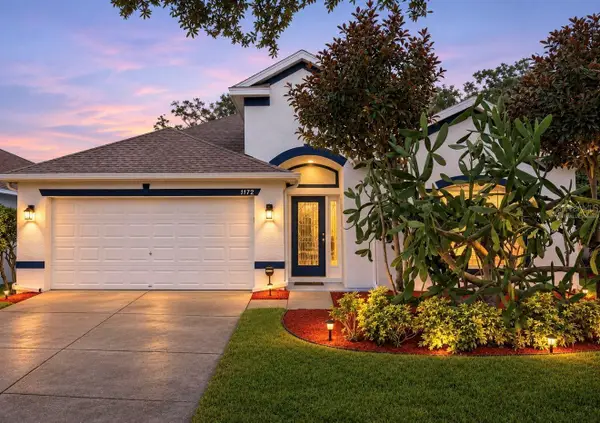 $420,000Active4 beds 2 baths2,028 sq. ft.
1172 Emerald Hill Way, VALRICO, FL 33594
MLS# TB8569071Listed by: KELLER WILLIAMS SOUTH SHORE - New
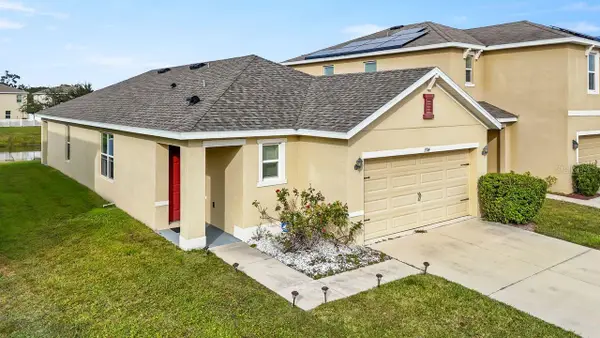 $339,900Active3 beds 2 baths1,516 sq. ft.
3514 Winterberry Lane, VALRICO, FL 33594
MLS# TB8568368Listed by: LPT REALTY, LLC - New
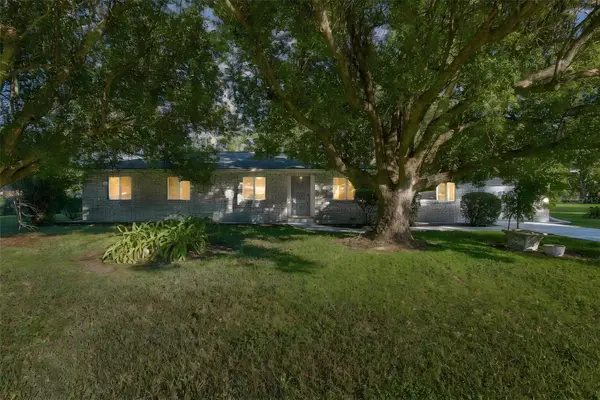 $439,000Active4 beds 2 baths1,805 sq. ft.
215 Morningside Drive, VALRICO, FL 33594
MLS# TB8562453Listed by: REAL BROKER, LLC - New
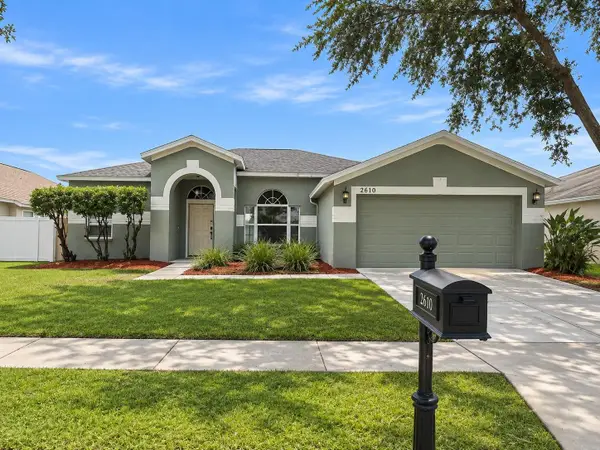 $399,900Active4 beds 3 baths2,235 sq. ft.
2610 Vinedale Avenue, VALRICO, FL 33596
MLS# O6458529Listed by: PROPERTY LOGIC RE


Protect your home and budget from life's surprises with an Assurant Home Warranty, backed by a partner that supports you through every step of homeownership. Explore Plans.
© 2023 - 2026 ERA Franchise Systems LLC. All rights reserved. ERA Franchise Systems LLC fully supports the principles of the Fair Housing Act and the Equal Opportunity Act. ERA, ERA Real Estate powered, and their respective logos are registered service marks of ERA Franchise Systems LLC. Each office is independently owned and operated.