
3238 Stonebridge, Valrico, FL 33596
Local realty services provided by:Gulf Shores Realty ERA Powered
Listed by: javi lopez-munoz
Office: smith & associates real estate
MLS#:TB8565679
Source:MFRMLS
Price summary
- Price:$475,000
- Price per sq. ft.:$232.62
- Monthly HOA dues:$216.33
About this home
Welcome to the desirable River Hills community in Valrico! This beautiful 3-bedroom, 2-bathroom home offers approximately 2,042 square feet of living space and an inviting layout designed for comfortable Florida living. The home features a spacious kitchen with granite countertops, custom cabinetry, and stainless steel appliances, opening to a welcoming family room. A separate dining area and dedicated office/den provide additional flexibility for entertaining, working from home, or accommodating your lifestyle needs.
Step outside and enjoy the screened lanai and private pool, creating the perfect setting to relax, entertain, and enjoy Florida's year-round sunshine. The golf course setting adds to the appeal, while the attached two-car garage and mature landscaping provide additional convenience and curb appeal.
Located within the gated River Hills Country Club community, residents can enjoy an array of amenities, including golf, tennis, swimming, fitness facilities, parks, playgrounds, and walking trails. Conveniently located near shopping, dining, and major roadways, this home offers an opportunity to enjoy the best of the Valrico lifestyle. Don't miss the opportunity to make this home your own!...
Contact an agent
Home facts
- Year built:2000
- Subdivision & Development:RIVER HILLS CNTRY CLUB PARCEL 14 PH III
- Listing ID #:TB8565679
- Added:1 day(s) ago
- Updated:November 08, 2026 at 04:46 PM
Rooms and interior
- Bedrooms:3
- Total bathrooms:2
- Full bathrooms:2
- Flooring:Hardwood, Tile
- Kitchen Description:Dishwasher, Ice Maker, Microwave, Solid Wood Cabinets, Water Filtration System
- Bedroom Description:Split Bedroom
- Living area:2,042 sq. ft.
Heating and cooling
- Cooling:Central Air
- Heating:Central
- Central air:Yes
Structure and exterior
- Roof:Shingle
- Year built:2000
- Building area:2,042 sq. ft.
- Lot area:0.14 Acres
- Lot Features:On Golf Course, Sidewalk, Unpaved
- Construction Materials:Block, Stucco
- Exterior Features:Covered Porch/Patio, Lighting, Rear Porch, Screened, Sidewalk
- Foundation Description:Slab
- Levels:1 Story
Schools
- High school:Newsome-HB
- Middle school:Randall-HB
- Elementary school:Lithia Springs-HB
Utilities
- Water:Public, Water Connected
- Sewer:Public, Public Sewer, Sewer Connected
Finances and disclosures
- Price:$475,000
- Price per sq. ft.:$232.62
- Tax amount:$1,893 (2025)
Features and amenities
- Appliances:Dishwasher, Dryer, Electric Water Heater, Ice Maker, Irrigation Equipment, Microwave, Water Filtration System
- Laundry features:Dryer, Inside, Laundry Room
- Amenities:Accessibility Features, Basketball Court, Cable Connected, Central Vaccum, Clubhouse, Coffered Ceiling(s), Gated, Golf Course, Irrigation Equipment, Open Floorplan, Park, Security, Smart Home, Solid Wood Cabinets, Split Bedroom, Tennis Court(s)
- Pool features:Gunite, Heated, In Ground, Private Pool, Screen Enclosure
Parking
- Parking description:Attached Garage
- Garage:Yes
- Garage spaces:2
 The information being provided by Stellar Mls is for the consumer's personal, non-commercial use and may not be used for any purpose other than to identify prospective properties consumer may be interested in purchasing. Any information relating to real estate for sale referenced on this web site comes from the Internet Data Exchange (IDX) program of the Stellar Mls. Gulf Shores Realty ERA Powered is not a Multiple Listing Service (MLS), nor does it offer MLS access. This website is a service of Gulf Shores Realty ERA Powered, a broker participant of Stellar Mls. This web site may reference real estate listing(s) held by a brokerage firm other than the broker and/or agent who owns this web site.
The accuracy of all information, regardless of source, including but not limited to open house information, square footages and lot sizes, is deemed reliable but not guaranteed and should be personally verified through personal inspection by and/or with the appropriate professionals. The data contained herein is copyrighted by Stellar Mls and is protected by all applicable copyright laws. Any unauthorized dissemination of this information is in violation of copyright laws and is strictly prohibited.
Properties in listings may have been sold or may no longer be available.
Copyright 2026 Stellar Mls. All rights reserved.
New listings near 3238 Stonebridge
- New
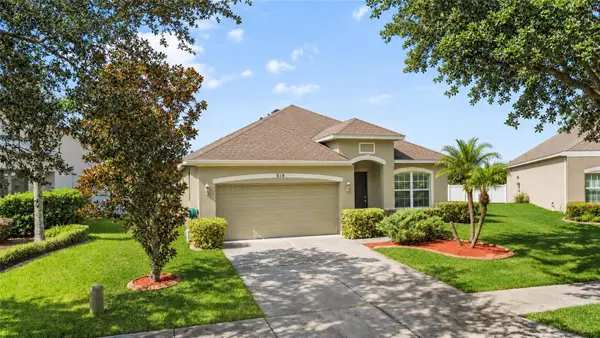 $387,600Active4 beds 2 baths1,900 sq. ft.
510 Dunaway Drive, VALRICO, FL 33594
MLS# TB8564706Listed by: BLUE ORCHID REALTY INC - New
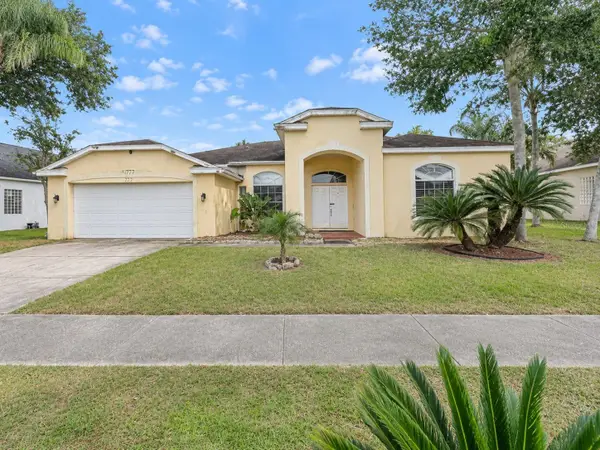 $385,000Active4 beds 3 baths2,394 sq. ft.
327 Country Vineyard Drive, VALRICO, FL 33594
MLS# S5160596Listed by: REALTYCITY INC - New
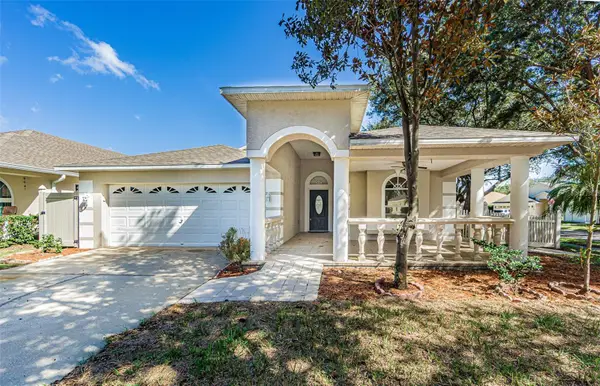 $404,900Active3 beds 2 baths2,420 sq. ft.
1810 Greystone Heights Drive, VALRICO, FL 33594
MLS# TB8562161Listed by: INTL. REALTY PLUS-TAMPA BAY 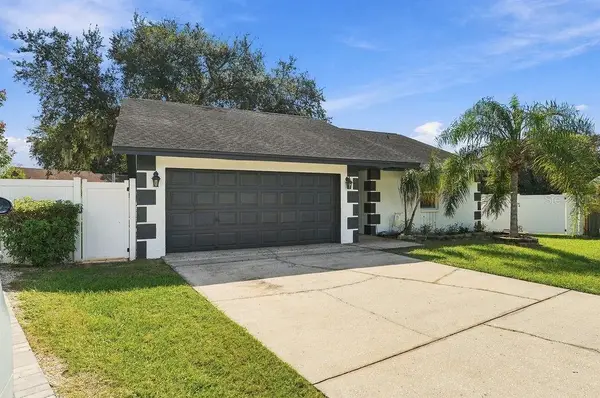 $285,000Pending3 beds 2 baths1,140 sq. ft.
2305 Silver Hill Court, VALRICO, FL 33594
MLS# TB8565597Listed by: IMPACT REALTY TAMPA BAY- New
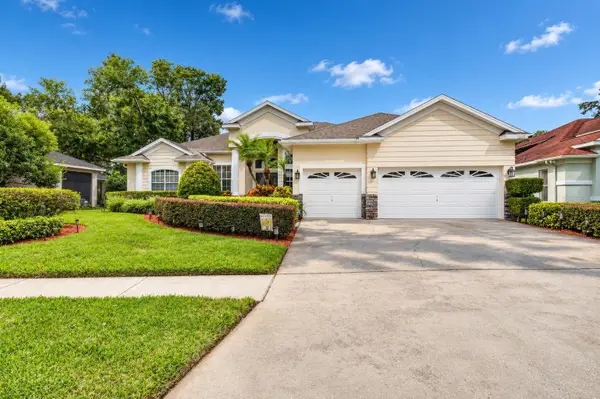 $585,000Active4 beds 3 baths2,866 sq. ft.
1211 Golf Meadow Boulevard, VALRICO, FL 33596
MLS# TB8563633Listed by: KELLER WILLIAMS TAMPA CENTRAL - New
 $276,000Active3 beds 3 baths1,662 sq. ft.
1434 Summergate Drive, VALRICO, FL 33594
MLS# TB8565217Listed by: SIGNATURE REALTY ASSOCIATES - New
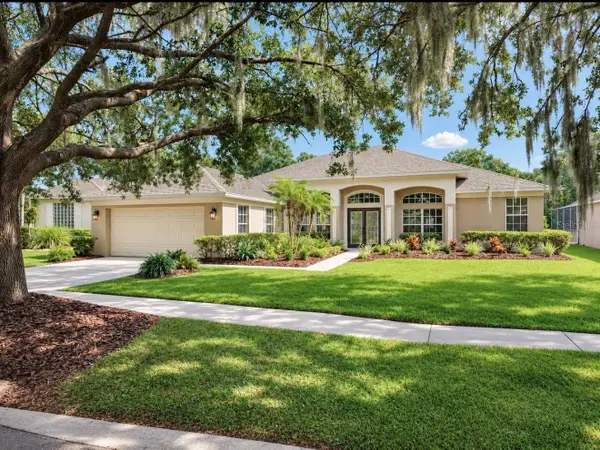 $749,900Active4 beds 3 baths2,462 sq. ft.
3512 Cordgrass Drive, VALRICO, FL 33596
MLS# TB8565232Listed by: ELEVATED REALTY - New
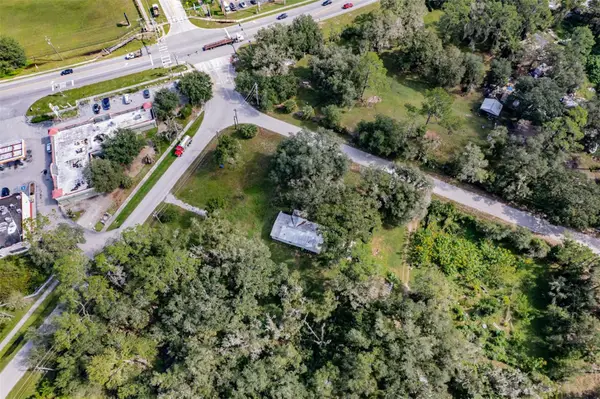 $190,000Active3 beds 2 baths552 sq. ft.
4402 Rose Street, VALRICO, FL 33596
MLS# TB8564408Listed by: STAR BAY REALTY CORP. - New
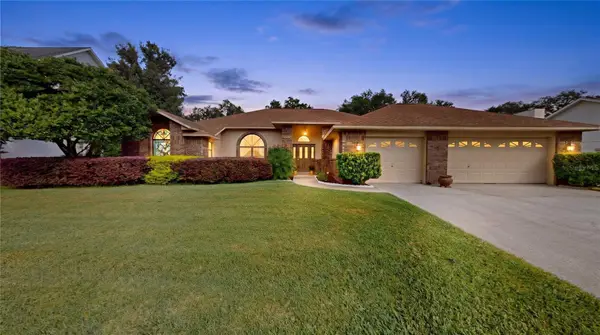 $499,000Active4 beds 3 baths2,514 sq. ft.
2823 Timber Knoll Drive, VALRICO, FL 33596
MLS# P4940365Listed by: HOT FLORIDA REAL ESTATE


Protect your home and budget from life's surprises with an Assurant Home Warranty, backed by a partner that supports you through every step of homeownership. Explore Plans.
© 2023 - 2026 ERA Franchise Systems LLC. All rights reserved. ERA Franchise Systems LLC fully supports the principles of the Fair Housing Act and the Equal Opportunity Act. ERA, ERA Real Estate powered, and their respective logos are registered service marks of ERA Franchise Systems LLC. Each office is independently owned and operated.