
3614 Pine Knot Drive #3614, Valrico, FL 33596
Local realty services provided by:ERA ONETEAM REALTY
Upcoming open houses
- Sun, Sep 0612:00 pm - 02:00 pm
Listed by: kita martinez
Office: dalton wade inc
MLS#:TB8529113
Source:MFRMLS
Price summary
- Price:$235,000
- Price per sq. ft.:$116.51
About this home
MAJOR PRICE IMPROVEMENT — NOW $235,000! MOTIVATED SELLER — BRING YOUR HIGHEST AND BEST OFFER!
Don’t miss this opportunity to own a corner-unit condo in the heart of Brandon at an incredible new price.
This spacious 3-bedroom, 2-bath, two-story condo offers the privacy and natural light that make a corner unit stand out. Extra windows on two sides fill the home with light throughout the day, while fewer shared walls provide a more private feel.
The open living area features a fireplace and flows directly into the kitchen, complete with granite countertops and stainless-steel appliances less than a year old. The home is move-in ready with no major renovation waiting for you.
The primary suite is conveniently located on the first floor, while the two upstairs bedrooms offer flexibility for guests, a home office, or additional living space.
Enjoy a nearby community pool, low-maintenance living, and easy access to major highways, shopping, dining, Tampa, downtown, and the beaches.
Whether you’re looking for a primary residence or an investment opportunity, this property deserves a look.
Seller is licensed real estate agent....
Contact an agent
Home facts
- Year built:1988
- Subdivision & Development:PINE GROVE CONDO AT BLOOMINGDALE
- Listing ID #:TB8529113
- Added:48 day(s) ago
- Updated:September 06, 2026 at 06:32 PM
Rooms and interior
- Bedrooms:3
- Total bathrooms:2
- Full bathrooms:2
- Flooring:Carpet, Ceramic Tile, Vinyl
- Kitchen Description:Microwave, Range, Refrigerator, Stone Counters
- Living area:1,534 sq. ft.
Heating and cooling
- Cooling:Central Air
- Heating:Electric
- Central air:Yes
Structure and exterior
- Year built:1988
- Building area:1,534 sq. ft.
- Lot area:0.02 Acres
- Construction Materials:Wood Siding
- Foundation Description:Slab
- Levels:2 Story
Schools
- High school:Bloomingdale-HB
Utilities
- Water:Public, Water Available
- Sewer:Public Sewer
Finances and disclosures
- Price:$235,000
- Price per sq. ft.:$116.51
- Tax amount:$3,908 (2024)
Features and amenities
- Appliances:Microwave, Range, Refrigerator
- Laundry features:In Garage
- Amenities:Electricity Available, Stone Counters
- Pool features:Public Pool
Parking
- Parking description:Attached Garage
- Garage:Yes
- Garage spaces:2
 The information being provided by Stellar Mls is for the consumer's personal, non-commercial use and may not be used for any purpose other than to identify prospective properties consumer may be interested in purchasing. Any information relating to real estate for sale referenced on this web site comes from the Internet Data Exchange (IDX) program of the Stellar Mls. ERA ONETEAM REALTY is not a Multiple Listing Service (MLS), nor does it offer MLS access. This website is a service of ERA ONETEAM REALTY, a broker participant of Stellar Mls. This web site may reference real estate listing(s) held by a brokerage firm other than the broker and/or agent who owns this web site.
The accuracy of all information, regardless of source, including but not limited to open house information, square footages and lot sizes, is deemed reliable but not guaranteed and should be personally verified through personal inspection by and/or with the appropriate professionals. The data contained herein is copyrighted by Stellar Mls and is protected by all applicable copyright laws. Any unauthorized dissemination of this information is in violation of copyright laws and is strictly prohibited.
Properties in listings may have been sold or may no longer be available.
Copyright 2026 Stellar Mls. All rights reserved.
The information being provided by Stellar Mls is for the consumer's personal, non-commercial use and may not be used for any purpose other than to identify prospective properties consumer may be interested in purchasing. Any information relating to real estate for sale referenced on this web site comes from the Internet Data Exchange (IDX) program of the Stellar Mls. ERA ONETEAM REALTY is not a Multiple Listing Service (MLS), nor does it offer MLS access. This website is a service of ERA ONETEAM REALTY, a broker participant of Stellar Mls. This web site may reference real estate listing(s) held by a brokerage firm other than the broker and/or agent who owns this web site.
The accuracy of all information, regardless of source, including but not limited to open house information, square footages and lot sizes, is deemed reliable but not guaranteed and should be personally verified through personal inspection by and/or with the appropriate professionals. The data contained herein is copyrighted by Stellar Mls and is protected by all applicable copyright laws. Any unauthorized dissemination of this information is in violation of copyright laws and is strictly prohibited.
Properties in listings may have been sold or may no longer be available.
Copyright 2026 Stellar Mls. All rights reserved.New listings near 3614 Pine Knot Drive #3614
- Coming Soon
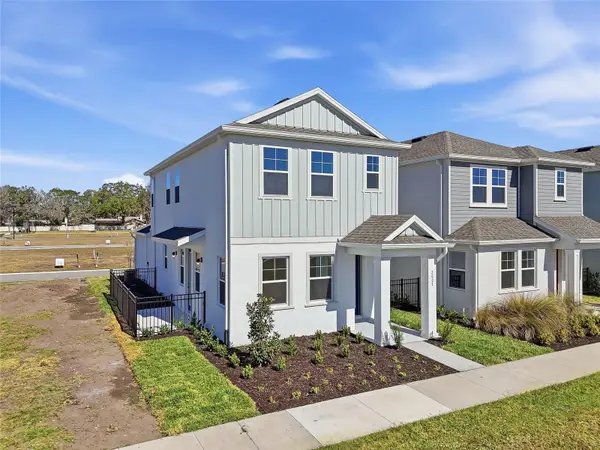 $391,080Coming Soon3 beds 3 baths1,660 sq. ft.
2015 Amelia Bay Place, VALRICO, FL 33596
MLS# TB8541683Listed by: ONYX AND EAST REALTY LLC - New
 $797,000Active5 beds 3 baths2,654 sq. ft.
5924 Cherry Oak Drive, VALRICO, FL 33596
MLS# TB8545761Listed by: RED SASH REALTY LLC - New
 $240,000Active2 beds 1 baths813 sq. ft.
2218 Whitney Place, VALRICO, FL 33594
MLS# TB8545096Listed by: DALTON WADE INC - New
 $420,000Active3 beds 2 baths1,458 sq. ft.
1806 Dierker Drive, VALRICO, FL 33596
MLS# TB8544951Listed by: KELLER WILLIAMS SUBURBAN TAMPA - New
 $625,000Active4 beds 3 baths2,680 sq. ft.
3926 Northridge Drive, VALRICO, FL 33596
MLS# TB8543720Listed by: LPT REALTY, LLC - New
 $515,000Active4 beds 3 baths2,420 sq. ft.
2020 Alafia Oaks Drive, VALRICO, FL 33596
MLS# TB8544411Listed by: CARTER COMPANY REALTORS - Open Wed, 10:30am to 2:30pmNew
 $1,025,000Active5 beds 4 baths3,871 sq. ft.
1404 Hamlin Ridge Avenue, VALRICO, FL 33596
MLS# TB8544894Listed by: INSTA REAL ESTATE SOLUTIONS - Open Sat, 11am to 1pmNew
 $305,000Active3 beds 2 baths1,471 sq. ft.
1302 Brahma Drive, VALRICO, FL 33594
MLS# TB8539021Listed by: FUTURE HOME REALTY INC - Open Sat, 12 to 2pmNew
 $649,900Active5 beds 3 baths3,456 sq. ft.
2304 Delamere Court, VALRICO, FL 33596
MLS# TB8544740Listed by: PINEYWOODS REALTY LLC - New
 $339,900Active2 beds 3 baths1,240 sq. ft.
4506 Squirrell Run Way, VALRICO, FL 33596
MLS# TB8544398Listed by: GUARDIAN REAL ESTATE SERVICES


Protect your home and budget from life's surprises with an Assurant Home Warranty, backed by a partner that supports you through every step of homeownership. Explore Plans.
© 2023 - 2026 ERA Franchise Systems LLC. All rights reserved. ERA Franchise Systems LLC fully supports the principles of the Fair Housing Act and the Equal Opportunity Act. ERA, ERA Real Estate powered, and their respective logos are registered service marks of ERA Franchise Systems LLC. Each office is independently owned and operated.