
3810 Turkey Oak Drive, Valrico, FL 33596
Local realty services provided by:ERA American Suncoast
3810 Turkey Oak Drive,Valrico, FL 33596
$699,999
- 4 Beds
- 3 Baths
- 2,655 sq. ft.
- Single family
- Active
Listed by: brenda wade
Office: keller williams south tampa
MLS#:TB8510375
Source:MFRMLS
Price summary
- Price:$699,999
- Price per sq. ft.:$185.87
- Monthly HOA dues:$223.33
About this home
Welcome to this beautifully updated Sunrise-built bungalow perfectly positioned along the 2nd green in the highly sought-after gated community of River Hills Golf & Country Club. Offering 4 bedrooms, 3 full bathrooms, private office, and a 3-car garage, this spacious one-story home blends elegant living spaces with incredible indoor-outdoor entertaining. From the moment you step through the front door, you’re welcomed by formal living and dining spaces that create a warm and inviting first impression. Just off the entry, a private office with French doors and a closet offers exceptional flexibility as a home office, den, playroom, or potential guest space. The heart of the home features an open-concept kitchen and family room designed for gathering and everyday living, all overlooking the resort-style outdoor retreat and picturesque golf course views. The family room is highlighted by iconic tall cathedral windows that flood the home with natural light, creating a bright and airy atmosphere, while a charming wood-burning fireplace adds warmth, character, and the perfect focal point for cozy evenings at home. The secluded primary suite is privately tucked away on one side of the home and offers direct lanai access, dual walk-in closets, and a beautifully updated en-suite bath complete with separate vanities, a soaking tub, walk-in shower, and custom tile work throughout. Three additional spacious bedrooms are situated along a separate hallway, creating privacy for family or guests, and share two full bathrooms, including a convenient pool bath with direct lanai access. Step outside to what truly sets this home apart — an incredible outdoor living experience designed for year-round Florida enjoyment. The upgraded PebbleTec saltwater pool is surrounded by a travertine pool deck and expansive covered lanai featuring an outdoor kitchen, updated lighting, ceiling fans, upgraded lanai screening with fiberglass screening along the lower half for added durability and comfort, and a customizable color-changing lighting system that creates the perfect ambiance for entertaining or relaxing evenings outdoors, all perfectly positioned to capture stunning views of the 2nd greenway. Additional updates include upgraded hurricane-rated garage doors, a newer roof, fresh interior and exterior paint, upgraded landscaping, newer carpeting in the bedrooms and office, maple wood cabinetry, granite countertops and backsplash, variable-speed pool pump, newer water heater, and a 16 SEER A/C system for improved efficiency and comfort. Located within the guard-gated River Hills Golf & Country Club community, residents enjoy tree-lined streets, scenic golf course surroundings, and convenient access to top-rated schools, shopping, dining, parks, and everything the Tampa Bay area has to offer. This meticulously maintained home offers the perfect combination of luxury, comfort, and lifestyle....
Contact an agent
Home facts
- Year built:1992
- Subdivision & Development:RIVER HILLS COUNTRY CLUB PH
- Listing ID #:TB8510375
- Added:138 day(s) ago
- Updated:October 05, 2026 at 08:25 PM
Rooms and interior
- Bedrooms:4
- Total bathrooms:3
- Full bathrooms:3
- Flooring:Carpet, Ceramic Tile, Hardwood, Tile, Travertine
- Dining Description:Eat In Kitchen, Formal Dining Room
- Kitchen Description:Bar Fridge, Cooktop, Dishwasher, Disposal, Eat-in Kitchen, Exhaust Fan, Kitchen/Family Room Combo, Microwave, Range, Range Hood, Solid Surface Counters, Solid Wood Cabinets, Stone Counters, Water Filtration System, Water Softener
- Bedroom Description:High Ceilings, Primary Bedroom Main Floor, Split Bedroom, Walk-In Closet(s)
- Living area:2,655 sq. ft.
Heating and cooling
- Cooling:Central Air
- Heating:Central, Electric
- Central air:Yes
Structure and exterior
- Roof:Shingle
- Year built:1992
- Building area:2,655 sq. ft.
- Lot area:0.25 Acres
- Lot Features:Landscaped, Level, On Golf Course, Paved, Private, Sidewalk
- Architectural Style:Custom, Florida
- Construction Materials:Block, Stucco
- Exterior Features:Covered Porch/Patio, Enclosed, Lighting, Outdoor Grill, Outdoor Kitchen, Private Mailbox, Rain Gutters, Rear Porch, Screened, Sidewalk
- Foundation Description:Slab
- Levels:1 Story
Schools
- High school:Newsome-HB
- Middle school:Randall-HB
- Elementary school:Lithia Springs-HB
Utilities
- Water:Public, Water Connected
- Sewer:Public, Public Sewer, Sewer Connected
Finances and disclosures
- Price:$699,999
- Price per sq. ft.:$185.87
- Tax amount:$4,605 (2025)
Features and amenities
- Appliances:Bar Fridge, Cooktop, Dishwasher, Disposal, Electric Water Heater, Exhaust Fan, Irrigation Equipment, Microwave, Range, Range Hood, Water Filtration System, Water Softener
- Laundry features:Inside, Laundry Room
- Amenities:BB/HS Internet Available, Basketball Court, Built-In Features, Cable Available, Cable Connected, Cathedral Ceiling(s), Ceiling Fans(s), Chair Rail, Clubhouse, Crown Molding, Eat-in Kitchen, Electricity Available, Fiber Optics, Fire Hydrant, Gated, Golf Course, High Ceilings, Irrigation Equipment, Kitchen/Family Room Combo, Open Floorplan, Phone Available, Playground, Pool, Primary Bedroom Main Floor, Security, Solid Surface Counters, Solid Wood Cabinets, Split Bedroom, Stone Counters, Tennis Court(s), Thermostat, Underground Utilities, Vaulted Ceiling(s), Walk-In Closet(s), Window Treatments
- Pool features:Gunite, In Ground, Outside Bath Access, Pool, Private Pool, Screen Enclosure, Tile
Parking
- Parking description:Attached Garage, Driveway, Garage, Garage Door Opener
- Garage:Yes
- Garage spaces:3
 The information being provided by Stellar Mls is for the consumer's personal, non-commercial use and may not be used for any purpose other than to identify prospective properties consumer may be interested in purchasing. Any information relating to real estate for sale referenced on this web site comes from the Internet Data Exchange (IDX) program of the Stellar Mls. ERA American Suncoast is not a Multiple Listing Service (MLS), nor does it offer MLS access. This website is a service of ERA American Suncoast, a broker participant of Stellar Mls. This web site may reference real estate listing(s) held by a brokerage firm other than the broker and/or agent who owns this web site.
The accuracy of all information, regardless of source, including but not limited to open house information, square footages and lot sizes, is deemed reliable but not guaranteed and should be personally verified through personal inspection by and/or with the appropriate professionals. The data contained herein is copyrighted by Stellar Mls and is protected by all applicable copyright laws. Any unauthorized dissemination of this information is in violation of copyright laws and is strictly prohibited.
Properties in listings may have been sold or may no longer be available.
Copyright 2026 Stellar Mls. All rights reserved. MFRMLS Member Broker: Christopher "CJ" Dixon c.j.dixon@usa.net
The information being provided by Stellar Mls is for the consumer's personal, non-commercial use and may not be used for any purpose other than to identify prospective properties consumer may be interested in purchasing. Any information relating to real estate for sale referenced on this web site comes from the Internet Data Exchange (IDX) program of the Stellar Mls. ERA American Suncoast is not a Multiple Listing Service (MLS), nor does it offer MLS access. This website is a service of ERA American Suncoast, a broker participant of Stellar Mls. This web site may reference real estate listing(s) held by a brokerage firm other than the broker and/or agent who owns this web site.
The accuracy of all information, regardless of source, including but not limited to open house information, square footages and lot sizes, is deemed reliable but not guaranteed and should be personally verified through personal inspection by and/or with the appropriate professionals. The data contained herein is copyrighted by Stellar Mls and is protected by all applicable copyright laws. Any unauthorized dissemination of this information is in violation of copyright laws and is strictly prohibited.
Properties in listings may have been sold or may no longer be available.
Copyright 2026 Stellar Mls. All rights reserved. MFRMLS Member Broker: Christopher "CJ" Dixon c.j.dixon@usa.netNew listings near 3810 Turkey Oak Drive
- Coming Soon
 $309,000Coming Soon4 beds 2 baths1,402 sq. ft.
630 Cape Cod Circle, VALRICO, FL 33594
MLS# TB8550535Listed by: PEOPLE'S CHOICE REALTY SVC LLC - New
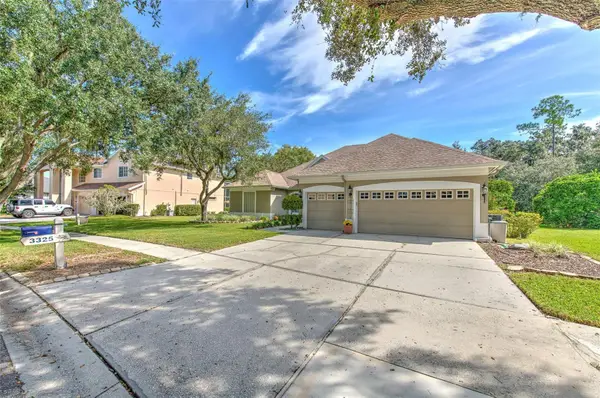 $670,000Active5 beds 3 baths2,801 sq. ft.
3325 Cypress Landing Drive, VALRICO, FL 33596
MLS# TB8554064Listed by: RIVER HILLS REALTY, INC. - New
 $233,000Active2 beds 3 baths1,364 sq. ft.
3144 Royal Tuscan Lane, VALRICO, FL 33594
MLS# L4965370Listed by: FLORIDA REAL ESTATE COMPANY - New
 $420,000Active4 beds 2 baths1,930 sq. ft.
4534 Mohican Trail, VALRICO, FL 33594
MLS# TB8554607Listed by: COVENANT REALTY - New
 $454,900Active3 beds 2 baths1,738 sq. ft.
3230 Stonebridge Trail, VALRICO, FL 33596
MLS# TB8553424Listed by: FOUNDATION REALTY GROUP - New
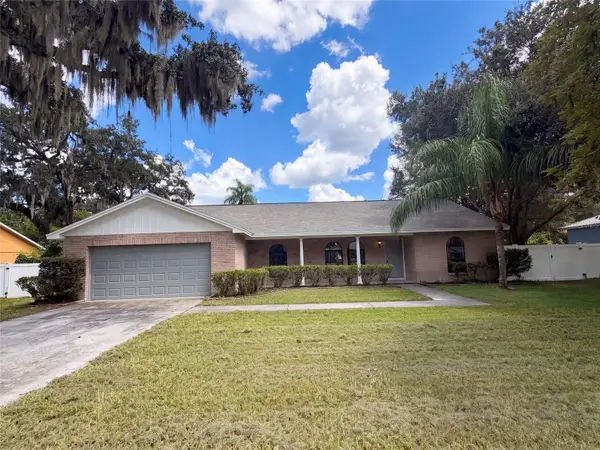 $400,000Active3 beds 2 baths1,873 sq. ft.
1711 Avant Street, VALRICO, FL 33594
MLS# O6446876Listed by: OPENDOOR BROKERAGE LLC - New
 $199,900Active2 beds 3 baths1,560 sq. ft.
233 Penmark Stone Place, VALRICO, FL 33594
MLS# TB8554180Listed by: COLDWELL BANKER REALTY - New
 $409,900Active4 beds 2 baths2,426 sq. ft.
2236 Landside Drive, VALRICO, FL 33594
MLS# O6446727Listed by: BIRCH HAVEN REAL ESTATE, LLC - New
 $525,000Active4 beds 3 baths2,644 sq. ft.
3912 Appletree Drive, VALRICO, FL 33594
MLS# TB8553980Listed by: RE/MAX REALTY UNLIMITED - New
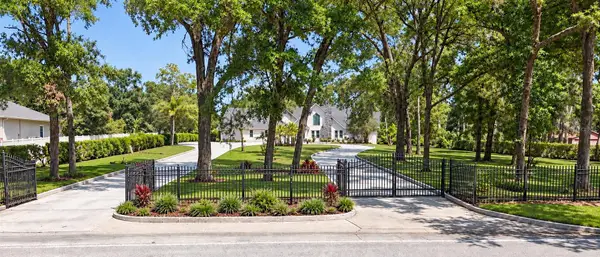 $1,645,000Active6 beds 7 baths6,759 sq. ft.
3114 Little Road, VALRICO, FL 33596
MLS# TB8553677Listed by: CHARLES RUTENBERG REALTY INC


Protect your home and budget from life's surprises with an Assurant Home Warranty, backed by a partner that supports you through every step of homeownership. Explore Plans.
© 2023 - 2026 ERA Franchise Systems LLC. All rights reserved. ERA Franchise Systems LLC fully supports the principles of the Fair Housing Act and the Equal Opportunity Act. ERA, ERA Real Estate powered, and their respective logos are registered service marks of ERA Franchise Systems LLC. Each office is independently owned and operated.