
3829 Cold Creek Drive, Valrico, FL 33596
Local realty services provided by:Gulf Shores Realty ERA Powered
Listed by: anthony gaulin
Office: signature realty associates
MLS#:TB8552405
Source:MFRMLS
Price summary
- Price:$629,900
- Price per sq. ft.:$197.77
About this home
Completely renovated, modern, and move-in ready! Welcome to this stunning 4-bedroom, 3-bath pool home in highly sought-after Windsor Woods of Bloomingdale, in Valrico Florida! Renovated from top to bottom, this home combines sophisticated finishes with comfortable everyday living, featuring a brand-new roof, HVAC, kitchen, bathrooms, flooring, paint, and more.
Step through the double front doors into an impressive two-story entry with soaring ceilings and an open staircase. The formal living and dining spaces lead into the heart of the home — a beautifully redesigned chef’s kitchen featuring solid-wood cabinetry with soft-close drawers, quartz countertops, and commercial-grade Forno stainless steel appliances. The adjoining eating nook opens to the spacious great room, creating an ideal flow for cooking, dining, and entertaining in this tri-level home.
The great room features a custom-built wine and beverage bar, perfect for morning coffee or entertaining while enjoying the pool. The renovated downstairs full bathroom offers convenient pool access and features modern tile, a glass-enclosed shower, solid-wood cabinetry, quartz countertops, and a lighted anti-fog LED mirror.
Upstairs, you’ll find four spacious bedrooms plus a versatile loft area ideal for a reading nook, home office, or homework area. The primary suite features vaulted ceilings and an oversized walk-in closet with ample storage.
The primary bathroom is a true standout, featuring new 24" x 48" Italian porcelain tile, custom walk-in glass shower, rainfall showerhead, freestanding soaking tub, dual vanities, built-in LED niches, and upgraded lighting for a clean, elegant finish.
The additional bedrooms feature brand-new high-grade carpet, waterproof padding, and generous closet space. The third bathroom has also been renovated with upgraded tile, a glass-enclosed shower/tub combo, rainfall showerhead, solid-wood cabinetry, quartz countertops, and a modern LED mirror.
Outside, enjoy a private oasis with a pool and spa, covered lanai, and fully fenced yard — a great space for relaxing and entertaining.
The extensive improvements include a Brand-New 30-year architectural shingle roof, Brand-New HVAC with heat pump, fresh interior and exterior paint, High End waterproof LVP flooring, new 24" x 48" Italian porcelain tile, high-grade carpet with waterproof padding, new 5¼-inch baseboards, solid-wood cabinetry, Forno stainless steel appliances, quartz countertops, new designer lighting fixtures, new blinds, and more.
Located within Bloomigdales A-rated school district, shopping, dining, and everyday conveniences are just minutes away. You’ll enjoy easy access to Whole Foods, Publix, Sprouts Farmers Market, Starbucks, and Chik-fil-A to name a few. The area is also known for its numerous golf courses, recreational parks, trails, and more. Downtown Tampa is also less than 30 minutes away, with easy access to dining, shopping, and entertainment. With no HOA and a highly sought-after location, this Bloomingdale home is a must-see.
Beautifully renovated and truly turnkey, this exceptional Valrico pool home offers modern finishes, a spacious layout, and an unbeatable location. Come see it for yourself!...
Contact an agent
Home facts
- Year built:1994
- Subdivision & Development:BLOOMINGDALE SEC P Q
- Listing ID #:TB8552405
- Added:1 day(s) ago
- Updated:September 30, 2026 at 05:53 PM
Rooms and interior
- Bedrooms:4
- Total bathrooms:3
- Full bathrooms:3
- Flooring:Carpet, Luxury Vinyl, Tile
- Dining Description:Eat In Kitchen, Formal Dining Room
- Kitchen Description:Dishwasher, Disposal, Dry Bar, Eat-in Kitchen, Microwave, Range, Refrigerator, Solid Surface Counters, Solid Wood Cabinets, Stone Counters, Wine Refrigerator
- Bedroom Description:High Ceilings, Primary Bedroom Upstairs, Walk-In Closet(s)
- Living area:2,467 sq. ft.
Heating and cooling
- Cooling:Central Air
- Heating:Central, Electric, Heat Pump
- Central air:Yes
Structure and exterior
- Roof:Shingle
- Year built:1994
- Building area:2,467 sq. ft.
- Lot area:0.18 Acres
- Lot Features:Landscaped, Paved, Sidewalk
- Construction Materials:Block, Stucco
- Exterior Features:Covered Porch/Patio, Patio, Rear Porch, Screened, Sidewalk
- Foundation Description:Slab
- Levels:Multi/Split Story
Schools
- High school:Bloomingdale-HB
- Middle school:Burns-HB
- Elementary school:Alafia-HB
Utilities
- Water:Public, Water Connected
- Sewer:Public, Public Sewer, Sewer Connected
Finances and disclosures
- Price:$629,900
- Price per sq. ft.:$197.77
- Tax amount:$7,861 (2025)
Features and amenities
- Appliances:Dishwasher, Disposal, Electric Water Heater, Irrigation Equipment, Microwave, Range, Refrigerator, Wine Refrigerator
- Laundry features:Electric Dryer Hookup, Laundry Room, Washer Hookup
- Amenities:BB/HS Internet Available, Built-In Features, Cable Available, Ceiling Fans(s), Dry Bar, Eat-in Kitchen, Fiber Optics, Fire Hydrant, High Ceilings, Irrigation Equipment, Open Floorplan, Primary Bedroom Upstairs, Solid Surface Counters, Solid Wood Cabinets, Stone Counters, Thermostat, Underground Utilities, Vaulted Ceiling(s), Walk-In Closet(s)
- Pool features:Child Safety Fence, Gunite, In Ground, Private Pool, Screen Enclosure
Parking
- Parking description:Attached Garage, Garage Door Opener
- Garage:Yes
- Garage spaces:2
 The information being provided by Stellar Mls is for the consumer's personal, non-commercial use and may not be used for any purpose other than to identify prospective properties consumer may be interested in purchasing. Any information relating to real estate for sale referenced on this web site comes from the Internet Data Exchange (IDX) program of the Stellar Mls. Gulf Shores Realty ERA Powered is not a Multiple Listing Service (MLS), nor does it offer MLS access. This website is a service of Gulf Shores Realty ERA Powered, a broker participant of Stellar Mls. This web site may reference real estate listing(s) held by a brokerage firm other than the broker and/or agent who owns this web site.
The accuracy of all information, regardless of source, including but not limited to open house information, square footages and lot sizes, is deemed reliable but not guaranteed and should be personally verified through personal inspection by and/or with the appropriate professionals. The data contained herein is copyrighted by Stellar Mls and is protected by all applicable copyright laws. Any unauthorized dissemination of this information is in violation of copyright laws and is strictly prohibited.
Properties in listings may have been sold or may no longer be available.
Copyright 2026 Stellar Mls. All rights reserved.
The information being provided by Stellar Mls is for the consumer's personal, non-commercial use and may not be used for any purpose other than to identify prospective properties consumer may be interested in purchasing. Any information relating to real estate for sale referenced on this web site comes from the Internet Data Exchange (IDX) program of the Stellar Mls. Gulf Shores Realty ERA Powered is not a Multiple Listing Service (MLS), nor does it offer MLS access. This website is a service of Gulf Shores Realty ERA Powered, a broker participant of Stellar Mls. This web site may reference real estate listing(s) held by a brokerage firm other than the broker and/or agent who owns this web site.
The accuracy of all information, regardless of source, including but not limited to open house information, square footages and lot sizes, is deemed reliable but not guaranteed and should be personally verified through personal inspection by and/or with the appropriate professionals. The data contained herein is copyrighted by Stellar Mls and is protected by all applicable copyright laws. Any unauthorized dissemination of this information is in violation of copyright laws and is strictly prohibited.
Properties in listings may have been sold or may no longer be available.
Copyright 2026 Stellar Mls. All rights reserved.New listings near 3829 Cold Creek Drive
- Coming Soon
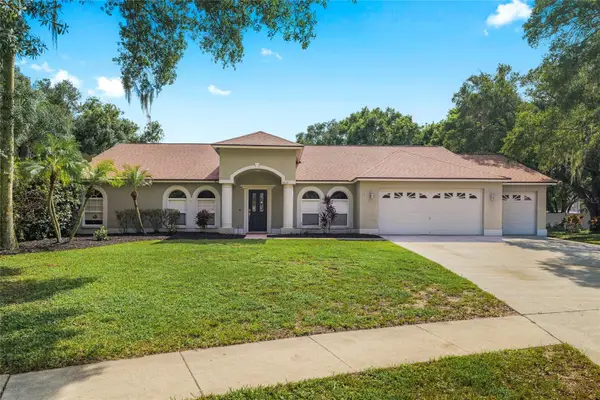 $550,000Coming Soon4 beds 3 baths2,687 sq. ft.
3809 Hanover Hill Dr, VALRICO, FL 33596
MLS# TB8552227Listed by: CENTURY 21 LINK REALTY, INC. - Coming Soon
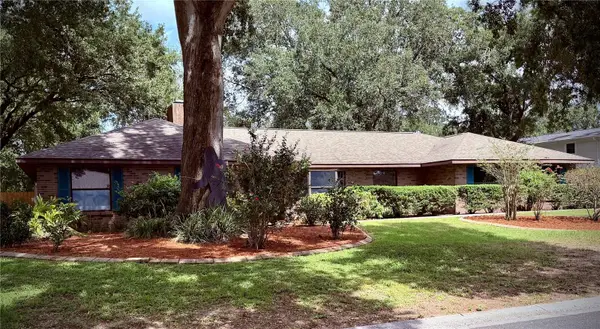 $515,000Coming Soon4 beds 2 baths2,464 sq. ft.
4104 Brooke Drive, VALRICO, FL 33594
MLS# TB8549152Listed by: 27NORTH REALTY - New
 $189,900Active3 beds 3 baths1,560 sq. ft.
239 Castlekeeper Pl, VALRICO, FL 33594
MLS# TB8553468Listed by: RE/MAX BAYSIDE REALTY LLC - New
 $159,000Active1.32 Acres
0 Lithia Pinecrest Road, Valrico, FL 33596
MLS# 858206Listed by: LPT REALTY, LLC - New
 $449,900Active4 beds 2 baths2,048 sq. ft.
3134 Bent Creek Drive, VALRICO, FL 33596
MLS# TB8551245Listed by: COLDWELL BANKER REALTY - New
 $555,000Active4 beds 2 baths2,462 sq. ft.
3038 Wister Circle, VALRICO, FL 33596
MLS# TB8551778Listed by: SIGNATURE REALTY ASSOCIATES - New
 $517,000Active5 beds 5 baths3,448 sq. ft.
2015 River Crossing Drive, VALRICO, FL 33596
MLS# O6445275Listed by: OPENDOOR BROKERAGE LLC - New
 $500,000Active4 beds 3 baths2,208 sq. ft.
2255 Eagle Bluff Drive, VALRICO, FL 33596
MLS# TB8552739Listed by: KELLER WILLIAMS SOUTH TAMPA - New
 $685,000Active4 beds 3 baths2,698 sq. ft.
1001 Split Silk Street, VALRICO, FL 33594
MLS# TB8553116Listed by: FLORIDA EXECUTIVE REALTY


Protect your home and budget from life's surprises with an Assurant Home Warranty, backed by a partner that supports you through every step of homeownership. Explore Plans.
© 2023 - 2026 ERA Franchise Systems LLC. All rights reserved. ERA Franchise Systems LLC fully supports the principles of the Fair Housing Act and the Equal Opportunity Act. ERA, ERA Real Estate powered, and their respective logos are registered service marks of ERA Franchise Systems LLC. Each office is independently owned and operated.