
5109 Sylvan Oaks Drive, Valrico, FL 33596
Local realty services provided by:Tomlin St Cyr Real Estate Services ERA Powered
5109 Sylvan Oaks Drive,Valrico, FL 33596
$899,000
- 5 Beds
- 5 Baths
- 3,675 sq. ft.
- Single family
- Active
Upcoming open houses
- Sat, Oct 0301:00 pm - 04:00 pm
Listed by: levi stubbs, kathleen nixon
Office: green star realty, inc.
MLS#:TB8551838
Source:MFRMLS
Price summary
- Price:$899,000
- Price per sq. ft.:$179.91
- Monthly HOA dues:$83.33
About this home
Luxurious living awaits in Canterbury Oaks of South Valrico. Set on a sprawling .40-acre corner lot, this impressive 5 bedroom, 4.5 bathroom home offers 3,675 heated square feet, a dedicated office, beautifully manicured landscaping, and an expansive layout. A grand entry framed by pillars and elegant French doors makes a striking first impression before opening to a spacious, flowing interior. A formal living room and formal dining room sit at the front of the home. Further in, the well appointed kitchen features rich wood cabinetry, granite countertops, stainless steel appliances, a center island with seating, and a wine fridge. There is also a separate breakfast nook with aquarium style windows for a beautiful view. The kitchen overlooks the family room, where an elegant wall of windows fills the space with natural light and a gas fireplace creates a warm focal point. Four oversized sliders span the back of the home and open completely into wall pockets, creating an incredible indoor-outdoor entertaining space and allowing the entire rear of the home to open toward the pool area. Just beyond, a screened-in tropical oasis features a wraparound balcony and stairs leading down to the sparkling pool and large patio area below. The main floor offers four spacious bedrooms, including an impressive primary suite with tray ceilings, two walk-in closets, and a luxurious ensuite bathroom featuring a large walk-in shower, soaking tub, and dual sink vanity. The lower level in-law suite has its own private entry and includes a bonus room, bedroom, and full bathroom. Canterbury Oaks is a gated, private community conveniently located near shopping, dining, and everyday amenities and is zoned for top rated schools. This spectacular home won’t last long! Come experience it for yourself!...
Contact an agent
Home facts
- Year built:2000
- Subdivision & Development:CANTERBURY OAKS
- Listing ID #:TB8551838
- Added:1 day(s) ago
- Updated:October 01, 2026 at 03:11 PM
Rooms and interior
- Bedrooms:5
- Total bathrooms:5
- Full bathrooms:4
- Half bathrooms:1
- Flooring:Carpet, Tile
- Dining Description:Formal Dining Room
- Kitchen Description:Built-In Oven, Cooktop, Dishwasher, Disposal, Microwave, Refrigerator, Wine Refrigerator
- Living area:3,675 sq. ft.
Heating and cooling
- Cooling:Central Air
- Heating:Electric, Heat Pump
- Central air:Yes
Structure and exterior
- Roof:Shingle
- Year built:2000
- Building area:3,675 sq. ft.
- Lot area:0.4 Acres
- Lot Features:Corner Lot, Landscaped, Paved, Private, Sidewalk
- Construction Materials:Block, Stucco
- Exterior Features:Balcony, Covered Porch/Patio, Front Porch, Lighting, Patio, Private Mailbox, Rear Porch, Screened, Sidewalk
- Foundation Description:Slab
- Levels:2 Story
Schools
- High school:Newsome-HB
- Middle school:Randall-HB
- Elementary school:Lithia Springs-HB
Utilities
- Water:Public, Water Connected
- Sewer:Public, Public Sewer, Sewer Connected
Finances and disclosures
- Price:$899,000
- Price per sq. ft.:$179.91
- Tax amount:$12,308 (2025)
Features and amenities
- Appliances:Built-in Oven, Cooktop, Dishwasher, Disposal, Irrigation Equipment, Microwave, Refrigerator, Wine Refrigerator
- Laundry features:Inside, Laundry Room
- Amenities:BB/HS Internet Available, Cable Available, Cathedral Ceiling(s), Ceiling Fans(s), Irrigation Equipment, Phone Available
- Pool features:In Ground, Private Pool, Screen Enclosure
Parking
- Parking description:Attached Garage, Driveway, Garage Door Opener, Garage Faces Side
- Garage:Yes
- Garage spaces:3
 The information being provided by Stellar Mls is for the consumer's personal, non-commercial use and may not be used for any purpose other than to identify prospective properties consumer may be interested in purchasing. Any information relating to real estate for sale referenced on this web site comes from the Internet Data Exchange (IDX) program of the Stellar Mls. Tomlin St Cyr Real Estate Services ERA Powered is not a Multiple Listing Service (MLS), nor does it offer MLS access. This website is a service of Tomlin St Cyr Real Estate Services ERA Powered, a broker participant of Stellar Mls. This web site may reference real estate listing(s) held by a brokerage firm other than the broker and/or agent who owns this web site.
The accuracy of all information, regardless of source, including but not limited to open house information, square footages and lot sizes, is deemed reliable but not guaranteed and should be personally verified through personal inspection by and/or with the appropriate professionals. The data contained herein is copyrighted by Stellar Mls and is protected by all applicable copyright laws. Any unauthorized dissemination of this information is in violation of copyright laws and is strictly prohibited.
Properties in listings may have been sold or may no longer be available.
Copyright 2026 Stellar Mls. All rights reserved.
The information being provided by Stellar Mls is for the consumer's personal, non-commercial use and may not be used for any purpose other than to identify prospective properties consumer may be interested in purchasing. Any information relating to real estate for sale referenced on this web site comes from the Internet Data Exchange (IDX) program of the Stellar Mls. Tomlin St Cyr Real Estate Services ERA Powered is not a Multiple Listing Service (MLS), nor does it offer MLS access. This website is a service of Tomlin St Cyr Real Estate Services ERA Powered, a broker participant of Stellar Mls. This web site may reference real estate listing(s) held by a brokerage firm other than the broker and/or agent who owns this web site.
The accuracy of all information, regardless of source, including but not limited to open house information, square footages and lot sizes, is deemed reliable but not guaranteed and should be personally verified through personal inspection by and/or with the appropriate professionals. The data contained herein is copyrighted by Stellar Mls and is protected by all applicable copyright laws. Any unauthorized dissemination of this information is in violation of copyright laws and is strictly prohibited.
Properties in listings may have been sold or may no longer be available.
Copyright 2026 Stellar Mls. All rights reserved.New listings near 5109 Sylvan Oaks Drive
- Coming Soon
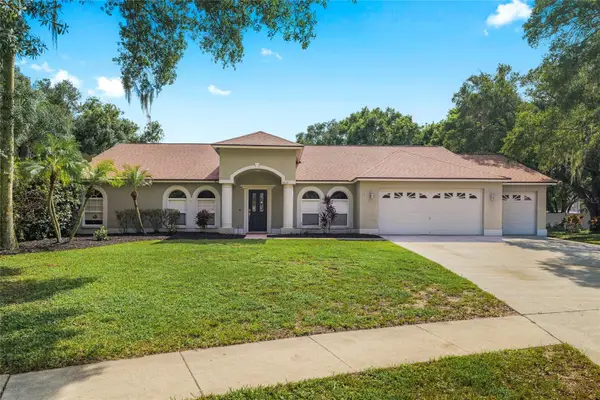 $550,000Coming Soon4 beds 3 baths2,687 sq. ft.
3809 Hanover Hill Dr, VALRICO, FL 33596
MLS# TB8552227Listed by: CENTURY 21 LINK REALTY, INC. - Coming Soon
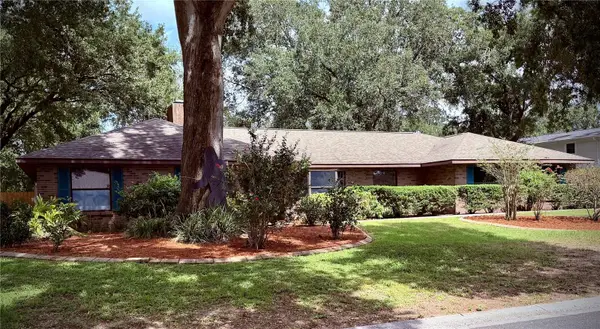 $515,000Coming Soon4 beds 2 baths2,464 sq. ft.
4104 Brooke Drive, VALRICO, FL 33594
MLS# TB8549152Listed by: 27NORTH REALTY - New
 $399,999Active3 beds 2 baths1,976 sq. ft.
4605 Oak River Circle, VALRICO, FL 33596
MLS# TB8553933Listed by: MORRIS REALTY - New
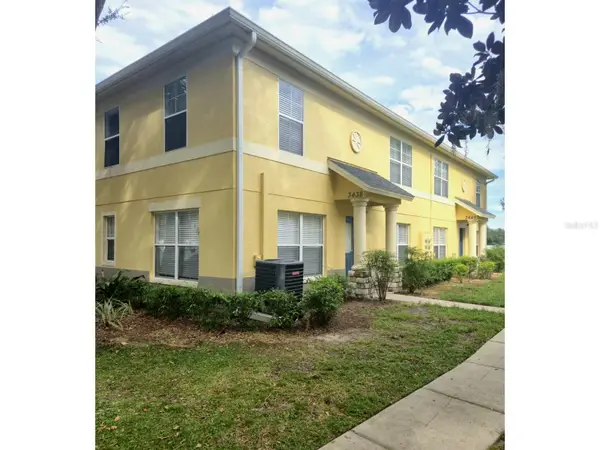 $197,900Active3 beds 3 baths1,408 sq. ft.
3438 Castle Stone Ct, VALRICO, FL 33594
MLS# TB8553839Listed by: RE/MAX BAYSIDE REALTY LLC - New
 $189,900Active3 beds 3 baths1,560 sq. ft.
239 Castlekeeper Pl, VALRICO, FL 33594
MLS# TB8553468Listed by: RE/MAX BAYSIDE REALTY LLC - New
 $159,000Active1.32 Acres
0 Lithia Pinecrest Road, Valrico, FL 33596
MLS# 858206Listed by: LPT REALTY, LLC - New
 $449,900Active4 beds 2 baths2,048 sq. ft.
3134 Bent Creek Drive, VALRICO, FL 33596
MLS# TB8551245Listed by: COLDWELL BANKER REALTY - New
 $555,000Active4 beds 2 baths2,462 sq. ft.
3038 Wister Circle, VALRICO, FL 33596
MLS# TB8551778Listed by: SIGNATURE REALTY ASSOCIATES - New
 $517,000Active5 beds 5 baths3,448 sq. ft.
2015 River Crossing Drive, VALRICO, FL 33596
MLS# O6445275Listed by: OPENDOOR BROKERAGE LLC


Protect your home and budget from life's surprises with an Assurant Home Warranty, backed by a partner that supports you through every step of homeownership. Explore Plans.
© 2023 - 2026 ERA Franchise Systems LLC. All rights reserved. ERA Franchise Systems LLC fully supports the principles of the Fair Housing Act and the Equal Opportunity Act. ERA, ERA Real Estate powered, and their respective logos are registered service marks of ERA Franchise Systems LLC. Each office is independently owned and operated.