
614 Somerstone Drive, Valrico, FL 33594
Local realty services provided by:ERA ONETEAM REALTY
Listed by: joanne rudowski
Office: re/max realtec group inc
MLS#:TB8525933
Source:MFRMLS
Price summary
- Price:$325,000
- Price per sq. ft.:$148
- Monthly HOA dues:$53.33
About this home
Welcome to this beautifully maintained 3-bedroom, 2-bath home with a 2-car garage, located in the highly desirable Somerset community of Valrico. Offering an open-concept floor plan with soaring ceilings, this home is designed for comfortable everyday living and effortless entertaining. Step inside to a welcoming formal living and dining room before making your way to the heart of the home—a beautifully remodeled, spacious eat-in kitchen featuring a breakfast bar, closet pantry, and convenient laundry closet. The kitchen overlooks the expansive family room, where sliding glass doors lead to the screened Florida room, creating the perfect indoor-outdoor living experience. Outside, you'll find a large, private, fully fenced backyard complete with a paver patio—ideal for relaxing, grilling, or entertaining family and friends. The generous primary suite offers a large walk-in closet and a spa-inspired en suite bath featuring dual vanities, a soaking garden tub, and a separate walk-in shower. The 2 other bedrooms and a full guest bath provide plenty of space for family, guests, or a home office. Major updates offer peace of mind, including a newer roof (2021), a brand new hot water heater (7-29-2026), energy-efficient triple-pane windows, and an irrigation system to keep the lawn looking its best. Residents of Somerset enjoy outstanding neighborhood amenities, including a community pool, volleyball court, basketball court, playground, and access to highly rated schools, making this a wonderful place to call home. Ideally situated just minutes from premier shopping, dining, world-class golf, Brandon Town Center, and convenient interstate access, this home also offers an easy commute to downtown Tampa, MacDill Air Force Base, Tampa International Airport, and the beautiful Gulf Coast beaches. Don't miss this exceptional opportunity to own a move-in-ready home in one of Valrico's most sought-after communities!...
Contact an agent
Home facts
- Year built:2001
- Subdivision & Development:SOMERSET TR C
- Listing ID #:TB8525933
- Added:92 day(s) ago
- Updated:October 05, 2026 at 04:53 PM
Rooms and interior
- Bedrooms:3
- Total bathrooms:2
- Full bathrooms:2
- Flooring:Carpet, Ceramic Tile
- Dining Description:Living Room/Dining Room Combo
- Kitchen Description:Kitchen/Family Room Combo, Microwave, Range, Refrigerator, Solid Wood Cabinets
- Bedroom Description:High Ceilings, Primary Bedroom Main Floor, Split Bedroom, Walk-In Closet(s)
- Living area:1,590 sq. ft.
Heating and cooling
- Cooling:Central Air
- Heating:Central, Electric
- Central air:Yes
Structure and exterior
- Roof:Shingle
- Year built:2001
- Building area:1,590 sq. ft.
- Lot area:0.11 Acres
- Lot Features:Paved
- Construction Materials:Block, Stucco
- Exterior Features:Covered Porch/Patio, Patio, Rear Porch, Screened, Sidewalk, Sprinkler Metered
- Foundation Description:Slab
- Levels:1 Story
Schools
- High school:Durant-HB
- Middle school:Mulrennan-HB
- Elementary school:Nelson-HB
Utilities
- Water:Public, Water Connected
- Sewer:Private Sewer, Public, Sewer Connected
Finances and disclosures
- Price:$325,000
- Price per sq. ft.:$148
- Tax amount:$1,638 (2025)
Features and amenities
- Appliances:Dryer, Irrigation Equipment, Microwave, Range, Refrigerator, Washer
- Laundry features:Dryer, In Kitchen, Inside, Laundry Closet, Washer
- Amenities:Basketball Court, Ceiling Fans(s), High Ceilings, Irrigation Equipment, Kitchen/Family Room Combo, Living Room/Dining Room Combo, Open Floorplan, Park, Playground, Pool, Primary Bedroom Main Floor, Solid Wood Cabinets, Split Bedroom, Walk-In Closet(s)
- Pool features:Pool, Public Pool
Parking
- Parking description:Attached Garage, Driveway, Garage Door Opener
- Garage:Yes
- Garage spaces:2
 The information being provided by Stellar Mls is for the consumer's personal, non-commercial use and may not be used for any purpose other than to identify prospective properties consumer may be interested in purchasing. Any information relating to real estate for sale referenced on this web site comes from the Internet Data Exchange (IDX) program of the Stellar Mls. ERA ONETEAM REALTY is not a Multiple Listing Service (MLS), nor does it offer MLS access. This website is a service of ERA ONETEAM REALTY, a broker participant of Stellar Mls. This web site may reference real estate listing(s) held by a brokerage firm other than the broker and/or agent who owns this web site.
The accuracy of all information, regardless of source, including but not limited to open house information, square footages and lot sizes, is deemed reliable but not guaranteed and should be personally verified through personal inspection by and/or with the appropriate professionals. The data contained herein is copyrighted by Stellar Mls and is protected by all applicable copyright laws. Any unauthorized dissemination of this information is in violation of copyright laws and is strictly prohibited.
Properties in listings may have been sold or may no longer be available.
Copyright 2026 Stellar Mls. All rights reserved.
The information being provided by Stellar Mls is for the consumer's personal, non-commercial use and may not be used for any purpose other than to identify prospective properties consumer may be interested in purchasing. Any information relating to real estate for sale referenced on this web site comes from the Internet Data Exchange (IDX) program of the Stellar Mls. ERA ONETEAM REALTY is not a Multiple Listing Service (MLS), nor does it offer MLS access. This website is a service of ERA ONETEAM REALTY, a broker participant of Stellar Mls. This web site may reference real estate listing(s) held by a brokerage firm other than the broker and/or agent who owns this web site.
The accuracy of all information, regardless of source, including but not limited to open house information, square footages and lot sizes, is deemed reliable but not guaranteed and should be personally verified through personal inspection by and/or with the appropriate professionals. The data contained herein is copyrighted by Stellar Mls and is protected by all applicable copyright laws. Any unauthorized dissemination of this information is in violation of copyright laws and is strictly prohibited.
Properties in listings may have been sold or may no longer be available.
Copyright 2026 Stellar Mls. All rights reserved.New listings near 614 Somerstone Drive
- Coming Soon
 $309,000Coming Soon4 beds 2 baths1,402 sq. ft.
630 Cape Cod Circle, VALRICO, FL 33594
MLS# TB8550535Listed by: PEOPLE'S CHOICE REALTY SVC LLC - New
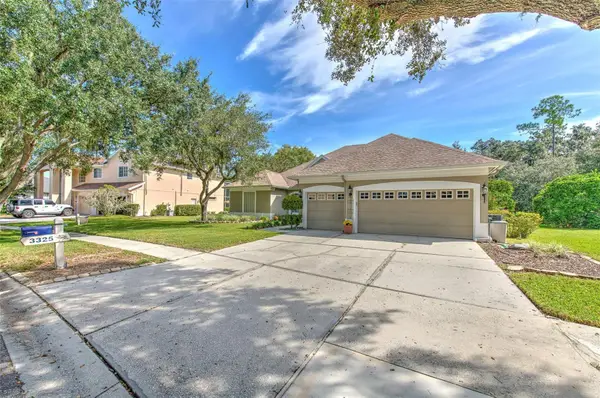 $670,000Active5 beds 3 baths2,801 sq. ft.
3325 Cypress Landing Drive, VALRICO, FL 33596
MLS# TB8554064Listed by: RIVER HILLS REALTY, INC. - New
 $233,000Active2 beds 3 baths1,364 sq. ft.
3144 Royal Tuscan Lane, VALRICO, FL 33594
MLS# L4965370Listed by: FLORIDA REAL ESTATE COMPANY - New
 $420,000Active4 beds 2 baths1,930 sq. ft.
4534 Mohican Trail, VALRICO, FL 33594
MLS# TB8554607Listed by: COVENANT REALTY - New
 $454,900Active3 beds 2 baths1,738 sq. ft.
3230 Stonebridge Trail, VALRICO, FL 33596
MLS# TB8553424Listed by: FOUNDATION REALTY GROUP - New
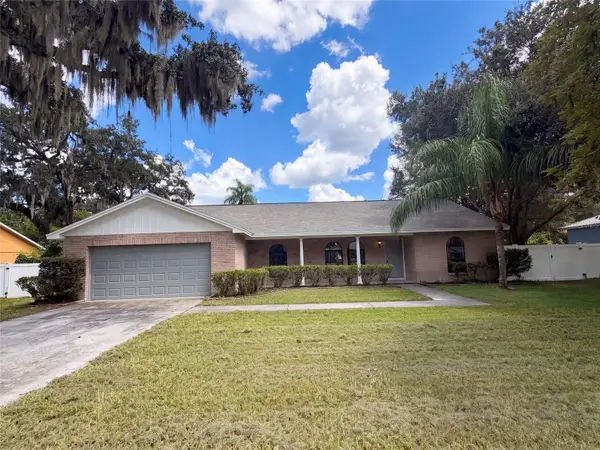 $400,000Active3 beds 2 baths1,873 sq. ft.
1711 Avant Street, VALRICO, FL 33594
MLS# O6446876Listed by: OPENDOOR BROKERAGE LLC - New
 $199,900Active2 beds 3 baths1,560 sq. ft.
233 Penmark Stone Place, VALRICO, FL 33594
MLS# TB8554180Listed by: COLDWELL BANKER REALTY - New
 $409,900Active4 beds 2 baths2,426 sq. ft.
2236 Landside Drive, VALRICO, FL 33594
MLS# O6446727Listed by: BIRCH HAVEN REAL ESTATE, LLC - New
 $525,000Active4 beds 3 baths2,644 sq. ft.
3912 Appletree Drive, VALRICO, FL 33594
MLS# TB8553980Listed by: RE/MAX REALTY UNLIMITED - New
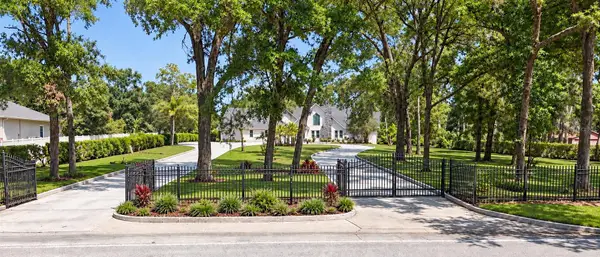 $1,645,000Active6 beds 7 baths6,759 sq. ft.
3114 Little Road, VALRICO, FL 33596
MLS# TB8553677Listed by: CHARLES RUTENBERG REALTY INC


Protect your home and budget from life's surprises with an Assurant Home Warranty, backed by a partner that supports you through every step of homeownership. Explore Plans.
© 2023 - 2026 ERA Franchise Systems LLC. All rights reserved. ERA Franchise Systems LLC fully supports the principles of the Fair Housing Act and the Equal Opportunity Act. ERA, ERA Real Estate powered, and their respective logos are registered service marks of ERA Franchise Systems LLC. Each office is independently owned and operated.