
1011 Pine Forest Court, Venice, FL 34293
Local realty services provided by:ERA Advantage Realty, Inc.
1011 Pine Forest Court,Venice, FL 34293
$475,000
- 3 Beds
- 2 Baths
- 1,944 sq. ft.
- Single family
- Active
Listed by: robert goldman, margie valentine
Office: michael saunders & company
MLS#:N6144598
Source:MFRMLS
Price summary
- Price:$475,000
- Price per sq. ft.:$160.26
- Monthly HOA dues:$47.92
About this home
Beautifully landscaped and positioned on a generously landscaped corner homesite, this residence showcases Florida outdoor living at its finest. The approximately 36' x 40' screened lanai features a 12' x 26' pool surrounded by slip-resistant pebble-finish decking and an expansive approximately 12' x 40' covered entertaining area with tile flooring, creating a comfortable outdoor living and dining space enhanced by a convenient kitchen pass-through window. Beyond the lanai are lush gardens and a separately fenced area ideal for pets. The renovated kitchen features floor-to-ceiling hardwood cabinetry, abundant storage, a dry-bar/bistro area, granite countertops, Wolf built-in oven and cooktop, Bosch refrigerator and dishwasher, and a GE Inverter microwave. Matching cabinetry extends into the laundry room, reflecting the thoughtful attention to detail found throughout the home. Formal living and dining rooms flow seamlessly into the kitchen and family room, creating an ideal blend of elegance and casual living. Sliding glass doors from the primary suite, living room and family room strengthen the connection between indoor and outdoor spaces. Two guest bedrooms, each with walk-in closets, share a guest bath that also serves as a convenient pool bath. Recent major improvements include an asphalt shingle roof, exterior painting, HVAC system and hot water heater. Additional features include impact resistant windows and accordion hurricane shutters for storm protection and an oversized two-car garage. A wonderful combination of quality renovations, significant recent capital improvements, exceptional outdoor living and thoughtful design....
Contact an agent
Home facts
- Year built:1979
- Subdivision & Development:VENICE GARDENS
- Listing ID #:N6144598
- Added:40 day(s) ago
- Updated:September 30, 2026 at 03:08 AM
Rooms and interior
- Bedrooms:3
- Total bathrooms:2
- Full bathrooms:2
- Flooring:Laminate, Tile
- Dining Description:Formal Dining Room, Living Room/Dining Room Combo
- Kitchen Description:Built-In Oven, Cooktop, Dishwasher, Disposal, Kitchen/Family Room Combo, Refrigerator, Solid Wood Cabinets, Stone Counters
- Bedroom Description:Split Bedroom, Walk-In Closet(s)
- Living area:1,944 sq. ft.
Heating and cooling
- Cooling:Central Air, Humidity Control
- Heating:Central, Electric
- Central air:Yes
Structure and exterior
- Roof:Shingle
- Year built:1979
- Building area:1,944 sq. ft.
- Lot area:0.28 Acres
- Lot Features:Landscaped, Level, Near Public Transit, Paved
- Construction Materials:Block, Stucco
- Exterior Features:Dog Run, Garden, Rain Gutters, Rear Porch, Screened
- Foundation Description:Slab
- Levels:1 Story
Schools
- High school:Venice Senior High
- Middle school:Venice Area Middle
- Elementary school:Garden Elementary
Utilities
- Water:Public, Water Connected
- Sewer:Public Sewer, Sewer Connected
Finances and disclosures
- Price:$475,000
- Price per sq. ft.:$160.26
- Tax amount:$2,682 (2025)
Features and amenities
- Appliances:Built-in Oven, Cooktop, Dishwasher, Disposal, Dryer, Electric Water Heater, Irrigation Equipment, Refrigerator, Washer
- Laundry features:Dryer, Electric Dryer Hookup, Inside, Laundry Room, Washer, Washer Hookup
- Amenities:Cable Connected, Cathedral Ceiling(s), Ceiling Fans(s), Fiber Optics, Fire Hydrant, Irrigation Equipment, Kitchen/Family Room Combo, Living Room/Dining Room Combo, Open Floorplan, Solid Wood Cabinets, Split Bedroom, Stone Counters, Thermostat, Underground Utilities, Walk-In Closet(s), Window Treatments
- Pool features:Gunite, In Ground, Private Pool, Screen Enclosure, Sweep
Parking
- Parking description:Attached Garage, Driveway, Garage Door Opener, Ground Level
- Garage:Yes
- Garage spaces:2
 The information being provided by Stellar Mls is for the consumer's personal, non-commercial use and may not be used for any purpose other than to identify prospective properties consumer may be interested in purchasing. Any information relating to real estate for sale referenced on this web site comes from the Internet Data Exchange (IDX) program of the Stellar Mls. ERA Advantage Realty, Inc. is not a Multiple Listing Service (MLS), nor does it offer MLS access. This website is a service of ERA Advantage Realty, Inc., a broker participant of Stellar Mls. This web site may reference real estate listing(s) held by a brokerage firm other than the broker and/or agent who owns this web site.
The accuracy of all information, regardless of source, including but not limited to open house information, square footages and lot sizes, is deemed reliable but not guaranteed and should be personally verified through personal inspection by and/or with the appropriate professionals. The data contained herein is copyrighted by Stellar Mls and is protected by all applicable copyright laws. Any unauthorized dissemination of this information is in violation of copyright laws and is strictly prohibited.
Properties in listings may have been sold or may no longer be available.
Copyright 2026 Stellar Mls. All rights reserved.
The information being provided by Stellar Mls is for the consumer's personal, non-commercial use and may not be used for any purpose other than to identify prospective properties consumer may be interested in purchasing. Any information relating to real estate for sale referenced on this web site comes from the Internet Data Exchange (IDX) program of the Stellar Mls. ERA Advantage Realty, Inc. is not a Multiple Listing Service (MLS), nor does it offer MLS access. This website is a service of ERA Advantage Realty, Inc., a broker participant of Stellar Mls. This web site may reference real estate listing(s) held by a brokerage firm other than the broker and/or agent who owns this web site.
The accuracy of all information, regardless of source, including but not limited to open house information, square footages and lot sizes, is deemed reliable but not guaranteed and should be personally verified through personal inspection by and/or with the appropriate professionals. The data contained herein is copyrighted by Stellar Mls and is protected by all applicable copyright laws. Any unauthorized dissemination of this information is in violation of copyright laws and is strictly prohibited.
Properties in listings may have been sold or may no longer be available.
Copyright 2026 Stellar Mls. All rights reserved.New listings near 1011 Pine Forest Court
- Coming Soon
 $525,000Coming Soon3 beds 2 baths1,830 sq. ft.
1535 San Ysidro Way, VENICE, FL 34285
MLS# A4706177Listed by: COLDWELL BANKER REALTY - Coming Soon
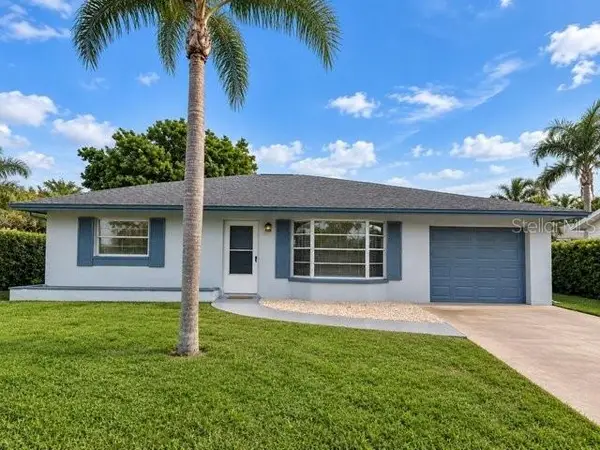 $310,000Coming Soon2 beds 2 baths1,166 sq. ft.
536 Center Road, VENICE, FL 34285
MLS# A4705995Listed by: MICHAEL SAUNDERS & COMPANY - Coming Soon
 $319,900Coming Soon2 beds 2 baths1,528 sq. ft.
3216 Meadow Run Drive, VENICE, FL 34293
MLS# N6145766Listed by: KELLER WILLIAMS ISLAND LIFE REAL ESTATE - Coming Soon
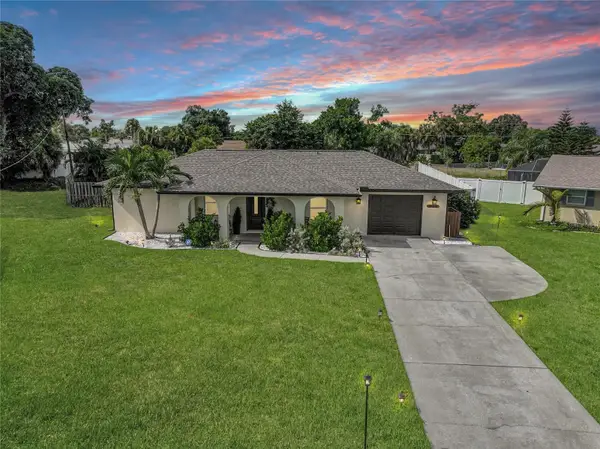 $319,900Coming Soon2 beds 2 baths1,285 sq. ft.
233 Malvern Drive, VENICE, FL 34293
MLS# N6145768Listed by: KELLER WILLIAMS ISLAND LIFE REAL ESTATE - Coming Soon
 $349,000Coming Soon2 beds 2 baths1,302 sq. ft.
1991 San Silvestro Drive, VENICE, FL 34285
MLS# N6145627Listed by: KELLER WILLIAMS ISLAND LIFE REAL ESTATE - Coming Soon
 $489,900Coming Soon3 beds 2 baths1,814 sq. ft.
125 Woodingham Drive, VENICE, FL 34292
MLS# N6145612Listed by: KELLER WILLIAMS ISLAND LIFE REAL ESTATE - New
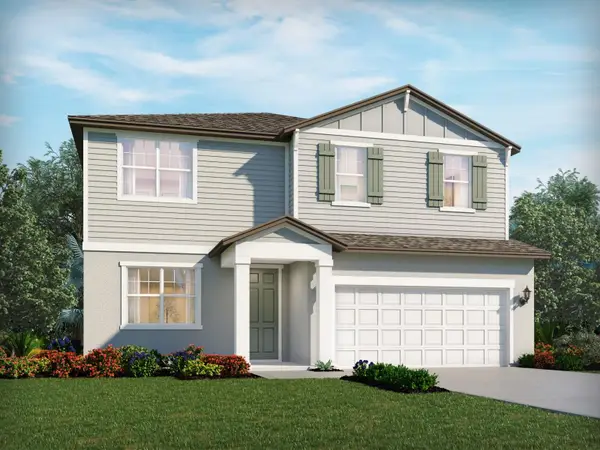 $522,220Active4 beds 3 baths2,574 sq. ft.
105 Shady Edge Loop, NOKOMIS, FL 34275
MLS# TB8549476Listed by: MERITAGE HOMES OF FL REALTY - New
 $340,000Active2 beds 2 baths1,117 sq. ft.
340 Fordham Road, VENICE, FL 34293
MLS# A4706616Listed by: EXP REALTY LLC - New
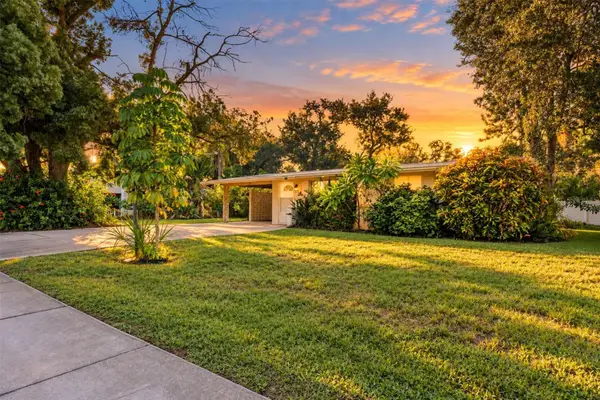 $215,000Active2 beds 1 baths815 sq. ft.
260 Shamrock Drive, VENICE, FL 34293
MLS# A4702943Listed by: RE/MAX ALLIANCE GROUP - New
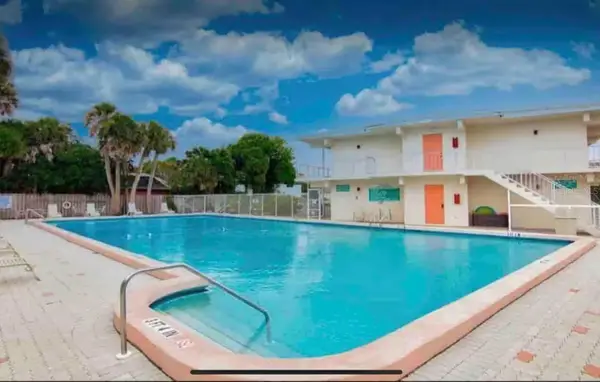 $149,000Active1 beds 1 baths240 sq. ft.
908 Villas Drive #59, VENICE, FL 34285
MLS# A4707752Listed by: CP REALTY INTERNATIONAL


Protect your home and budget from life's surprises with an Assurant Home Warranty, backed by a partner that supports you through every step of homeownership. Explore Plans.
© 2023 - 2026 ERA Franchise Systems LLC. All rights reserved. ERA Franchise Systems LLC fully supports the principles of the Fair Housing Act and the Equal Opportunity Act. ERA, ERA Real Estate powered, and their respective logos are registered service marks of ERA Franchise Systems LLC. Each office is independently owned and operated.