
1044 Grouse Way, Venice, FL 34285
Local realty services provided by:ERA American Suncoast
Upcoming open houses
- Sun, Sep 2001:00 pm - 04:00 pm
Listed by: tammy kitt, cherry jaramillo
Office: michael saunders & company
MLS#:N6145783
Source:MFRMLS
Price summary
- Price:$624,900
- Price per sq. ft.:$201.45
- Monthly HOA dues:$393.33
About this home
Welcome to the Lido model in the highly sought-after Pelican Pointe Golf & Country Club. This spacious 3-bedroom, 2-bath home offers a desirable split-bedroom floor plan, two living areas, a dining room, 2-car garage, and an extended lanai with a heated pool and custom water feature overlooking the water and the 7th hole. It’s the perfect setting for relaxing, entertaining, and enjoying the Florida lifestyle.
Inside, the spacious primary suite provides a private retreat featuring two generous walk-in closets, direct access to the pool area, dual vanities, a garden soaking tub, and a separate walk-in shower. Two additional bedrooms are thoughtfully positioned on the opposite side of the home, offering privacy and comfort for family and guests. The kitchen is both stylish and functional, featuring white cabinetry, Corian countertops, a large island with additional storage, stainless steel appliances, breakfast bar, and a casual eat-in area. With three sets of Sliding glass doors that open to the lanai, creates an easy indoor-outdoor flow and bringing the beautiful golf and water views into the living space. Spend your mornings enjoying the peaceful water and golf course views, take a dip in the heated pool, or gather with friends and family on the extended lanai. The custom water feature adds an extra touch of tranquility to this inviting outdoor retreat. Recent improvements include a 2024 tile roof, accordion hurricane shutters, interior and exterior paint, new hall bathroom vanity and shower doors, and a new laundry room vanity. The accordion shutters provide added storm protection and convenient operation. Pelican Pointe Golf & Country Club is a 24/7 guard-gated community offering 27 holes of semi-private championship golf, outstanding practice facilities, tennis, pickleball, a heated resort-style pool, fitness center, clubhouse dining, grill room, social events, high-speed internet, and more than 45 clubs and activities. Located just minutes from Venice's beautiful beaches, shopping, exceptional dining, Legacy Trail, and the charming shops and cultural attractions of historic Venice Island. Come experience the views, the lifestyle, and the easy Florida living that make this Pelican Pointe home one you won't want to miss!...
Contact an agent
Home facts
- Year built:2003
- Subdivision & Development:PELICAN POINTE GOLF & COUNTRY CLUB
- Listing ID #:N6145783
- Added:2 day(s) ago
- Updated:September 20, 2026 at 08:36 PM
Rooms and interior
- Bedrooms:3
- Total bathrooms:2
- Full bathrooms:2
- Flooring:Carpet, Tile
- Kitchen Description:Dishwasher, Kitchen/Family Room Combo, Microwave, Range, Refrigerator, Solid Surface Counters, Solid Wood Cabinets
- Bedroom Description:High Ceilings, Split Bedroom, Walk-In Closet(s)
- Living area:2,159 sq. ft.
Heating and cooling
- Cooling:Central Air
- Heating:Central, Electric
- Central air:Yes
Structure and exterior
- Roof:Tile
- Year built:2003
- Building area:2,159 sq. ft.
- Lot area:0.18 Acres
- Construction Materials:Concrete, Stucco
- Exterior Features:Covered Porch/Patio, Front Porch, Lighting, Patio, Rain Gutters, Screened, Sidewalk
- Foundation Description:Slab
- Levels:1 Story
Schools
- High school:Venice Senior High
- Middle school:Venice Area Middle
- Elementary school:Garden Elementary
Utilities
- Water:Public, Water Connected
- Sewer:Public, Public Sewer, Sewer Connected
Finances and disclosures
- Price:$624,900
- Price per sq. ft.:$201.45
- Tax amount:$4,442 (2025)
Features and amenities
- Appliances:Dishwasher, Dryer, Irrigation Equipment, Microwave, Range, Refrigerator
- Laundry features:Dryer, Electric Dryer Hookup, Inside, Laundry Closet, Laundry Room, Washer Hookup
- Amenities:BB/HS Internet Available, Built-In Features, Cable Connected, Ceiling Fans(s), High Ceilings, Irrigation Equipment, Kitchen/Family Room Combo, Solid Surface Counters, Solid Wood Cabinets, Split Bedroom, Tray Ceiling(s), Underground Utilities, Walk-In Closet(s)
- Pool features:Gunite, Heated, In Ground, Private Pool, Screen Enclosure
Parking
- Parking description:Attached Garage, Driveway, Garage Door Opener, Guest
- Garage:Yes
- Garage spaces:2
 The information being provided by Stellar Mls is for the consumer's personal, non-commercial use and may not be used for any purpose other than to identify prospective properties consumer may be interested in purchasing. Any information relating to real estate for sale referenced on this web site comes from the Internet Data Exchange (IDX) program of the Stellar Mls. ERA American Suncoast is not a Multiple Listing Service (MLS), nor does it offer MLS access. This website is a service of ERA American Suncoast, a broker participant of Stellar Mls. This web site may reference real estate listing(s) held by a brokerage firm other than the broker and/or agent who owns this web site.
The accuracy of all information, regardless of source, including but not limited to open house information, square footages and lot sizes, is deemed reliable but not guaranteed and should be personally verified through personal inspection by and/or with the appropriate professionals. The data contained herein is copyrighted by Stellar Mls and is protected by all applicable copyright laws. Any unauthorized dissemination of this information is in violation of copyright laws and is strictly prohibited.
Properties in listings may have been sold or may no longer be available.
Copyright 2026 Stellar Mls. All rights reserved.
The information being provided by Stellar Mls is for the consumer's personal, non-commercial use and may not be used for any purpose other than to identify prospective properties consumer may be interested in purchasing. Any information relating to real estate for sale referenced on this web site comes from the Internet Data Exchange (IDX) program of the Stellar Mls. ERA American Suncoast is not a Multiple Listing Service (MLS), nor does it offer MLS access. This website is a service of ERA American Suncoast, a broker participant of Stellar Mls. This web site may reference real estate listing(s) held by a brokerage firm other than the broker and/or agent who owns this web site.
The accuracy of all information, regardless of source, including but not limited to open house information, square footages and lot sizes, is deemed reliable but not guaranteed and should be personally verified through personal inspection by and/or with the appropriate professionals. The data contained herein is copyrighted by Stellar Mls and is protected by all applicable copyright laws. Any unauthorized dissemination of this information is in violation of copyright laws and is strictly prohibited.
Properties in listings may have been sold or may no longer be available.
Copyright 2026 Stellar Mls. All rights reserved.New listings near 1044 Grouse Way
- Coming Soon
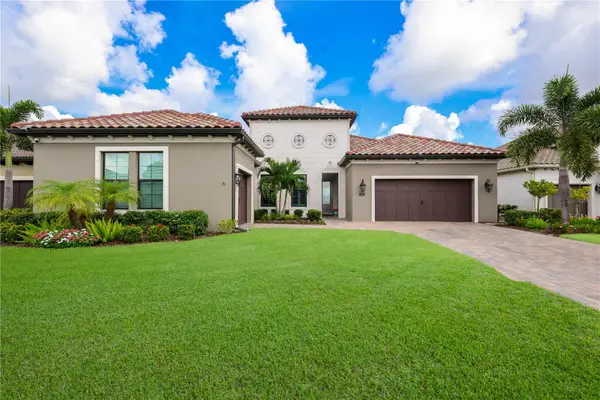 $1,250,000Coming Soon3 beds 3 baths2,563 sq. ft.
309 Bocelli Drive, NOKOMIS, FL 34275
MLS# A4706283Listed by: KW SUNCOAST - Coming Soon
 $319,900Coming Soon2 beds 2 baths1,528 sq. ft.
3216 Meadow Run Drive, VENICE, FL 34293
MLS# N6145766Listed by: KELLER WILLIAMS ISLAND LIFE REAL ESTATE - Coming Soon
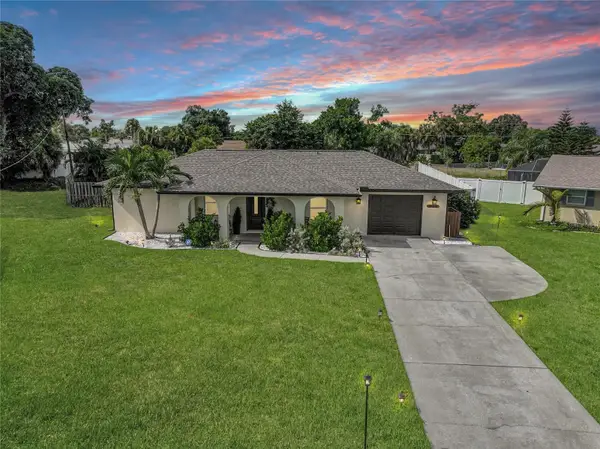 $319,900Coming Soon2 beds 2 baths1,285 sq. ft.
233 Malvern Drive, VENICE, FL 34293
MLS# N6145768Listed by: KELLER WILLIAMS ISLAND LIFE REAL ESTATE - Coming Soon
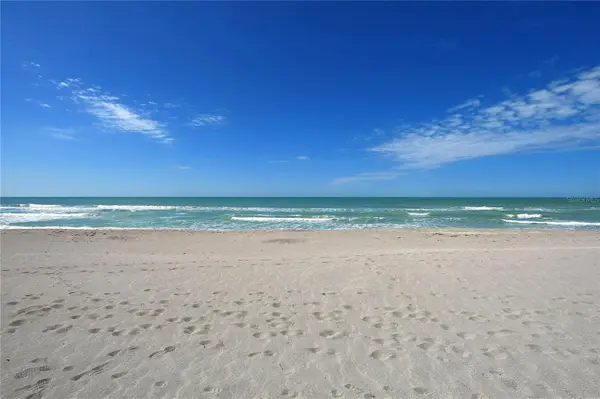 $249,000Coming Soon1 beds 1 baths651 sq. ft.
200 The Esplanade N #B22, VENICE, FL 34285
MLS# A4705237Listed by: PREMIER SOTHEBY'S INTERNATIONAL REALTY - Coming Soon
 $349,000Coming Soon2 beds 2 baths1,302 sq. ft.
1991 San Silvestro Drive, VENICE, FL 34285
MLS# N6145627Listed by: KELLER WILLIAMS ISLAND LIFE REAL ESTATE - Coming Soon
 $489,900Coming Soon3 beds 2 baths1,814 sq. ft.
125 Woodingham Drive, VENICE, FL 34292
MLS# N6145612Listed by: KELLER WILLIAMS ISLAND LIFE REAL ESTATE - Coming Soon
 $550,000Coming Soon3 beds 2 baths2,373 sq. ft.
528 Laurel Cherry Lane, VENICE, FL 34293
MLS# N6145299Listed by: REAL BROKER, LLC - New
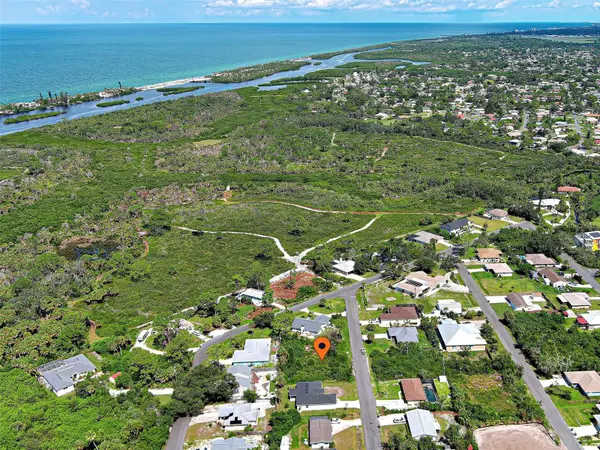 $63,000Active0.18 Acres
Euclid Road, VENICE, FL 34293
MLS# N6145820Listed by: ACCARDI & ASSOCIATES REAL ESTATE - New
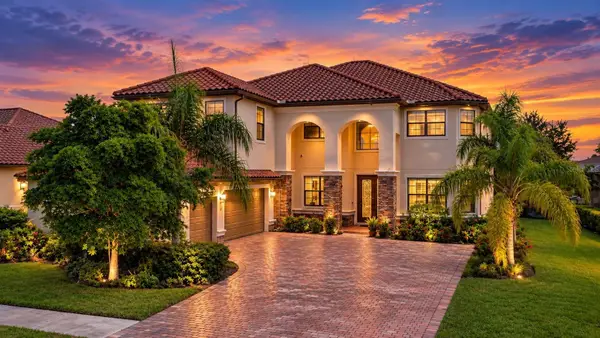 $1,100,000Active6 beds 4 baths3,895 sq. ft.
20170 Cristoforo Place, VENICE, FL 34293
MLS# L4965200Listed by: KELLER WILLIAMS REALTY - New
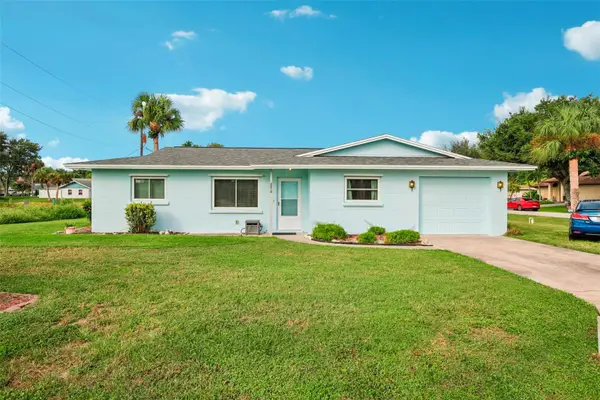 $249,000Active2 beds 2 baths1,344 sq. ft.
2210 Gentian Road, VENICE, FL 34293
MLS# A4706680Listed by: EXP REALTY LLC


Protect your home and budget from life's surprises with an Assurant Home Warranty, backed by a partner that supports you through every step of homeownership. Explore Plans.
© 2023 - 2026 ERA Franchise Systems LLC. All rights reserved. ERA Franchise Systems LLC fully supports the principles of the Fair Housing Act and the Equal Opportunity Act. ERA, ERA Real Estate powered, and their respective logos are registered service marks of ERA Franchise Systems LLC. Each office is independently owned and operated.