
20275 Granlago Drive, Venice, FL 34293
Local realty services provided by:ERA Advantage Realty, Inc.
20275 Granlago Drive,Venice, FL 34293
$869,000
- 5 Beds
- 5 Baths
- 3,318 sq. ft.
- Single family
- Active
Listed by: kevin hanley
Office: keller williams island life real estate
MLS#:N6145141
Source:MFRMLS
Price summary
- Price:$869,000
- Price per sq. ft.:$203.61
- Monthly HOA dues:$332
About this home
Some homes impress with beautiful finishes. Others leave a lasting impression because of how effortlessly they live. This exceptional Gran Paradiso residence combines thoughtful design, refined details, and a seamless connection between indoor and outdoor living to create a home that feels every bit as comfortable as it is beautiful. With five bedrooms and four-and-a-half bathrooms, this beautifully designed residence blends elegance with everyday livability. A welcoming foyer invites you inside, where an inviting sitting room with a custom dry bar creates the perfect place to gather or simply unwind. Just beyond, a dedicated dining room provides the perfect setting for everything from holiday gatherings to casual dinners with family and friends. Beyond the dining room, the home opens into an impressive great room where soaring ceilings, transom windows, and an expansive wall of sliding glass doors fill the space with natural light. A custom electric fireplace feature wall anchors the room, while peaceful water views framed by mature trees and exceptional privacy create a beautiful backdrop beyond the heated saltwater pool and spa. Crown molding, decorative wall detailing, and thoughtfully selected finishes complete the space. At the heart of the home, the beautifully appointed kitchen was designed to bring everyone together. Rich cabinetry, quartz countertops accented with delicate blue veining, an oversized island with seating, abundant prep space, a generously sized pantry, and a bright casual dining area make entertaining and daily living effortless. Open sightlines extend through the great room to the lanai. Added in 2024, the heated saltwater pool, spa, and brick paver lanai create a private outdoor retreat with generous room to dine, lounge, and relax while overlooking peaceful water views framed by mature trees. A fenced dog run provides a secure space for pets while preserving the openness of the backyard. A private first-floor guest suite features an en-suite bath, built-in workspace, and direct lanai access through the pool bath, making it ideal for guests, extended family, or a home office. Upstairs, an airy loft overlooks the great room, creating a comfortable sitting area to relax and unwind. The primary suite offers a peaceful retreat, while generously sized secondary bedrooms, dual vanities in the primary and one guest bath, abundant closet space, built-in storage, shelving throughout, and under-the-stair storage ensure exceptional functionality. Additional highlights include a split three-car garage with space for vehicles, a golf cart, or storage, a wine refrigerator, impact-rated windows, impact front door, impact-rated lanai door, impact sliding glass doors, electric shades installed in 2024, a generator-ready exterior connection for a portable generator, the exterior freshly painted in 2024, and a new HVAC system installed in 2024. Whether gathering around the oversized kitchen island, sharing meals in the dedicated dining room, relaxing in the airy loft, or unwinding beside the pool and spa, every space has been thoughtfully designed to bring people together while allowing room to spread out. Behind the gates of Grand Paradiso, residents enjoy a spectacular clubhouse, resort-style pool, fitness center, tennis and pickleball courts, walking trails, and an active social calendar, all just minutes from Downtown Wellen Park, CoolToday Park, shopping, dining, and beaches. ¤ Please see 3D Tour and Video ¤...
Contact an agent
Home facts
- Year built:2014
- Subdivision & Development:GRAN PARADISO PH 1
- Listing ID #:N6145141
- Added:1 day(s) ago
- Updated:August 11, 2026 at 12:57 PM
Rooms and interior
- Bedrooms:5
- Total bathrooms:5
- Full bathrooms:4
- Half bathrooms:1
- Flooring:Carpet, Ceramic Tile
- Dining Description:Eat In Kitchen, Formal Dining Room
- Kitchen Description:Bar Fridge, Built-In Oven, Dishwasher, Disposal, Dry Bar, Eat-in Kitchen, Kitchen/Family Room Combo, Microwave, Range Hood, Refrigerator, Stone Counters, Wine Refrigerator
- Bedroom Description:High Ceilings, Primary Bedroom Upstairs, Split Bedroom, Walk-In Closet(s)
- Living area:3,318 sq. ft.
Heating and cooling
- Cooling:Central Air
- Heating:Central, Electric
- Central air:Yes
Structure and exterior
- Roof:Tile
- Year built:2014
- Building area:3,318 sq. ft.
- Lot area:0.2 Acres
- Lot Features:Landscaped, Paved, Private, Sidewalk
- Architectural Style:Florida
- Construction Materials:Block, Stucco
- Exterior Features:Covered Porch/Patio, Dog Run, Front Porch, Garden, Lighting, Patio, Rain Gutters, Rear Porch, Screened, Sidewalk
- Foundation Description:Slab
- Levels:2 Story
Utilities
- Water:Public, Water Connected
- Sewer:Public, Public Sewer, Sewer Connected
Finances and disclosures
- Price:$869,000
- Price per sq. ft.:$203.61
- Tax amount:$12,055 (2025)
Features and amenities
- Appliances:Bar Fridge, Built-in Oven, Dishwasher, Disposal, Irrigation Equipment, Microwave, Range Hood, Refrigerator, Wine Refrigerator
- Laundry features:Electric Dryer Hookup, Inside, Laundry Room, Washer Hookup
- Amenities:Cable Available, Cable TV, Ceiling Fans(s), Clubhouse, Crown Molding, Dry Bar, Eat-in Kitchen, Fitness Center, Gated, High Ceilings, In Wall Pest System, Irrigation Equipment, Kitchen/Family Room Combo, Open Floorplan, Pickleball Court(s), Playground, Pool, Primary Bedroom Upstairs, Recreation Facilities, Spa/Hot Tub, Split Bedroom, Stone Counters, Tennis Court(s), Thermostat, Underground Utilities, Walk-In Closet(s), Window Treatments
- Pool features:Heated, In Ground, Pool, Private Pool, Salt Water, Tile
Parking
- Parking description:Attached Garage, Driveway, Garage, Garage Door Opener, Golf Cart Garage
- Garage:Yes
- Garage spaces:3
 The information being provided by Stellar Mls is for the consumer's personal, non-commercial use and may not be used for any purpose other than to identify prospective properties consumer may be interested in purchasing. Any information relating to real estate for sale referenced on this web site comes from the Internet Data Exchange (IDX) program of the Stellar Mls. ERA Advantage Realty, Inc. is not a Multiple Listing Service (MLS), nor does it offer MLS access. This website is a service of ERA Advantage Realty, Inc., a broker participant of Stellar Mls. This web site may reference real estate listing(s) held by a brokerage firm other than the broker and/or agent who owns this web site.
The accuracy of all information, regardless of source, including but not limited to open house information, square footages and lot sizes, is deemed reliable but not guaranteed and should be personally verified through personal inspection by and/or with the appropriate professionals. The data contained herein is copyrighted by Stellar Mls and is protected by all applicable copyright laws. Any unauthorized dissemination of this information is in violation of copyright laws and is strictly prohibited.
Properties in listings may have been sold or may no longer be available.
Copyright 2026 Stellar Mls. All rights reserved.
The information being provided by Stellar Mls is for the consumer's personal, non-commercial use and may not be used for any purpose other than to identify prospective properties consumer may be interested in purchasing. Any information relating to real estate for sale referenced on this web site comes from the Internet Data Exchange (IDX) program of the Stellar Mls. ERA Advantage Realty, Inc. is not a Multiple Listing Service (MLS), nor does it offer MLS access. This website is a service of ERA Advantage Realty, Inc., a broker participant of Stellar Mls. This web site may reference real estate listing(s) held by a brokerage firm other than the broker and/or agent who owns this web site.
The accuracy of all information, regardless of source, including but not limited to open house information, square footages and lot sizes, is deemed reliable but not guaranteed and should be personally verified through personal inspection by and/or with the appropriate professionals. The data contained herein is copyrighted by Stellar Mls and is protected by all applicable copyright laws. Any unauthorized dissemination of this information is in violation of copyright laws and is strictly prohibited.
Properties in listings may have been sold or may no longer be available.
Copyright 2026 Stellar Mls. All rights reserved.New listings near 20275 Granlago Drive
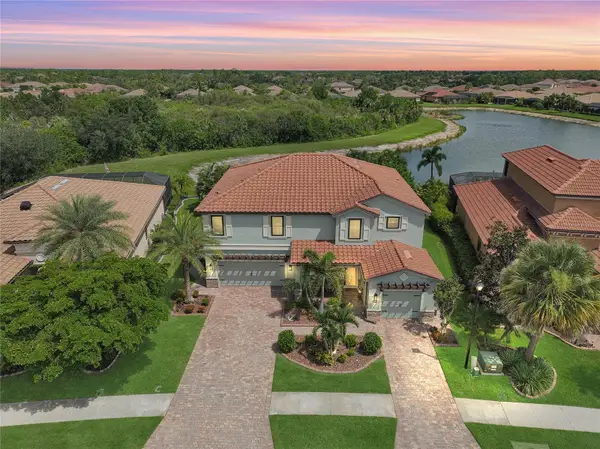 $869,000Active5 beds 5 baths3,318 sq. ft.
20275 Granlago Drive, VENICE, FL 34293
MLS# N6145141Listed by: KELLER WILLIAMS ISLAND LIFE REAL ESTATE- $869,000Active5 beds 5 baths3,318 sq. ft.
20275 Granlago Drive, VENICE, FL 34293
MLS# N6145141Listed by: KELLER WILLIAMS ISLAND LIFE REAL ESTATE - $869,000Active5 beds 5 baths3,318 sq. ft.
20275 Granlago Drive, VENICE, FL 34293
MLS# N6145141Listed by: KELLER WILLIAMS ISLAND LIFE REAL ESTATE - New
 $289,000Active2 beds 2 baths1,538 sq. ft.
137 Drifting Sands Drive, VENICE, FL 34293
MLS# A4702604Listed by: BRIGHT REALTY - New
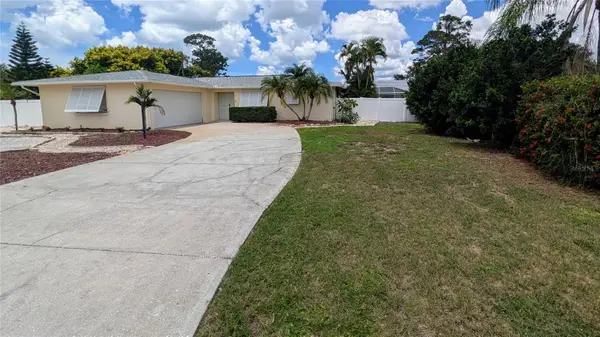 $349,500Active2 beds 2 baths1,410 sq. ft.
Address Withheld By Seller, VENICE, FL 34293
MLS# N6145266Listed by: GENS REAL ESTATE AND PROPERTY MANAGEMENT - New
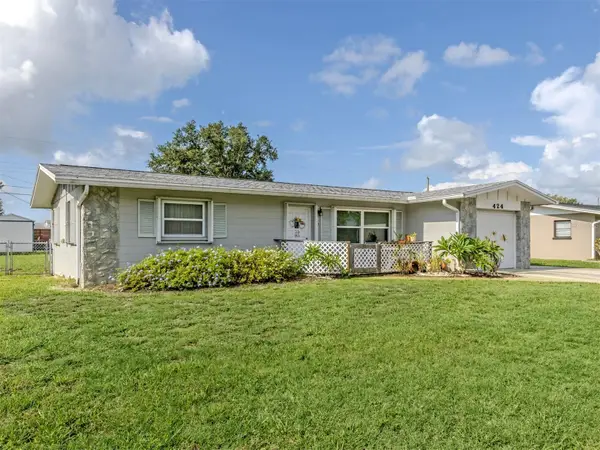 $274,900Active2 beds 2 baths1,004 sq. ft.
424 Center Road, VENICE, FL 34285
MLS# N6145318Listed by: GANGWAY REALTY - New
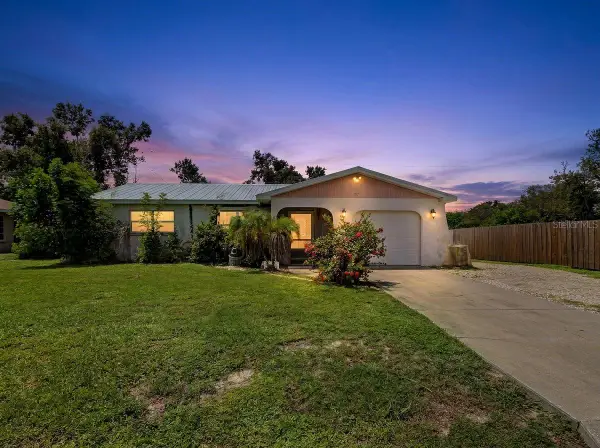 $284,900Active3 beds 2 baths1,140 sq. ft.
355 Trinity Road, VENICE, FL 34293
MLS# A4702493Listed by: WHITE SANDS REALTY GROUP FL - New
 $329,000Active2 beds 2 baths1,108 sq. ft.
2881 Poppy Road, VENICE, FL 34293
MLS# O6432255Listed by: BEYCOME OF FLORIDA LLC - Open Sat, 12 to 2pmNew
 $399,000Active3 beds 2 baths1,964 sq. ft.
4232 Pandora Road, VENICE, FL 34293
MLS# N6145301Listed by: EXP REALTY LLC


Protect your home and budget from life's surprises with an Assurant Home Warranty, backed by a partner that supports you through every step of homeownership. Explore Plans.
© 2023 - 2026 ERA Franchise Systems LLC. All rights reserved. ERA Franchise Systems LLC fully supports the principles of the Fair Housing Act and the Equal Opportunity Act. ERA, ERA Real Estate powered, and their respective logos are registered service marks of ERA Franchise Systems LLC. Each office is independently owned and operated.