
20765 Benissimo Drive, Venice, FL 34293
Local realty services provided by:ERA ONETEAM REALTY
Upcoming open houses
- Sun, Oct 2501:00 pm - 04:00 pm
Listed by: shelley jennings
Office: re/max palm realty of venice
MLS#:N6146244
Source:MFRMLS
Price summary
- Price:$699,000
- Price per sq. ft.:$221.41
- Monthly HOA dues:$332
About this home
Beautiful lake views, western sunsets, and exceptional outdoor living set the stage for his Princeton II model at 20765 Benissimo Drive in Gran Paradiso. Completed in late 2019 and first occupied in early 2020, this home features a white kitchen including new Samsung appliances installed in late 2025: Bespoke Refrigerator, low decibel Dishwasher, Microwave, and Bespoke Double Oven range. The Crown Molding and Porcelain Tile grace the main living areas. Wainscoting and chair rails add character to the dining room and breakfast nook, with coordinating detail beneath the breakfast bar. The custom-designed lanai is an entertainer's dream, with space to gather, relax, and enjoy the views. A custom Aquatech heated salt-water pool is the focal point. Take a refreshing swim or unwind on the pool's sun shelf, an inviting spot to lounge in shallow water and soak up the Florida sunshine. As evening approaches, western exposure provides a beautiful backdrop for sunset gatherings. Accordion hurricane shutters and an electronic Kevlar screen on the lanai provide added storm protection. The home can also be sold furnished (minus a few select pieces), offering a convenient opportunity to begin enjoying the Florida lifestyle. The home's location to the back gate providing easy access to the West Villages Parkway, River Road and Highway 41 (Tamiami Trail). Gran Paradiso offers amenities such as an extra large resort pool, hot tub, state-of-the-art Fitness Center, tennis/pickleball courts and many scheduled activities. The popular Wellen Park is located across 41 from Gran Paradiso offering walking/jogging trails, Grand Lake, splash pad, shops, restaurants and lots of entertainment. Just a little further down West Villages Parkway is the Atlanta Braves Spring Training Stadium which has a Tiki Bar and provides many activities outside of the Spring Training. Ground breaking has begun for the Wellen Town Center off of West Villages Parkway and 41. It will provide even more shopping, restaurants an social interactions. Gulf Beaches and downtown historic Venice are about 25 minutes away and the culture of Sarasota is about an hour away. Don't miss your chance to find your dream home in a quiet neighborhood--close to everything you love, with more time to enjoy it!...
Contact an agent
Home facts
- Year built:2019
- Subdivision & Development:GRAN PARADISO PH 8
- Listing ID #:N6146244
- Updated:October 22, 2026 at 10:43 AM
Rooms and interior
- Bedrooms:4
- Total bathrooms:2
- Full bathrooms:2
- Flooring:Carpet, Tile
- Dining Description:Breakfast Room, Eat In Kitchen
- Kitchen Description:Convection Oven, Dishwasher, Disposal, Eat-in Kitchen, Exhaust Fan, Microwave, Range, Range Hood, Refrigerator, Solid Wood Cabinets
- Bedroom Description:High Ceilings, Primary Bedroom Main Floor, Split Bedroom, Walk-In Closet(s)
- Living area:2,251 sq. ft.
Heating and cooling
- Cooling:Central Air
- Heating:Electric, Heat Pump
- Central air:Yes
Structure and exterior
- Roof:Tile
- Year built:2019
- Building area:2,251 sq. ft.
- Lot area:0.21 Acres
- Lot Features:Cleared, Landscaped, Paved, Private, Sidewalk
- Architectural Style:Mediterranean
- Construction Materials:Block, Stucco
- Exterior Features:Covered Porch/Patio, Enclosed, Garden, Patio, Rear Porch, Screened, Sidewalk
- Foundation Description:Slab
- Levels:1 Story
Schools
- High school:Wellen Park High
- Middle school:Venice Area Middle
- Elementary school:Taylor Ranch Elementary
Utilities
- Water:Public, Water Available, Water Connected
- Sewer:Public, Public Sewer
Finances and disclosures
- Price:$699,000
- Price per sq. ft.:$221.41
- Tax amount:$9,858 (2025)
Features and amenities
- Appliances:Convection Oven, Dishwasher, Disposal, Dryer, Electric Water Heater, Exhaust Fan, Irrigation Equipment, Microwave, Range, Range Hood, Refrigerator, Washer
- Laundry features:Dryer, Inside, Laundry Room, Washer
- Amenities:BB/HS Internet Available, Basketball Court, Cable Available, Cable TV, Ceiling Fans(s), Chair Rail, Clubhouse, Coffered Ceiling(s), Crown Molding, Eat-in Kitchen, Electricity Available, Fence Restrictions, Fiber Optics, Fitness Center, Gated, High Ceilings, In Wall Pest System, Irrigation Equipment, Lobby Key Required, Maintenance, Open Floorplan, Pickleball Court(s), Playground, Pool, Primary Bedroom Main Floor, Recreation Facilities, Sauna, Security, Solid Wood Cabinets, Spa/Hot Tub, Split Bedroom, Tennis Court(s), Thermostat, Vehicle Restrictions, Walk-In Closet(s), Window Treatments
- Pool features:Gunite, Heated, In Ground, Pool, Pool/Deck, Private Pool, Salt Water, Screen Enclosure
Parking
- Parking description:Attached Garage, Driveway, Garage Door Opener, Ground Level
- Garage:Yes
- Garage spaces:3
 The information being provided by Stellar Mls is for the consumer's personal, non-commercial use and may not be used for any purpose other than to identify prospective properties consumer may be interested in purchasing. Any information relating to real estate for sale referenced on this web site comes from the Internet Data Exchange (IDX) program of the Stellar Mls. ERA ONETEAM REALTY is not a Multiple Listing Service (MLS), nor does it offer MLS access. This website is a service of ERA ONETEAM REALTY, a broker participant of Stellar Mls. This web site may reference real estate listing(s) held by a brokerage firm other than the broker and/or agent who owns this web site.
The accuracy of all information, regardless of source, including but not limited to open house information, square footages and lot sizes, is deemed reliable but not guaranteed and should be personally verified through personal inspection by and/or with the appropriate professionals. The data contained herein is copyrighted by Stellar Mls and is protected by all applicable copyright laws. Any unauthorized dissemination of this information is in violation of copyright laws and is strictly prohibited.
Properties in listings may have been sold or may no longer be available.
Copyright 2026 Stellar Mls. All rights reserved.
New listings near 20765 Benissimo Drive
- Coming Soon
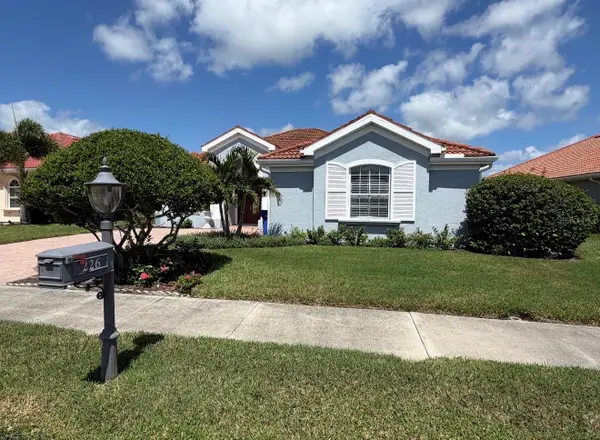 $799,999Coming Soon3 beds 3 baths2,425 sq. ft.
226 Montelluna Drive, NORTH VENICE, FL 34275
MLS# A4704579Listed by: PREFERRED SHORE LLC - Coming Soon
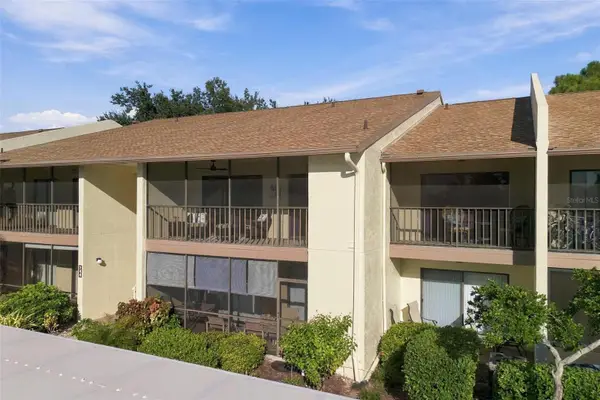 $207,207Coming Soon2 beds 2 baths888 sq. ft.
744 White Pine Tree Road #207, VENICE, FL 34285
MLS# A4710353Listed by: ENGEL & VOELKERS VENICE DOWNTOWN - Coming Soon
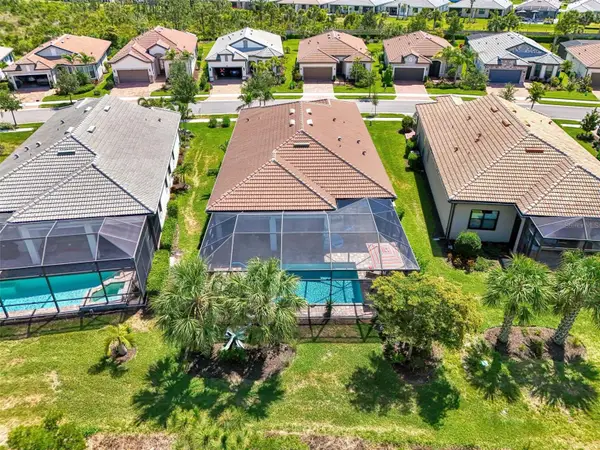 $730,000Coming Soon2 beds 2 baths1,893 sq. ft.
13180 Rinella Street, VENICE, FL 34293
MLS# N6146285Listed by: EXIT KING REALTY - Coming Soon
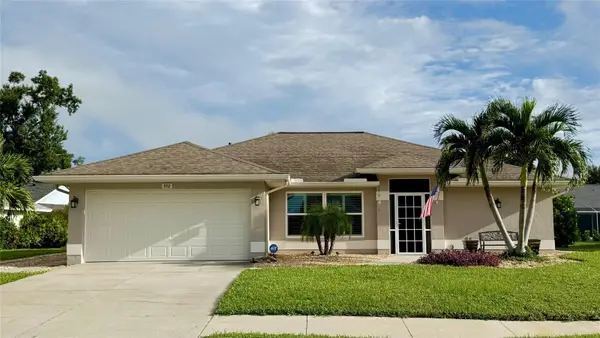 $515,000Coming Soon3 beds 2 baths1,572 sq. ft.
352 Woodvale Drive, VENICE, FL 34293
MLS# N6146266Listed by: EXP REALTY LLC - Coming Soon
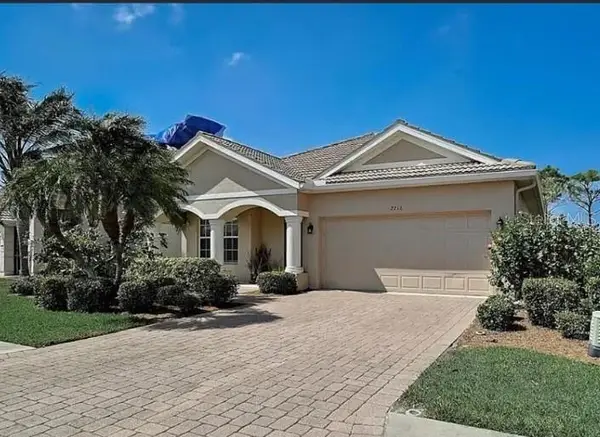 $479,900Coming Soon4 beds 2 baths2,207 sq. ft.
2216 Weaver Bird Lane, VENICE, FL 34292
MLS# N6146185Listed by: RE/MAX PALM REALTY OF VENICE - Coming Soon
 $525,000Coming Soon3 beds 2 baths1,830 sq. ft.
1535 San Ysidro Way, VENICE, FL 34285
MLS# A4706177Listed by: COLDWELL BANKER REALTY - Coming Soon
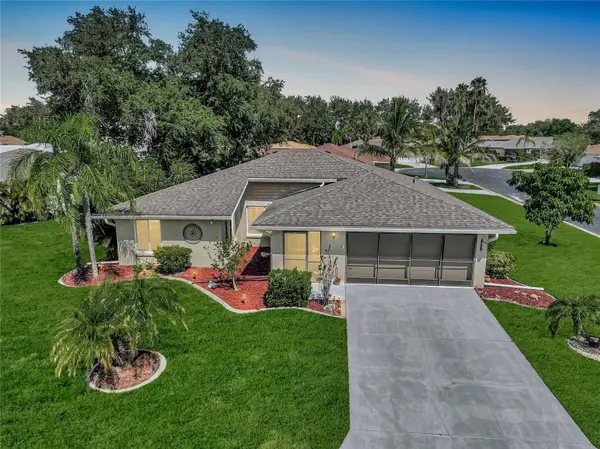 $319,900Coming Soon2 beds 2 baths1,528 sq. ft.
3216 Meadow Run Drive, VENICE, FL 34293
MLS# N6145766Listed by: KELLER WILLIAMS ISLAND LIFE REAL ESTATE - Coming Soon
 $349,000Coming Soon2 beds 2 baths1,302 sq. ft.
1991 San Silvestro Drive, VENICE, FL 34285
MLS# N6145627Listed by: KELLER WILLIAMS ISLAND LIFE REAL ESTATE - Open Sun, 1 to 4pmNew
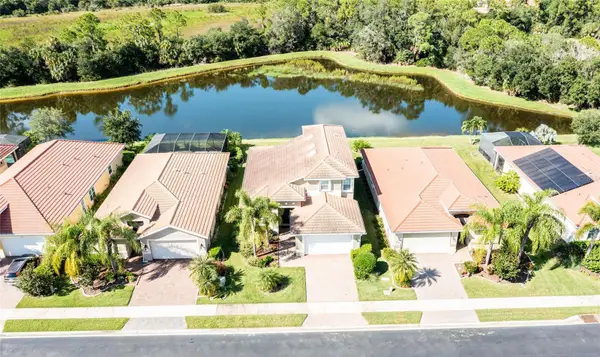 $549,000Active3 beds 3 baths2,676 sq. ft.
11554 Blackfin Street, VENICE, FL 34292
MLS# A4706789Listed by: COLDWELL BANKER REALTY


Protect your home and budget from life's surprises with an Assurant Home Warranty, backed by a partner that supports you through every step of homeownership. Explore Plans.
© 2023 - 2026 ERA Franchise Systems LLC. All rights reserved. ERA Franchise Systems LLC fully supports the principles of the Fair Housing Act and the Equal Opportunity Act. ERA, ERA Real Estate powered, and their respective logos are registered service marks of ERA Franchise Systems LLC. Each office is independently owned and operated.