
2360 Bal Harbour Drive, Venice, FL 34293
Local realty services provided by:ERA ONETEAM REALTY
Listed by: jonathan minerick
Office: homecoin.com
MLS#:TB8529378
Source:MFRMLS
Price summary
- Price:$399,000
- Price per sq. ft.:$165.63
About this home
BRAND NEW IMPACT WINDOWS – FRESH EXTERIOR PAINT. Welcome to this beautifully updated waterfront retreat in the highly sought-after Venice Gardens neighborhood. Tucked away on a quiet cul-de-sac bordering a peaceful bird sanctuary, this exceptional home offers stunning water views and complete privacy with NO HOA and NO CDD . Lush tropical landscaping enhances the remarkable curb appeal, highlighted by a welcoming front patio excellent for morning coffee and a covered, screened-in entry. This elegant, open floor plan features 3 bedrooms and 2 bathrooms in a split layout. High-grade porcelain tiles run through every room except the bedrooms, which feature comfortable carpet. The interior is accented with high-quality ceiling fans with remotes and stylish mid-century modern light fixtures. The newly updated kitchen beautifully blends retro charm with modern functionality, showcasing a unique tile backsplash, durable quartz countertops, sleek stainless-steel appliances, a large granite Kraus sink, and a garbage disposal. The breakfast area leads to a cozy sitting room, while the formal living and dining areas both feature sliding doors that open to large enclosed sunroom with exquisite water views. Both bathrooms are upgraded with modern fixtures, custom medicine cabinets, and high-end lighting to create a luxurious and functional space, plus the guest bathroom includes a new toilet. Additional features include an oversized 2-car garage with side entrance and 2015 roof equipped with new gutters, downspouts, and leaf guards. The backyard is a true gem, featuring a beautifully paved, south-facing patio where you can relax and soak in the Florida sunshine. This serene freshwater retreat perfectly accommodates an elegant lake lifestyle, welcoming electric-motor boating, kayaking, canoeing, and paddle craft right from your backyard. Prime Venice location nearby the Jacaranda West Golf Course and just minutes from Historic Downtown Venice with its many shops, restaurants, medical facilities, local schools, year-round events, and beautiful Gulf beaches. An optional HOA available to access community pool and community clubhouse. Don't miss this incredible opportunity to make this true Florida dream home your own today!...
Contact an agent
Home facts
- Year built:1977
- Subdivision & Development:VENICE GARDENS
- Listing ID #:TB8529378
- Added:21 day(s) ago
- Updated:August 07, 2026 at 12:30 PM
Rooms and interior
- Bedrooms:3
- Total bathrooms:2
- Full bathrooms:2
- Flooring:Carpet, Ceramic Tile, Tile
- Dining Description:Eat In Kitchen
- Kitchen Description:Dishwasher, Eat-in Kitchen, Exhaust Fan, Ice Maker, Microwave, Range, Refrigerator, Solid Surface Counters, Stone Counters
- Bedroom Description:Primary Bedroom Main Floor, Split Bedroom, Walk-In Closet(s)
- Living area:1,497 sq. ft.
Heating and cooling
- Cooling:Central Air
- Heating:Central, Electric, Heat Pump
- Central air:Yes
Structure and exterior
- Roof:Shingle
- Year built:1977
- Building area:1,497 sq. ft.
- Lot area:0.19 Acres
- Lot Features:Cul-de-sac, Paved, Unincorporated
- Architectural Style:Florida
- Construction Materials:Block, Stucco
- Exterior Features:Covered Porch/Patio, Front Porch, Lighting, Patio, Porch, Rain Gutters, Screened
- Foundation Description:Slab
- Levels:1 Story
Schools
- High school:Venice Senior High
- Middle school:Venice Area Middle
- Elementary school:Garden Elementary
Utilities
- Water:Public, Water Available, Water Connected
- Sewer:Public, Public Sewer, Sewer Available, Sewer Connected
Finances and disclosures
- Price:$399,000
- Price per sq. ft.:$165.63
- Tax amount:$3,404 (2025)
Features and amenities
- Appliances:Dishwasher, Dryer, Electric Water Heater, Exhaust Fan, Ice Maker, Irrigation Equipment, Microwave, Range, Refrigerator, Washer
- Laundry features:Dryer, Inside, Laundry Room, Washer
- Amenities:BB/HS Internet Available, Cable Available, Cable Connected, Ceiling Fans(s), Eat-in Kitchen, Electricity Available, Fiber Optics, Fire Hydrant, Irrigation Equipment, Phone Available, Primary Bedroom Main Floor, Solid Surface Counters, Split Bedroom, Sprinkler Well, Stone Counters, Thermostat, Walk-In Closet(s), Window Treatments
- Pool features:Public Pool
Parking
- Parking description:Attached Garage, Driveway, Garage Door Opener, Ground Level
- Garage:Yes
- Garage spaces:2
 The information being provided by Stellar Mls is for the consumer's personal, non-commercial use and may not be used for any purpose other than to identify prospective properties consumer may be interested in purchasing. Any information relating to real estate for sale referenced on this web site comes from the Internet Data Exchange (IDX) program of the Stellar Mls. ERA ONETEAM REALTY is not a Multiple Listing Service (MLS), nor does it offer MLS access. This website is a service of ERA ONETEAM REALTY, a broker participant of Stellar Mls. This web site may reference real estate listing(s) held by a brokerage firm other than the broker and/or agent who owns this web site.
The accuracy of all information, regardless of source, including but not limited to open house information, square footages and lot sizes, is deemed reliable but not guaranteed and should be personally verified through personal inspection by and/or with the appropriate professionals. The data contained herein is copyrighted by Stellar Mls and is protected by all applicable copyright laws. Any unauthorized dissemination of this information is in violation of copyright laws and is strictly prohibited.
Properties in listings may have been sold or may no longer be available.
Copyright 2026 Stellar Mls. All rights reserved.
The information being provided by Stellar Mls is for the consumer's personal, non-commercial use and may not be used for any purpose other than to identify prospective properties consumer may be interested in purchasing. Any information relating to real estate for sale referenced on this web site comes from the Internet Data Exchange (IDX) program of the Stellar Mls. ERA ONETEAM REALTY is not a Multiple Listing Service (MLS), nor does it offer MLS access. This website is a service of ERA ONETEAM REALTY, a broker participant of Stellar Mls. This web site may reference real estate listing(s) held by a brokerage firm other than the broker and/or agent who owns this web site.
The accuracy of all information, regardless of source, including but not limited to open house information, square footages and lot sizes, is deemed reliable but not guaranteed and should be personally verified through personal inspection by and/or with the appropriate professionals. The data contained herein is copyrighted by Stellar Mls and is protected by all applicable copyright laws. Any unauthorized dissemination of this information is in violation of copyright laws and is strictly prohibited.
Properties in listings may have been sold or may no longer be available.
Copyright 2026 Stellar Mls. All rights reserved.New listings near 2360 Bal Harbour Drive
 $385,000Pending2 beds 2 baths1,600 sq. ft.
980 N Gondola Drive, VENICE, FL 34293
MLS# N6145144Listed by: HORIZON REALTY INTERNATIONAL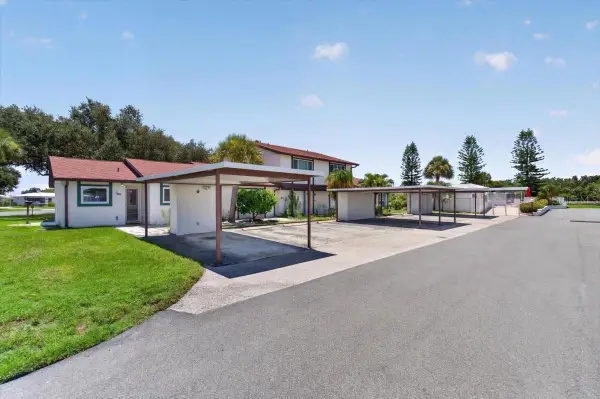 $155,000Active3 beds 2 baths1,218 sq. ft.
166 Circlewood Drive #101, VENICE, FL 34293
MLS# A4697468Listed by: COLDWELL BANKER REALTY- New
 $159,000Active2 beds 2 baths1,195 sq. ft.
1523 Lakeside Drive #15, VENICE, FL 34293
MLS# N6145285Listed by: COLDWELL BANKER REALTY - Open Sun, 1 to 3pmNew
 $750,000Active5 beds 5 baths3,358 sq. ft.
1305 Greenfield Circle, VENICE, FL 34292
MLS# A4702138Listed by: KW SUNCOAST - Open Sat, 1 to 3pmNew
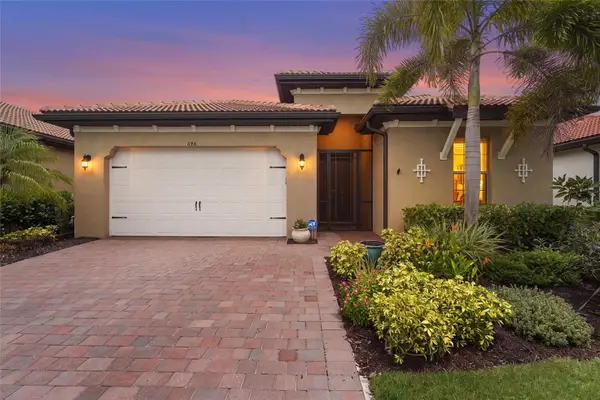 $610,000Active3 beds 3 baths2,214 sq. ft.
696 Ravello Boulevard, NOKOMIS, FL 34275
MLS# A4701612Listed by: KW COASTAL LIVING III - New
 $649,000Active3 beds 2 baths1,685 sq. ft.
4722 Neptune Road, VENICE, FL 34293
MLS# C7529214Listed by: REALTY ONE GROUP MVP - Open Sun, 1 to 4pmNew
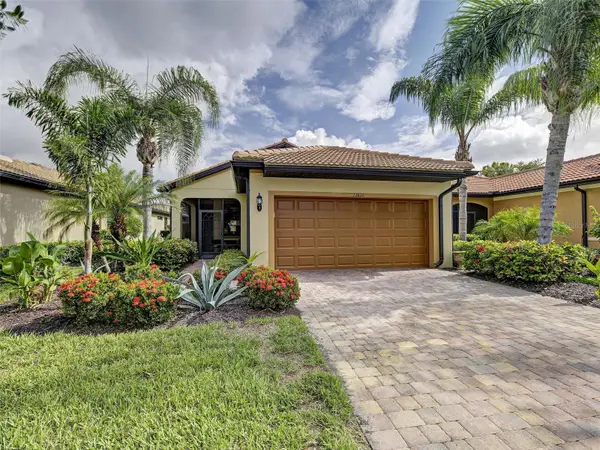 $379,000Active2 beds 2 baths1,437 sq. ft.
13810 Lido Street, VENICE, FL 34293
MLS# N6145006Listed by: NEXTHOME EXCELLENCE - New
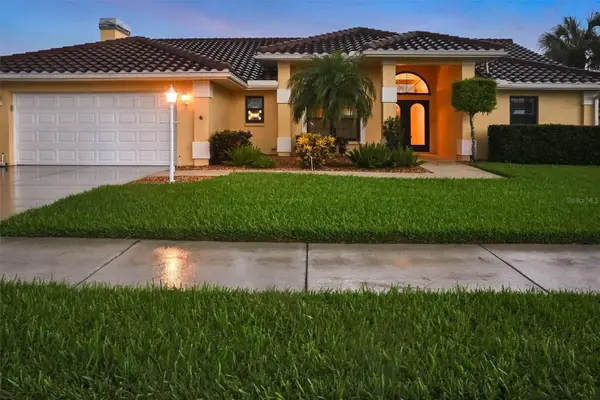 $619,000Active3 beds 2 baths2,319 sq. ft.
1565 Waterford Drive, VENICE, FL 34292
MLS# N6145147Listed by: KELLER WILLIAMS ISLAND LIFE REAL ESTATE - New
 $59,000Active0.07 Acres
845 S Green Circle, VENICE, FL 34285
MLS# A4702195Listed by: FINE PROPERTIES - New
 $619,000Active3 beds 3 baths2,214 sq. ft.
11296 Pinot Drive, VENICE, FL 34293
MLS# C7529250Listed by: REAL BROKER, LLC


Protect your home and budget from life's surprises with an Assurant Home Warranty, backed by a partner that supports you through every step of homeownership. Explore Plans.
© 2023 - 2026 ERA Franchise Systems LLC. All rights reserved. ERA Franchise Systems LLC fully supports the principles of the Fair Housing Act and the Equal Opportunity Act. ERA, ERA Real Estate powered, and their respective logos are registered service marks of ERA Franchise Systems LLC. Each office is independently owned and operated.