
24213 Spartina Drive, Venice, FL 34293
Local realty services provided by:Tomlin St Cyr Real Estate Services ERA Powered
24213 Spartina Drive,Venice, FL 34293
$399,900
- 2 Beds
- 2 Baths
- 1,917 sq. ft.
- Single family
- Active
Listed by: michelle hupp
Office: keller williams island life real estate
MLS#:N6142759
Source:MFRMLS
Price summary
- Price:$399,900
- Price per sq. ft.:$148.44
- Monthly HOA dues:$1,018
About this home
Welcome to effortless Florida living in Sarasota National, where privacy, resort-style amenities, and a maintenance-free lifestyle come together in this beautifully appointed home with a rare private backyard and golf membership included. This well-appointed home offers two bedrooms plus a den, an open and inviting floor plan, a two-car garage, and over $10,000 in improvements. The home is on trend, featuring light-colored walls accented by rich cabinetry. The kitchen showcases wood cabinetry, granite countertops, and stainless steel appliances, and opens seamlessly to the dining and living areas, making it ideal for everyday living and entertaining. Tile laid on the diagonal extends throughout most of the home and is complemented by crown molding in the majority of the living spaces.
The living room features sliding glass doors that capture tranquil views of the private backyard, with no structures behind the property—an exceptional and increasingly rare feature. The primary suite includes a walk-in closet and a spacious en-suite bath with a walk-in shower, dual sinks, granite countertops, an extended vanity, and a separate water closet.
Additional highlights include an interior laundry room with a utility sink, hurricane shutters, and location in the preferred “X” Flood Zone. The home sustained no damage from recent storms, offering added peace of mind. In 2022, a new rear screen enclosure was installed.
Sarasota National is a guard-gated community spanning approximately 2,400 acres and offers a truly maintenance-free lifestyle. The HOA includes lawn care and the trimming of bushes, trees, and shrubs, and mulch, with irrigation provided by reclaimed pond water, helping reduce water usage costs. This property is located within the golf section of Sarasota National, with GOLF MEMBERSHIP INCLUDED IN THE HOA DUES, which can be transferred to a tenant. AMENITIES, GOLF membership, CABLE, and MAINTENANCE-FREE LAWNCARE are included in the HOA dues.
Community amenities are exceptional and include one of the few poolside bars, the Palm Clubhouse with a restaurant, bar, and lounge, library, coffee room, meeting rooms, and multi-purpose spaces. Residents also enjoy a 7,356 sq. ft. state-of-the-art fitness center with locker rooms, fitness classes, and personal trainers, along with tennis, pickleball, bocce ball, a dog park, a zero-entry resort-style pool with lap lanes, an event lawn, and expansive outdoor patios.
Sarasota National is an Audubon International Certified Signature Sanctuary, recognized for its commitment to preserving native wetlands and natural habitats, providing a home to a wide variety of Florida wildlife. Miles of walking paths wind past sparkling ponds, creating a scenic and serene setting. Wellen Park is located within a 5–7 minute drive and offers entertainment, dining, shopping, and the Atlanta Braves Spring Training facility. The island of Venice is approximately a 20-minute drive and features boutique shopping, dining, and beautiful Gulf beaches.
There is an immaculate tenant in place through September 30, 2026.
Thoughtfully designed and move-in ready, this property delivers a social lifestyle, comfort, style, and privacy in one complete package....
Contact an agent
Home facts
- Year built:2022
- Listing ID #:N6142759
- Added:65 day(s) ago
- Updated:April 10, 2026 at 11:57 AM
Rooms and interior
- Bedrooms:2
- Total bathrooms:2
- Full bathrooms:2
- Flooring:Carpet, Tile
- Kitchen Description:Dishwasher, Disposal, Kitchen/Family Room Combo, Microwave, Range, Refrigerator, Stone Counters
- Bedroom Description:Primary Bedroom Main Floor, Walk-In Closet(s)
- Living area:1,917 sq. ft.
Heating and cooling
- Cooling:Central Air
- Heating:Central, Electric
- Central air:Yes
Structure and exterior
- Roof:Concrete, Tile
- Year built:2022
- Building area:1,917 sq. ft.
- Lot area:0.15 Acres
- Architectural Style:Florida
- Construction Materials:Block, Stucco
- Exterior Features:Covered Porch/Patio, Front Porch, Patio, Screened
- Foundation Description:Slab
- Levels:1 Story
Schools
- Middle school:Venice Area Middle
- Elementary school:Taylor Ranch Elementary
Utilities
- Water:Public, Water Connected
- Sewer:Public, Public Sewer, Sewer Connected
Finances and disclosures
- Price:$399,900
- Price per sq. ft.:$148.44
- Tax amount:$6,118 (2025)
Features and amenities
- Appliances:Dishwasher, Disposal, Electric Water Heater, Irrigation Equipment, Microwave, Range, Refrigerator, Washer
- Laundry features:Electric Dryer Hookup, Inside, Laundry Room, Washer, Washer Hookup
- Amenities:Cable Available, Cable TV, Clubhouse, Crown Molding, Fitness Center, Gated, Golf Course, Irrigation Equipment, Kitchen/Family Room Combo, Open Floorplan, Pickleball Court(s), Playground, Pool, Primary Bedroom Main Floor, Recreation Facilities, Stone Counters, Tennis Court(s), Underground Utilities, Walk-In Closet(s)
- Pool features:Pool, Public Pool
Parking
- Parking description:Attached Garage, Driveway, Garage Door Opener, Ground Level
- Garage:Yes
- Garage spaces:2
 The information being provided by Stellar Mls is for the consumer's personal, non-commercial use and may not be used for any purpose other than to identify prospective properties consumer may be interested in purchasing. Any information relating to real estate for sale referenced on this web site comes from the Internet Data Exchange (IDX) program of the Stellar Mls. Tomlin St Cyr Real Estate Services ERA Powered is not a Multiple Listing Service (MLS), nor does it offer MLS access. This website is a service of Tomlin St Cyr Real Estate Services ERA Powered, a broker participant of Stellar Mls. This web site may reference real estate listing(s) held by a brokerage firm other than the broker and/or agent who owns this web site.
The accuracy of all information, regardless of source, including but not limited to open house information, square footages and lot sizes, is deemed reliable but not guaranteed and should be personally verified through personal inspection by and/or with the appropriate professionals. The data contained herein is copyrighted by Stellar Mls and is protected by all applicable copyright laws. Any unauthorized dissemination of this information is in violation of copyright laws and is strictly prohibited.
Properties in listings may have been sold or may no longer be available.
Copyright 2026 Stellar Mls. All rights reserved.
The information being provided by Stellar Mls is for the consumer's personal, non-commercial use and may not be used for any purpose other than to identify prospective properties consumer may be interested in purchasing. Any information relating to real estate for sale referenced on this web site comes from the Internet Data Exchange (IDX) program of the Stellar Mls. Tomlin St Cyr Real Estate Services ERA Powered is not a Multiple Listing Service (MLS), nor does it offer MLS access. This website is a service of Tomlin St Cyr Real Estate Services ERA Powered, a broker participant of Stellar Mls. This web site may reference real estate listing(s) held by a brokerage firm other than the broker and/or agent who owns this web site.
The accuracy of all information, regardless of source, including but not limited to open house information, square footages and lot sizes, is deemed reliable but not guaranteed and should be personally verified through personal inspection by and/or with the appropriate professionals. The data contained herein is copyrighted by Stellar Mls and is protected by all applicable copyright laws. Any unauthorized dissemination of this information is in violation of copyright laws and is strictly prohibited.
Properties in listings may have been sold or may no longer be available.
Copyright 2026 Stellar Mls. All rights reserved.New listings near 24213 Spartina Drive
- New
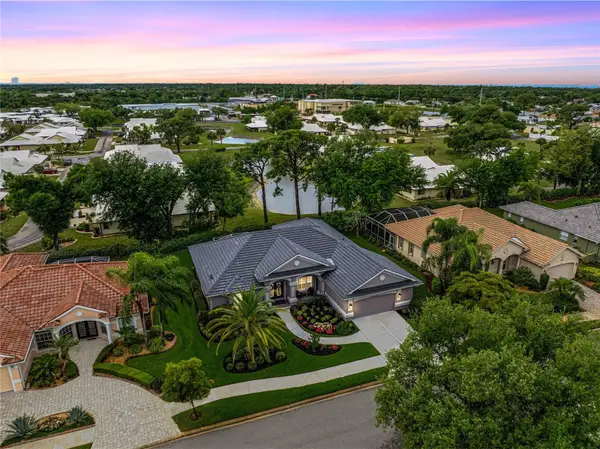 $569,000Active3 beds 2 baths2,439 sq. ft.
5019 Bella Terra Drive, VENICE, FL 34293
MLS# N6143727Listed by: KELLER WILLIAMS ISLAND LIFE REAL ESTATE - New
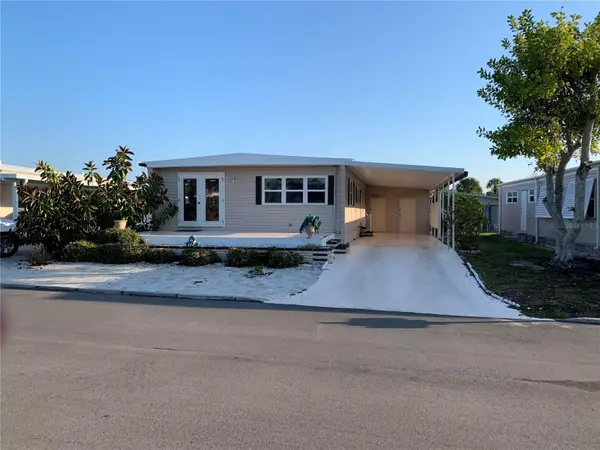 $119,900Active2 beds 2 baths1,104 sq. ft.
217 Mantua Drive, VENICE, FL 34285
MLS# N6143779Listed by: ZENNER REALTY - New
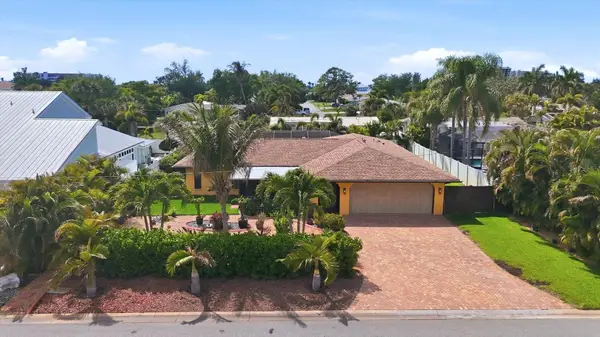 $1,375,000Active3 beds 3 baths1,980 sq. ft.
440 W Gate Drive, VENICE, FL 34285
MLS# N6143790Listed by: MICHAEL SAUNDERS & COMPANY - Open Sun, 1 to 3pmNew
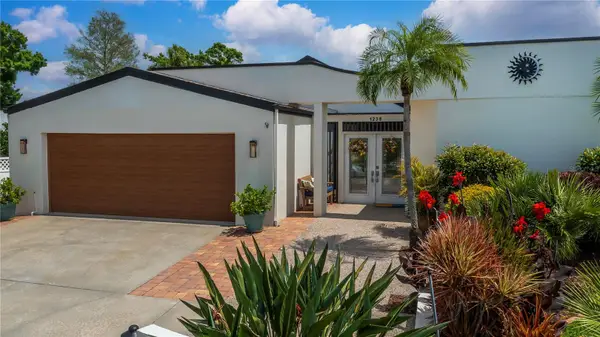 $599,900Active3 beds 3 baths2,033 sq. ft.
1238 Paradise Way, VENICE, FL 34285
MLS# N6143743Listed by: COLDWELL BANKER REALTY - Open Sat, 1 to 4pmNew
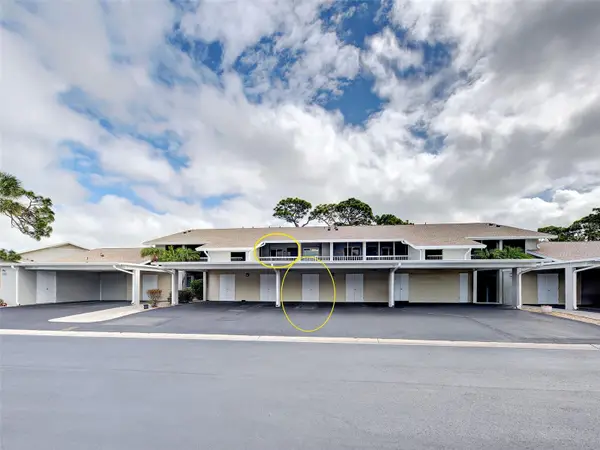 $199,999Active2 beds 2 baths1,160 sq. ft.
1405 Pine Lake Drive #5, VENICE, FL 34285
MLS# N6143774Listed by: RESULTS REALTY GROUP LLC - New
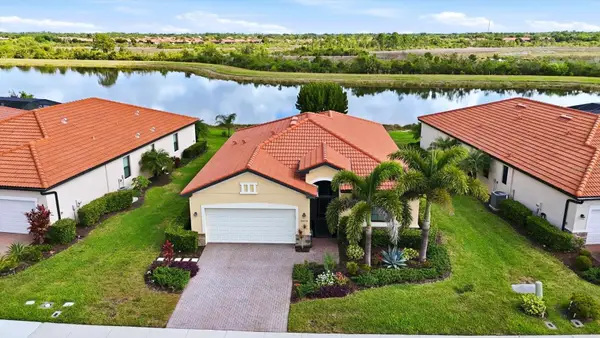 $425,000Active3 beds 2 baths1,681 sq. ft.
10474 Medjool Drive, VENICE, FL 34293
MLS# N6143855Listed by: COLDWELL BANKER REALTY - New
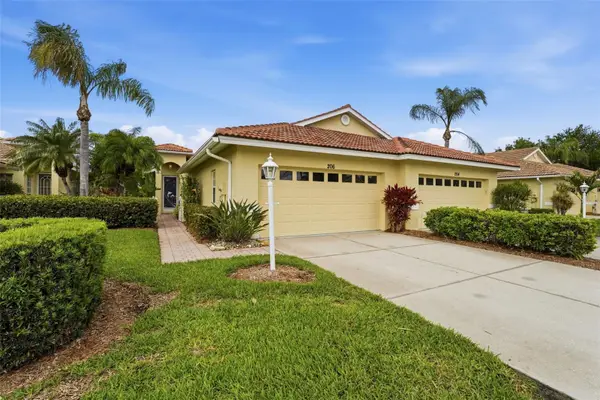 $335,000Active2 beds 2 baths1,438 sq. ft.
206 Vista Del Lago Way, VENICE, FL 34292
MLS# N6143739Listed by: BERKSHIRE HATHAWAY HOMESERVICES FLORIDA REALTY - New
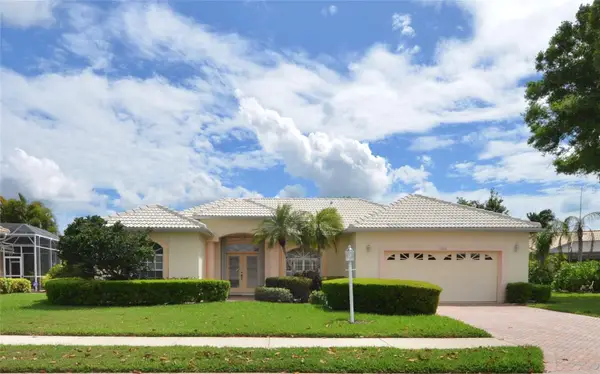 $439,000Active3 beds 2 baths1,965 sq. ft.
5084 Winter Rose Way, VENICE, FL 34293
MLS# N6143799Listed by: NEXTHOME SUNCOAST - New
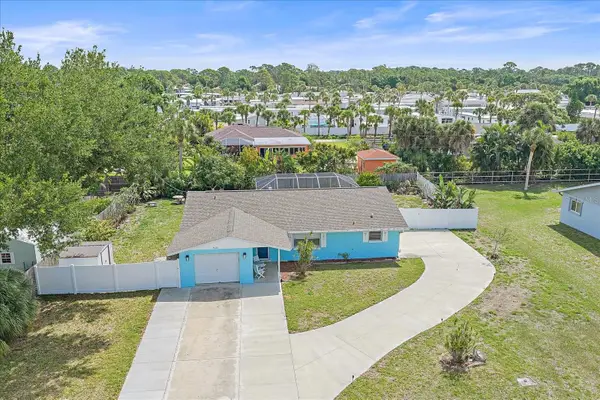 $419,000Active2 beds 2 baths1,532 sq. ft.
5032 Linda Street, VENICE, FL 34293
MLS# N6143824Listed by: AYERS AND ASSOCIATES REAL ESTATE - New
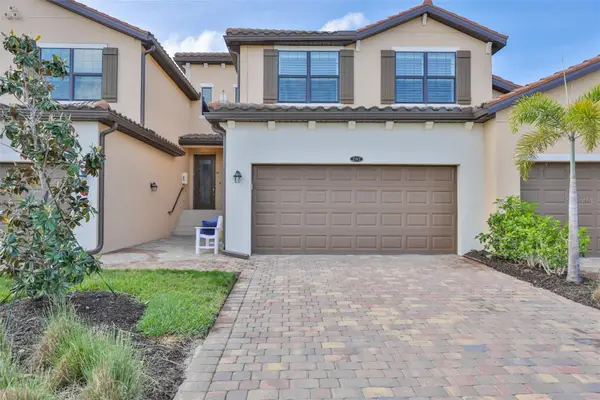 $438,000Active3 beds 2 baths2,187 sq. ft.
12405 Ghiberti Circle #202, VENICE, FL 34293
MLS# A4689060Listed by: EXIT KING REALTY


Protect your home and budget from life's surprises with an Assurant Home Warranty, backed by a partner that supports you through every step of homeownership. Explore Plans.
© 2023 - 2026 ERA Franchise Systems LLC. All rights reserved. ERA Franchise Systems LLC fully supports the principles of the Fair Housing Act and the Equal Opportunity Act. ERA, ERA Real Estate powered, and their respective logos are registered service marks of ERA Franchise Systems LLC. Each office is independently owned and operated.