
286 Mount Vernon Drive, Venice, FL 34293
Local realty services provided by:ERA Advantage Realty, Inc.
Listed by: candy brooks
Office: paradise exclusive real estate
MLS#:D6148509
Source:MFRMLS
Price summary
- Price:$425,000
- Price per sq. ft.:$157.41
About this home
**** Back on the market through no fault of the SELLER****
Don’t miss your second chance at this beautiful home!Welcome to a home where the work has already been done and the Florida lifestyle is ready to be enjoyed! Extensively remodeled with thoughtful updates throughout, this spacious 3-bedroom, 2-bath home with a dedicated office combines a fresh, modern interior with the relaxed indoor-outdoor living that makes Southwest Florida so desirable.
From the moment you arrive, the home makes a statement. A beautiful mature tree adds shade and character to the front yard, while the freshly painted exterior and tropical landscaping create a welcoming Florida feel. Step inside and you’ll immediately notice the abundance of natural light, neutral color palette, and clean, cohesive finishes. Extensive improvements throughout the home include updated plumbing and electrical, a new HVAC system, new interior doors, lighting fixtures and ceiling fans, tile flooring throughout, and fresh paint inside and out.
The spacious, open layout provides plenty of room to gather and entertain. The beautifully remodeled kitchen is at the heart of the home, featuring abundant cabinetry, generous counter space, stainless steel appliances, and an expansive peninsula overlooking the main living area. Nearby, the dining room is accented by a large window seat, creating a sun-filled architectural feature and the perfect spot to enjoy your morning coffee or add a little extra seating when entertaining.
With three bedrooms plus a dedicated office, this home offers flexibility for the way you live today. Use the office as your work-from-home space, art studio, gaming room, hobby room, or whatever best suits your lifestyle. Both bathrooms have been thoughtfully remodeled with fresh, contemporary finishes, continuing the home’s updated feel from room to room.
And then there is the outdoor living! A large covered and screened lanai extends the living space outdoors and opens to the pool and fully fenced backyard. Whether you’re enjoying a quiet morning, cooling off in the pool on a sunny afternoon, or entertaining friends for an evening outside, this is where Florida living comes to life. A greenbelt behind the property provides an additional buffer from rear neighbors and enhances the feeling of privacy in the backyard.
Even the oversized garage was designed with the Florida lifestyle in mind, offering room for storage cabinets along with space for kayaks, paddleboards, beach gear, golf equipment, and all the toys that make living near the Gulf Coast so much fun.
Conveniently located approximately 15 minutes from both Manasota Key and Venice Beach, you’ll have easy access to beautiful Gulf beaches while remaining close to an abundance of shopping, restaurants, golf courses, and everyday conveniences. Spend the morning at the beach, the afternoon by your own pool, and the evening enjoying dinner along the Gulf Coast.
Updated, spacious, light-filled, and move-in ready—this is more than a remodeled home; it’s an opportunity to step right into the Florida lifestyle....
Contact an agent
Home facts
- Year built:1973
- Subdivision & Development:VENICE EAST 3RD ADD
- Listing ID #:D6148509
- Added:38 day(s) ago
- Updated:September 30, 2026 at 02:08 AM
Rooms and interior
- Bedrooms:3
- Total bathrooms:2
- Full bathrooms:2
- Flooring:Tile
- Kitchen Description:Dishwasher, Microwave, Range, Refrigerator
- Bedroom Description:Primary Bedroom Main Floor, Split Bedroom, Walk-In Closet(s)
- Living area:1,772 sq. ft.
Heating and cooling
- Cooling:Central Air
- Heating:Central, Electric
- Central air:Yes
Structure and exterior
- Roof:Shingle
- Year built:1973
- Building area:1,772 sq. ft.
- Lot area:0.22 Acres
- Construction Materials:Block
- Foundation Description:Slab
- Levels:1 Story
Utilities
- Water:Public
- Sewer:Public, Public Sewer
Finances and disclosures
- Price:$425,000
- Price per sq. ft.:$157.41
- Tax amount:$3,845 (2025)
Features and amenities
- Appliances:Dishwasher, Dryer, Microwave, Range, Refrigerator, Washer
- Laundry features:Dryer, Laundry Room, Washer
- Amenities:BB/HS Internet Available, Ceiling Fans(s), Primary Bedroom Main Floor, Split Bedroom, Walk-In Closet(s)
- Pool features:In Ground, Private Pool
Parking
- Parking description:Attached Garage
- Garage:Yes
- Garage spaces:1
 The information being provided by Stellar Mls is for the consumer's personal, non-commercial use and may not be used for any purpose other than to identify prospective properties consumer may be interested in purchasing. Any information relating to real estate for sale referenced on this web site comes from the Internet Data Exchange (IDX) program of the Stellar Mls. ERA Advantage Realty, Inc. is not a Multiple Listing Service (MLS), nor does it offer MLS access. This website is a service of ERA Advantage Realty, Inc., a broker participant of Stellar Mls. This web site may reference real estate listing(s) held by a brokerage firm other than the broker and/or agent who owns this web site.
The accuracy of all information, regardless of source, including but not limited to open house information, square footages and lot sizes, is deemed reliable but not guaranteed and should be personally verified through personal inspection by and/or with the appropriate professionals. The data contained herein is copyrighted by Stellar Mls and is protected by all applicable copyright laws. Any unauthorized dissemination of this information is in violation of copyright laws and is strictly prohibited.
Properties in listings may have been sold or may no longer be available.
Copyright 2026 Stellar Mls. All rights reserved.
The information being provided by Stellar Mls is for the consumer's personal, non-commercial use and may not be used for any purpose other than to identify prospective properties consumer may be interested in purchasing. Any information relating to real estate for sale referenced on this web site comes from the Internet Data Exchange (IDX) program of the Stellar Mls. ERA Advantage Realty, Inc. is not a Multiple Listing Service (MLS), nor does it offer MLS access. This website is a service of ERA Advantage Realty, Inc., a broker participant of Stellar Mls. This web site may reference real estate listing(s) held by a brokerage firm other than the broker and/or agent who owns this web site.
The accuracy of all information, regardless of source, including but not limited to open house information, square footages and lot sizes, is deemed reliable but not guaranteed and should be personally verified through personal inspection by and/or with the appropriate professionals. The data contained herein is copyrighted by Stellar Mls and is protected by all applicable copyright laws. Any unauthorized dissemination of this information is in violation of copyright laws and is strictly prohibited.
Properties in listings may have been sold or may no longer be available.
Copyright 2026 Stellar Mls. All rights reserved.New listings near 286 Mount Vernon Drive
- Coming Soon
 $525,000Coming Soon3 beds 2 baths1,830 sq. ft.
1535 San Ysidro Way, VENICE, FL 34285
MLS# A4706177Listed by: COLDWELL BANKER REALTY - Coming Soon
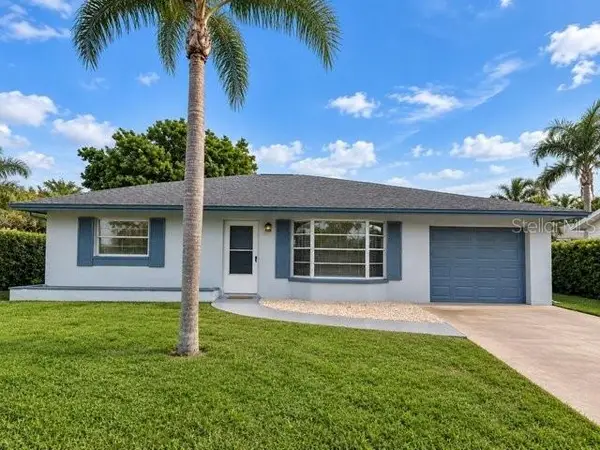 $310,000Coming Soon2 beds 2 baths1,166 sq. ft.
536 Center Road, VENICE, FL 34285
MLS# A4705995Listed by: MICHAEL SAUNDERS & COMPANY - Coming Soon
 $319,900Coming Soon2 beds 2 baths1,528 sq. ft.
3216 Meadow Run Drive, VENICE, FL 34293
MLS# N6145766Listed by: KELLER WILLIAMS ISLAND LIFE REAL ESTATE - Coming Soon
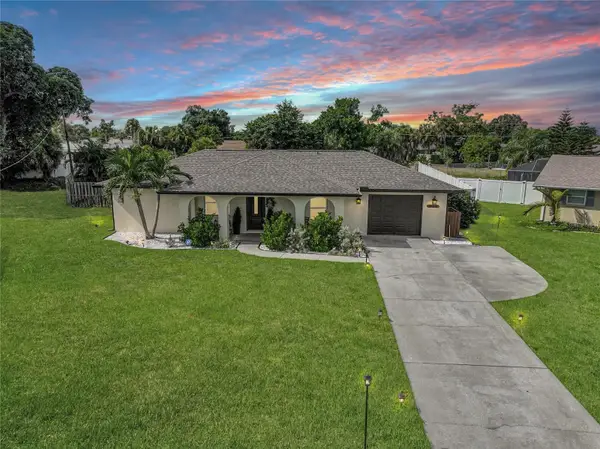 $319,900Coming Soon2 beds 2 baths1,285 sq. ft.
233 Malvern Drive, VENICE, FL 34293
MLS# N6145768Listed by: KELLER WILLIAMS ISLAND LIFE REAL ESTATE - Coming Soon
 $349,000Coming Soon2 beds 2 baths1,302 sq. ft.
1991 San Silvestro Drive, VENICE, FL 34285
MLS# N6145627Listed by: KELLER WILLIAMS ISLAND LIFE REAL ESTATE - Coming Soon
 $489,900Coming Soon3 beds 2 baths1,814 sq. ft.
125 Woodingham Drive, VENICE, FL 34292
MLS# N6145612Listed by: KELLER WILLIAMS ISLAND LIFE REAL ESTATE - New
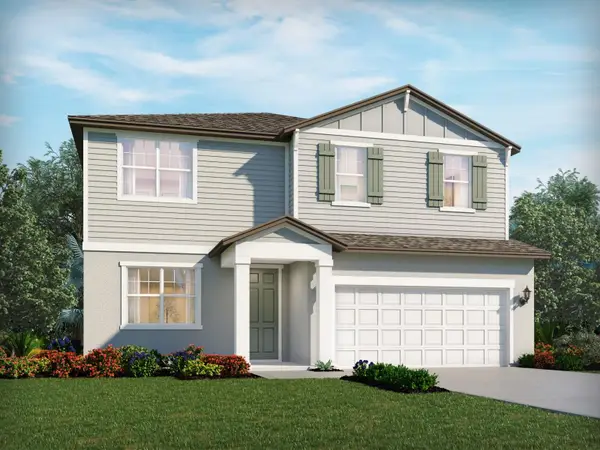 $522,220Active4 beds 3 baths2,574 sq. ft.
105 Shady Edge Loop, NOKOMIS, FL 34275
MLS# TB8549476Listed by: MERITAGE HOMES OF FL REALTY - New
 $340,000Active2 beds 2 baths1,117 sq. ft.
340 Fordham Road, VENICE, FL 34293
MLS# A4706616Listed by: EXP REALTY LLC - New
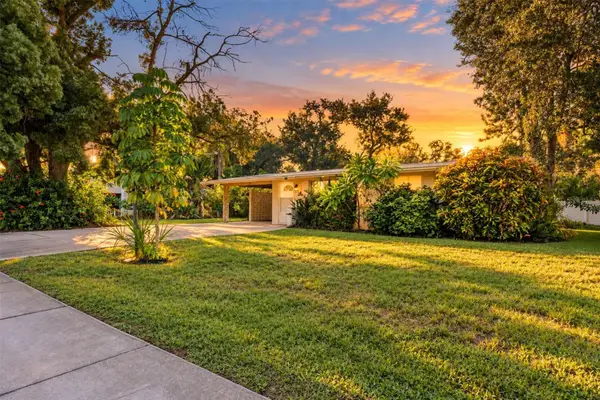 $215,000Active2 beds 1 baths815 sq. ft.
260 Shamrock Drive, VENICE, FL 34293
MLS# A4702943Listed by: RE/MAX ALLIANCE GROUP - New
 $149,000Active1 beds 1 baths240 sq. ft.
908 Villas Drive #59, VENICE, FL 34285
MLS# A4707752Listed by: CP REALTY INTERNATIONAL


Protect your home and budget from life's surprises with an Assurant Home Warranty, backed by a partner that supports you through every step of homeownership. Explore Plans.
© 2023 - 2026 ERA Franchise Systems LLC. All rights reserved. ERA Franchise Systems LLC fully supports the principles of the Fair Housing Act and the Equal Opportunity Act. ERA, ERA Real Estate powered, and their respective logos are registered service marks of ERA Franchise Systems LLC. Each office is independently owned and operated.