
314 Wexford Terrace #166, Venice, FL 34293
Local realty services provided by:Bingham Realty ERA Powered
Listed by: ann allen
Office: preferred shore llc.
MLS#:A4703286
Source:MFRMLS
Price summary
- Price:$249,900
- Price per sq. ft.:$117.38
- Monthly HOA dues:$46.25
About this home
No need to hire movers! This fully furnished remodeled villa on a quiet cul-de-sac features raised-panel cabinetry, granite countertops, breakfast bar and stainless steel appliances. With three bedrooms and two bathrooms this model has the option to convert the den into a third bedroom with the addition of one wall as it already has a closet and a murphy bed. Beautiful wood look tile flooring flows throughout the entire home, creating a clean, cohesive look. Additional upgrades include 4-inch baseboards, remodeled bathrooms with comfort-height vanities and custom Hunter Douglas blinds on all hurricane impact sliding glass doors and new electrical panel. Exterior features to note, roof and carport in 2023 carport and 12x9 storage room with rarely used washer dryer in 2022.
Just off the kitchen, the finished sunroom offers a welcoming place to relax with a good book. Two open air patios provide additional outdoor living spaces—perfect for enjoying your morning coffee and the cotton candy sunsets from the back of the home while enjoying both golf course and lake views.
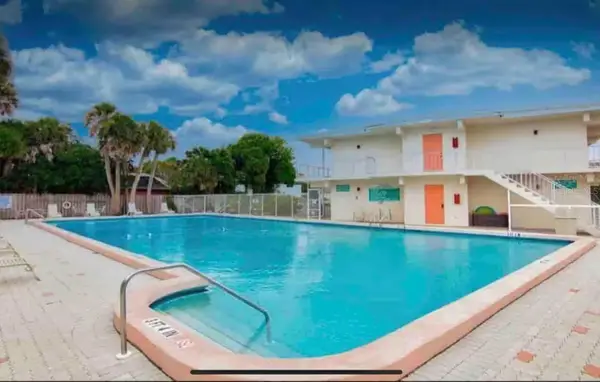
Augusta Villa residents have access to the community clubhouse and heated pool. Optional golf memberships at The Plantation Golf & Country Club are available for purchase for those who enjoy golf, pickleball, tennis, bocce, fitness, dining, and an active resort lifestyle. Short distance from the new downtown shopping district at Wellen Park, Historic Venice Island, and Venice Beach, this villa offers the ultimate in coastal lifestyle. HOA fee includes cable TV and internet, exterior maintenance and repairs, pest control, community pool maintenance, lawn and mulch, irrigation and trash service
Updated, move in ready, and ideally situated for enjoying the Florida lifestyle—this maintenance free villa is ready to welcome you home....
Contact an agent
Home facts
- Year built:1980
- Subdivision & Development:AUGUSTA VILLAS AT PLAN
- Listing ID #:A4703286
- Added:40 day(s) ago
- Updated:September 30, 2026 at 03:08 AM
Rooms and interior
- Bedrooms:3
- Total bathrooms:2
- Full bathrooms:2
- Flooring:Tile
- Dining Description:Eat In Kitchen, Living Room/Dining Room Combo
- Kitchen Description:Dishwasher, Eat-in Kitchen, Microwave, Range, Refrigerator, Stone Counters
- Bedroom Description:Walk-In Closet(s)
- Living area:1,487 sq. ft.
Heating and cooling
- Cooling:Central Air
- Heating:Central, Electric
- Central air:Yes
Structure and exterior
- Roof:Tile
- Year built:1980
- Building area:1,487 sq. ft.
- Lot Features:Cul-de-sac, Landscaped, Near Golf Course
- Architectural Style:Florida
- Construction Materials:Block, Stucco
- Exterior Features:Front Porch, Patio, Rear Porch, Side Porch
- Foundation Description:Slab
- Levels:1 Story
Schools
- High school:Venice Senior High
- Middle school:Venice Area Middle
- Elementary school:Taylor Ranch Elementary
Utilities
- Water:Public, Water Connected
- Sewer:Public Sewer, Sewer Connected
Finances and disclosures
- Price:$249,900
- Price per sq. ft.:$117.38
- Tax amount:$3,113 (2025)
Features and amenities
- Appliances:Dishwasher, Dryer, Electric Water Heater, Microwave, Range, Refrigerator, Washer
- Laundry features:Dryer, Laundry Room, Washer
- Amenities:BB/HS Internet Available, Cable Connected, Cable TV, Ceiling Fans(s), Clubhouse, Eat-in Kitchen, Living Room/Dining Room Combo, Open Floorplan, Pool, Recreation Facilities, Stone Counters, Walk-In Closet(s)
- Pool features:Pool, Public Pool
Parking
- Parking description:1 Car Carport, Covered, Driveway
- Carport spaces:1
 The information being provided by Stellar Mls is for the consumer's personal, non-commercial use and may not be used for any purpose other than to identify prospective properties consumer may be interested in purchasing. Any information relating to real estate for sale referenced on this web site comes from the Internet Data Exchange (IDX) program of the Stellar Mls. Bingham Realty ERA Powered is not a Multiple Listing Service (MLS), nor does it offer MLS access. This website is a service of Bingham Realty ERA Powered, a broker participant of Stellar Mls. This web site may reference real estate listing(s) held by a brokerage firm other than the broker and/or agent who owns this web site.
The accuracy of all information, regardless of source, including but not limited to open house information, square footages and lot sizes, is deemed reliable but not guaranteed and should be personally verified through personal inspection by and/or with the appropriate professionals. The data contained herein is copyrighted by Stellar Mls and is protected by all applicable copyright laws. Any unauthorized dissemination of this information is in violation of copyright laws and is strictly prohibited.
Properties in listings may have been sold or may no longer be available.
Copyright 2026 Stellar Mls. All rights reserved.
The information being provided by Stellar Mls is for the consumer's personal, non-commercial use and may not be used for any purpose other than to identify prospective properties consumer may be interested in purchasing. Any information relating to real estate for sale referenced on this web site comes from the Internet Data Exchange (IDX) program of the Stellar Mls. Bingham Realty ERA Powered is not a Multiple Listing Service (MLS), nor does it offer MLS access. This website is a service of Bingham Realty ERA Powered, a broker participant of Stellar Mls. This web site may reference real estate listing(s) held by a brokerage firm other than the broker and/or agent who owns this web site.
The accuracy of all information, regardless of source, including but not limited to open house information, square footages and lot sizes, is deemed reliable but not guaranteed and should be personally verified through personal inspection by and/or with the appropriate professionals. The data contained herein is copyrighted by Stellar Mls and is protected by all applicable copyright laws. Any unauthorized dissemination of this information is in violation of copyright laws and is strictly prohibited.
Properties in listings may have been sold or may no longer be available.
Copyright 2026 Stellar Mls. All rights reserved.New listings near 314 Wexford Terrace #166
- Coming Soon
 $525,000Coming Soon3 beds 2 baths1,830 sq. ft.
1535 San Ysidro Way, VENICE, FL 34285
MLS# A4706177Listed by: COLDWELL BANKER REALTY - Coming Soon
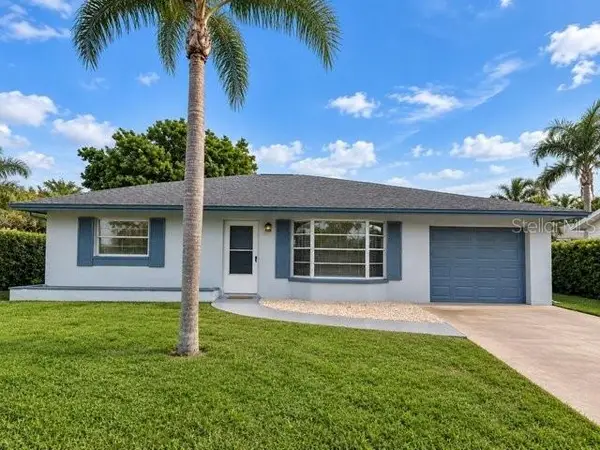 $310,000Coming Soon2 beds 2 baths1,166 sq. ft.
536 Center Road, VENICE, FL 34285
MLS# A4705995Listed by: MICHAEL SAUNDERS & COMPANY - Coming Soon
 $319,900Coming Soon2 beds 2 baths1,528 sq. ft.
3216 Meadow Run Drive, VENICE, FL 34293
MLS# N6145766Listed by: KELLER WILLIAMS ISLAND LIFE REAL ESTATE - Coming Soon
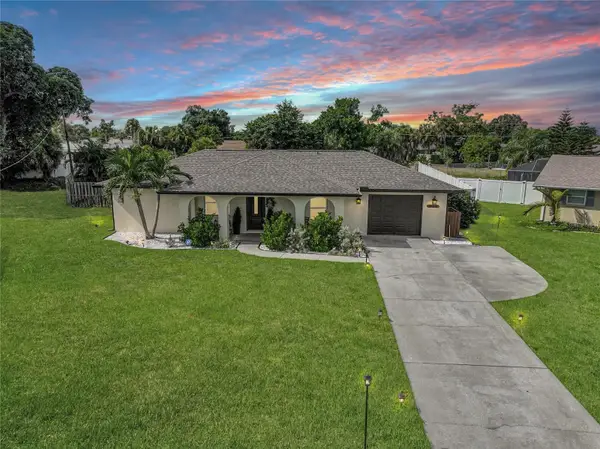 $319,900Coming Soon2 beds 2 baths1,285 sq. ft.
233 Malvern Drive, VENICE, FL 34293
MLS# N6145768Listed by: KELLER WILLIAMS ISLAND LIFE REAL ESTATE - Coming Soon
 $349,000Coming Soon2 beds 2 baths1,302 sq. ft.
1991 San Silvestro Drive, VENICE, FL 34285
MLS# N6145627Listed by: KELLER WILLIAMS ISLAND LIFE REAL ESTATE - Coming Soon
 $489,900Coming Soon3 beds 2 baths1,814 sq. ft.
125 Woodingham Drive, VENICE, FL 34292
MLS# N6145612Listed by: KELLER WILLIAMS ISLAND LIFE REAL ESTATE - New
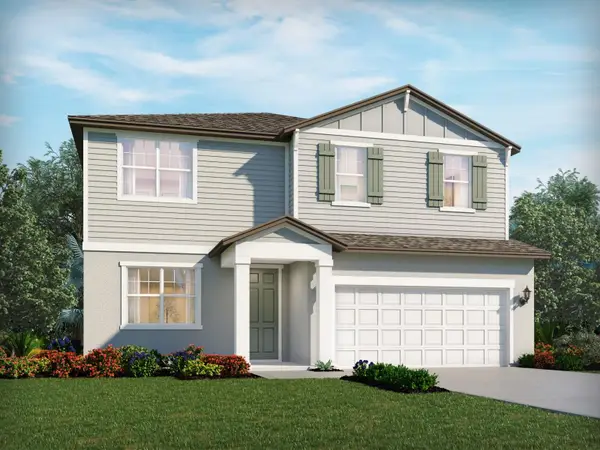 $522,220Active4 beds 3 baths2,574 sq. ft.
105 Shady Edge Loop, NOKOMIS, FL 34275
MLS# TB8549476Listed by: MERITAGE HOMES OF FL REALTY - New
 $340,000Active2 beds 2 baths1,117 sq. ft.
340 Fordham Road, VENICE, FL 34293
MLS# A4706616Listed by: EXP REALTY LLC - New
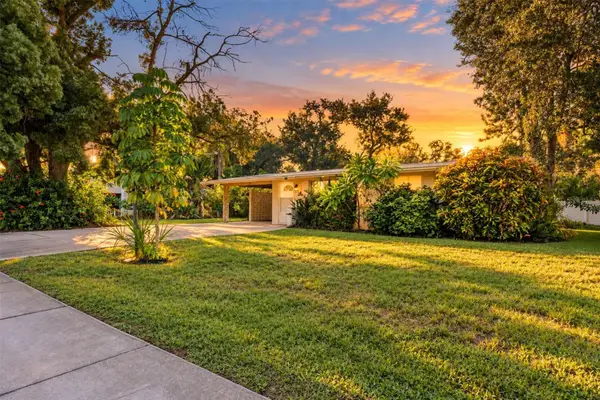 $215,000Active2 beds 1 baths815 sq. ft.
260 Shamrock Drive, VENICE, FL 34293
MLS# A4702943Listed by: RE/MAX ALLIANCE GROUP - New
 $149,000Active1 beds 1 baths240 sq. ft.
908 Villas Drive #59, VENICE, FL 34285
MLS# A4707752Listed by: CP REALTY INTERNATIONAL


Protect your home and budget from life's surprises with an Assurant Home Warranty, backed by a partner that supports you through every step of homeownership. Explore Plans.
© 2023 - 2026 ERA Franchise Systems LLC. All rights reserved. ERA Franchise Systems LLC fully supports the principles of the Fair Housing Act and the Equal Opportunity Act. ERA, ERA Real Estate powered, and their respective logos are registered service marks of ERA Franchise Systems LLC. Each office is independently owned and operated.