
415 Briarwood Road, Venice, FL 34293
Local realty services provided by:Gulf Shores Realty ERA Powered
415 Briarwood Road,Venice, FL 34293
$405,000
- 3 Beds
- 2 Baths
- - sq. ft.
- Single family
- Sold
Listed by: steven koleno
Office: beycome of florida llc.
MLS#:O6425662
Source:MFRMLS
Sorry, we are unable to map this address
Price summary
- Price:$405,000
About this home
Welcome home to easy Florida living just 3 miles from the Gulf beaches, shopping, and top restaurants. This bright 3-bedroom, 2-bath pool home is a true one-level living with coastal curb appeal — painted bright exterior, periwinkle shutters, and flower boxes full of color.
Inside, the spacious kitchen is the heart of the home with rich espresso cabinets, glass-front uppers, granite counters, tile backsplash, stainless vent hood, and a large island with breakfast bar to enjoy your morning coffee. The layout flows to the living areas and out to the lanai.
The primary suite is calm and bright with light wood-look flooring and plantation shutters. Both baths are updated with 2 vanities and coastal paint.
Work-from-home ready: the laundry room doubles as an office space with built-in desk, upper storage cabinets, and room for full-size washer and dryer.
Garage with attached extra room gives you flexible space for gym, workshop, or extra storage.
Then step outside — this is the showstopper. A huge fully screened lanai frames a salt water pool with freshly painted decking and string lights for evening swims. Entertain at the covered outdoor bar complete with big-screen TV, bar seating for four, and plenty of room for Adirondacks and sunset views. Plus a large storage shed, fully fenced yard, and extra parking.
One level, move-in ready, and minutes to the beach, shopping, Historic downtown Venice, Restaurants. Easy access to commuter routes, close to Sarasota Memorial Hospital . Buyer's Agents warmly welcome. Some photos have been virtually rendered....
Contact an agent
Home facts
- Year built:1964
- Subdivision & Development:VENICE GARDENS
- Listing ID #:O6425662
- Added:43 day(s) ago
- Updated:August 29, 2026 at 07:37 AM
Rooms and interior
- Bedrooms:3
- Total bathrooms:2
- Full bathrooms:2
- Flooring:Carpet, Ceramic Tile
- Dining Description:Eat In Kitchen
- Kitchen Description:Cooktop, Dishwasher, Eat-in Kitchen, Microwave, Refrigerator, Stone Counters
- Bedroom Description:Walk-In Closet(s)
Heating and cooling
- Cooling:Central Air
- Heating:Central
- Central air:Yes
Structure and exterior
- Roof:Shingle
- Year built:1964
- Construction Materials:Block, Stucco
- Exterior Features:Rain Gutters, Sidewalk
- Foundation Description:Slab
- Levels:1 Story
Schools
- High school:Venice Senior High
- Middle school:Venice Area Middle
- Elementary school:Garden Elementary
Utilities
- Water:Public
- Sewer:Public Sewer, Sewer Connected
Finances and disclosures
- Price:$405,000
- Tax amount:$3,102 (2025)
Features and amenities
- Appliances:Cooktop, Dishwasher, Electric Water Heater, Microwave, Refrigerator
- Laundry features:In Garage
- Amenities:Cable Connected, Ceiling Fans(s), Eat-in Kitchen, Open Floorplan, Stone Counters, Walk-In Closet(s)
- Pool features:Gunite, Heated, In Ground, Private Pool
Parking
- Parking description:Attached Garage
- Garage:Yes
- Garage spaces:1
 The information being provided by Stellar Mls is for the consumer's personal, non-commercial use and may not be used for any purpose other than to identify prospective properties consumer may be interested in purchasing. Any information relating to real estate for sale referenced on this web site comes from the Internet Data Exchange (IDX) program of the Stellar Mls. Gulf Shores Realty ERA Powered is not a Multiple Listing Service (MLS), nor does it offer MLS access. This website is a service of Gulf Shores Realty ERA Powered, a broker participant of Stellar Mls. This web site may reference real estate listing(s) held by a brokerage firm other than the broker and/or agent who owns this web site.
The accuracy of all information, regardless of source, including but not limited to open house information, square footages and lot sizes, is deemed reliable but not guaranteed and should be personally verified through personal inspection by and/or with the appropriate professionals. The data contained herein is copyrighted by Stellar Mls and is protected by all applicable copyright laws. Any unauthorized dissemination of this information is in violation of copyright laws and is strictly prohibited.
Properties in listings may have been sold or may no longer be available.
Copyright 2026 Stellar Mls. All rights reserved.
The information being provided by Stellar Mls is for the consumer's personal, non-commercial use and may not be used for any purpose other than to identify prospective properties consumer may be interested in purchasing. Any information relating to real estate for sale referenced on this web site comes from the Internet Data Exchange (IDX) program of the Stellar Mls. Gulf Shores Realty ERA Powered is not a Multiple Listing Service (MLS), nor does it offer MLS access. This website is a service of Gulf Shores Realty ERA Powered, a broker participant of Stellar Mls. This web site may reference real estate listing(s) held by a brokerage firm other than the broker and/or agent who owns this web site.
The accuracy of all information, regardless of source, including but not limited to open house information, square footages and lot sizes, is deemed reliable but not guaranteed and should be personally verified through personal inspection by and/or with the appropriate professionals. The data contained herein is copyrighted by Stellar Mls and is protected by all applicable copyright laws. Any unauthorized dissemination of this information is in violation of copyright laws and is strictly prohibited.
Properties in listings may have been sold or may no longer be available.
Copyright 2026 Stellar Mls. All rights reserved.New listings near 415 Briarwood Road
- Coming Soon
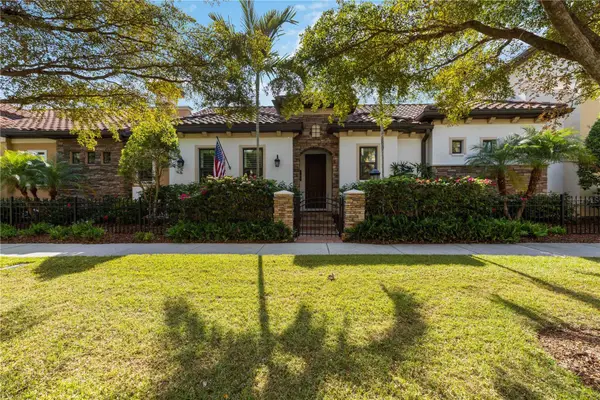 $995,900Coming Soon2 beds 2 baths2,152 sq. ft.
146 E Tampa Avenue, VENICE, FL 34285
MLS# A4704289Listed by: KELLER WILLIAMS ISLAND LIFE REAL ESTATE - Coming Soon
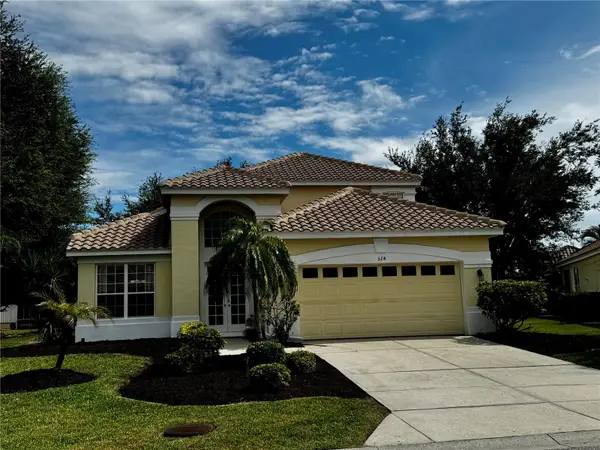 $480,000Coming Soon3 beds 3 baths2,095 sq. ft.
324 Langholm Drive, VENICE, FL 34293
MLS# N6145500Listed by: KELLER WILLIAMS ISLAND LIFE REAL ESTATE - Coming Soon
 $329,900Coming Soon2 beds 2 baths1,124 sq. ft.
17565 Opal Sand Drive #205, VENICE, FL 34293
MLS# A4703556Listed by: KELLER WILLIAMS ISLAND LIFE REAL ESTATE - Coming Soon
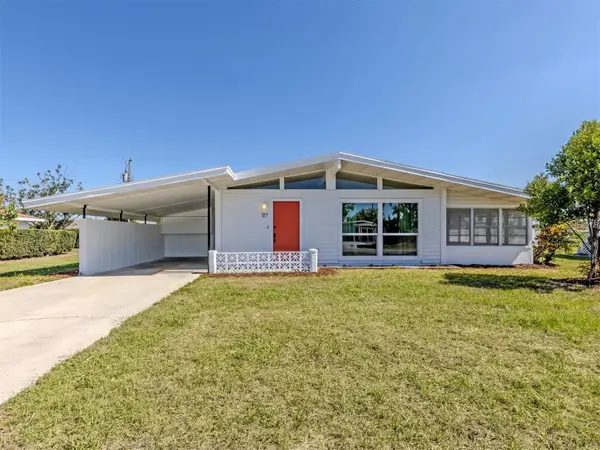 $255,000Coming Soon2 beds 2 baths1,135 sq. ft.
317 Hillview Road, VENICE, FL 34293
MLS# A4703841Listed by: MICHAEL SAUNDERS & COMPANY - Coming SoonOpen Sun, 12 to 3pm
 $386,000Coming Soon2 beds 2 baths1,170 sq. ft.
3207 Valencia Road, VENICE, FL 34293
MLS# N6145384Listed by: REAL BROKER, LLC - Coming SoonOpen Sat, 12 to 3pm
 $550,000Coming Soon3 beds 2 baths2,373 sq. ft.
528 Laurel Cherry Lane, VENICE, FL 34293
MLS# N6145299Listed by: REAL BROKER, LLC - New
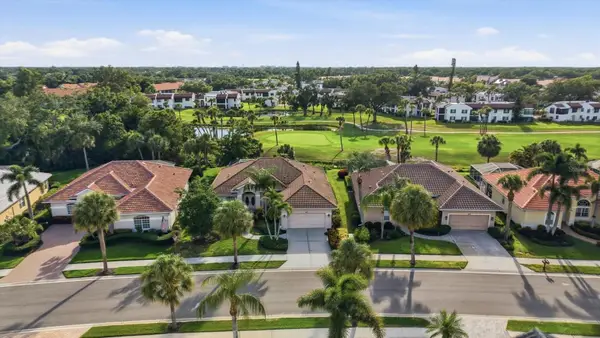 $499,000Active3 beds 3 baths1,904 sq. ft.
401 Marsh Creek Road, VENICE, FL 34292
MLS# N6145506Listed by: COLDWELL BANKER REALTY - New
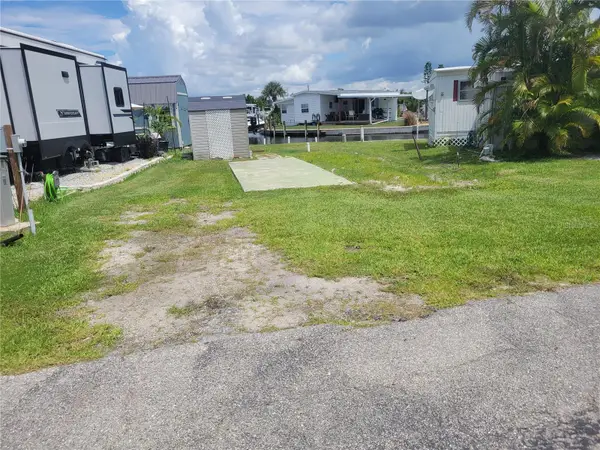 $150,000Active0.05 Acres
Address Withheld By Seller, VENICE, FL 34285
MLS# A4704042Listed by: COLDWELL BANKER REALTY - New
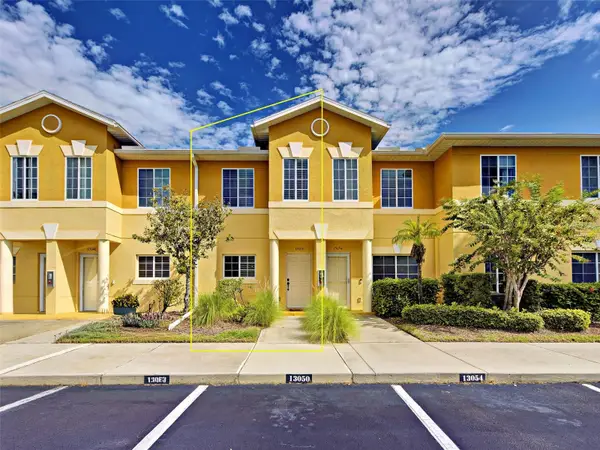 $220,000Active2 beds 3 baths1,539 sq. ft.
13050 Tigers Eye Drive, VENICE, FL 34292
MLS# A4704290Listed by: FINE PROPERTIES - New
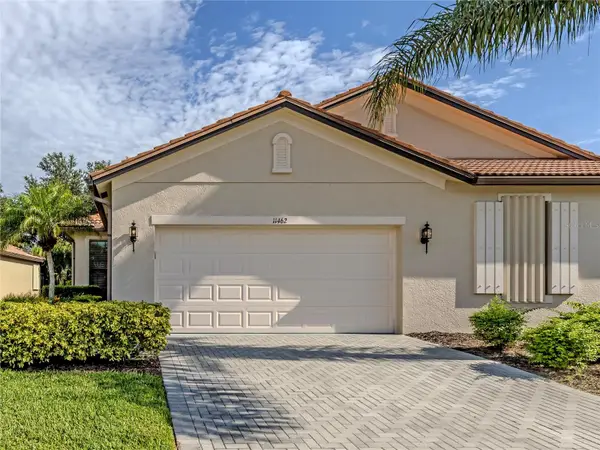 $344,000Active2 beds 2 baths1,685 sq. ft.
11462 Bertolini Drive, VENICE, FL 34292
MLS# N6145473Listed by: MICHAEL SAUNDERS & COMPANY


Protect your home and budget from life's surprises with an Assurant Home Warranty, backed by a partner that supports you through every step of homeownership. Explore Plans.
© 2023 - 2026 ERA Franchise Systems LLC. All rights reserved. ERA Franchise Systems LLC fully supports the principles of the Fair Housing Act and the Equal Opportunity Act. ERA, ERA Real Estate powered, and their respective logos are registered service marks of ERA Franchise Systems LLC. Each office is independently owned and operated.