
464 Beverly Road, Venice, FL 34293
Local realty services provided by:ERA Grizzard Real Estate
Listed by: christina burns, lauren fus
Office: exit king realty
MLS#:N6145912
Source:MFRMLS
Price summary
- Price:$275,000
- Price per sq. ft.:$192.98
About this home
Cute block home on a quiet street in desirable South Venice! NO HOA, NO CDD and NO deed restrictions—bring your boat, RV and toys! The fully fenced yard offers plenty of space and privacy. This clean 2-bedroom, 2-bathroom, 1 car attached garage, split-plan home is move-in ready with several recent updates. A dedicated laundry room has been added, and the major mechanical systems have been inspected with a clean 4-point inspection. Built in 1988, this home has been well maintained and updated over the years, including: 2026 Interior & exterior paint, 2026 Hot water heater, 2026 Washer, 2026 Dishwasher, 2026 Well updates (2022 NEW well and NEW equipment) 2022 HVAC, 2022 Mini Split AC in Garage, 2013 Roof. Kitchen was updated a few years ago with white cabinets and granite counters. Bathrooms were updated with new toilets and vanities a few years ago. Large fenced in yard. Covered and screened lanai. Long driveway with dedicated side parking. A great opportunity for a buyer looking for an affordable, move-in-ready home with no HOA or CDD fees and room for the boat or RV!...
Contact an agent
Home facts
- Year built:1988
- Subdivision & Development:SOUTH VENICE
- Listing ID #:N6145912
- Added:1 day(s) ago
- Updated:September 28, 2026 at 04:28 PM
Rooms and interior
- Bedrooms:2
- Total bathrooms:2
- Full bathrooms:2
- Flooring:Ceramic Tile
- Dining Description:Breakfast Room, Eat In Kitchen, Living Room/Dining Room Combo
- Kitchen Description:Built-In Oven, Dishwasher, Eat-in Kitchen, Microwave, Refrigerator, Solid Surface Counters, Solid Wood Cabinets, Stone Counters, Water Softener
- Bedroom Description:High Ceilings, Primary Bedroom Main Floor
- Living area:948 sq. ft.
Heating and cooling
- Cooling:Central Air
- Heating:Central
- Central air:Yes
Structure and exterior
- Roof:Shingle
- Year built:1988
- Building area:948 sq. ft.
- Lot area:0.18 Acres
- Construction Materials:Block, Stucco
- Exterior Features:Private Mailbox
- Foundation Description:Slab
- Levels:1 Story
Schools
- Middle school:Venice Area Middle
- Elementary school:Garden Elementary
Utilities
- Water:Well
- Sewer:Septic Tank
Finances and disclosures
- Price:$275,000
- Price per sq. ft.:$192.98
- Tax amount:$2,700 (2026)
Features and amenities
- Appliances:Built-in Oven, Dishwasher, Dryer, Electric Water Heater, Microwave, Refrigerator, Washer, Water Softener
- Laundry features:Dryer, Laundry Room, Washer
- Amenities:Cable Available, Ceiling Fans(s), Eat-in Kitchen, High Ceilings, Living Room/Dining Room Combo, Phone Available, Primary Bedroom Main Floor, Solid Surface Counters, Solid Wood Cabinets, Stone Counters, Thermostat, Vaulted Ceiling(s)
- Pool features:Public Pool
Parking
- Garage:Yes
- Garage spaces:1
 The information being provided by Stellar Mls is for the consumer's personal, non-commercial use and may not be used for any purpose other than to identify prospective properties consumer may be interested in purchasing. Any information relating to real estate for sale referenced on this web site comes from the Internet Data Exchange (IDX) program of the Stellar Mls. ERA Grizzard Real Estate is not a Multiple Listing Service (MLS), nor does it offer MLS access. This website is a service of ERA Grizzard Real Estate, a broker participant of Stellar Mls. This web site may reference real estate listing(s) held by a brokerage firm other than the broker and/or agent who owns this web site.
The accuracy of all information, regardless of source, including but not limited to open house information, square footages and lot sizes, is deemed reliable but not guaranteed and should be personally verified through personal inspection by and/or with the appropriate professionals. The data contained herein is copyrighted by Stellar Mls and is protected by all applicable copyright laws. Any unauthorized dissemination of this information is in violation of copyright laws and is strictly prohibited.
Properties in listings may have been sold or may no longer be available.
Copyright 2026 Stellar Mls. All rights reserved.
The information being provided by Stellar Mls is for the consumer's personal, non-commercial use and may not be used for any purpose other than to identify prospective properties consumer may be interested in purchasing. Any information relating to real estate for sale referenced on this web site comes from the Internet Data Exchange (IDX) program of the Stellar Mls. ERA Grizzard Real Estate is not a Multiple Listing Service (MLS), nor does it offer MLS access. This website is a service of ERA Grizzard Real Estate, a broker participant of Stellar Mls. This web site may reference real estate listing(s) held by a brokerage firm other than the broker and/or agent who owns this web site.
The accuracy of all information, regardless of source, including but not limited to open house information, square footages and lot sizes, is deemed reliable but not guaranteed and should be personally verified through personal inspection by and/or with the appropriate professionals. The data contained herein is copyrighted by Stellar Mls and is protected by all applicable copyright laws. Any unauthorized dissemination of this information is in violation of copyright laws and is strictly prohibited.
Properties in listings may have been sold or may no longer be available.
Copyright 2026 Stellar Mls. All rights reserved.New listings near 464 Beverly Road
- Coming Soon
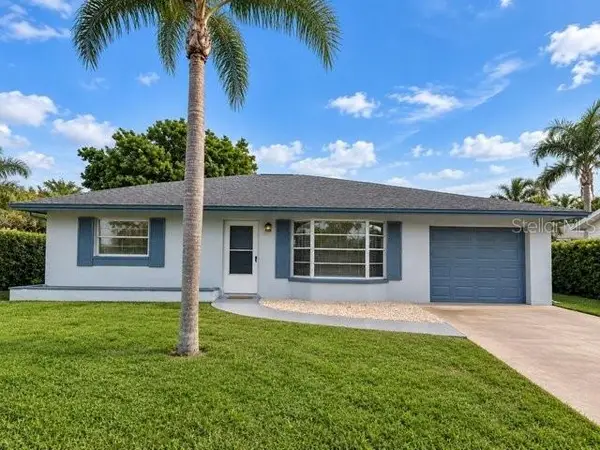 $310,000Coming Soon2 beds 2 baths1,166 sq. ft.
536 Center Road, VENICE, FL 34285
MLS# A4705995Listed by: MICHAEL SAUNDERS & COMPANY - Coming Soon
 $319,900Coming Soon2 beds 2 baths1,528 sq. ft.
3216 Meadow Run Drive, VENICE, FL 34293
MLS# N6145766Listed by: KELLER WILLIAMS ISLAND LIFE REAL ESTATE - Coming Soon
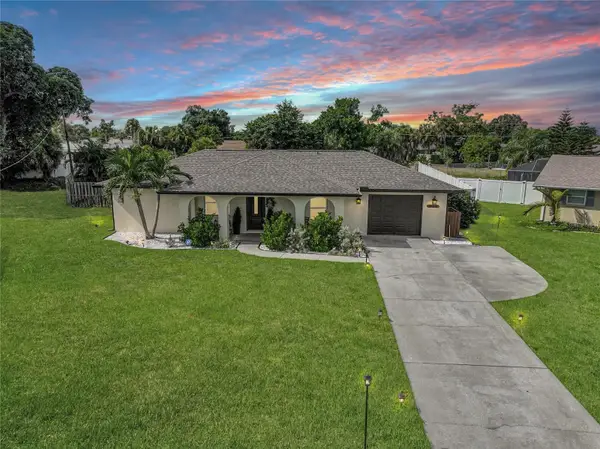 $319,900Coming Soon2 beds 2 baths1,285 sq. ft.
233 Malvern Drive, VENICE, FL 34293
MLS# N6145768Listed by: KELLER WILLIAMS ISLAND LIFE REAL ESTATE - Coming Soon
 $349,000Coming Soon2 beds 2 baths1,302 sq. ft.
1991 San Silvestro Drive, VENICE, FL 34285
MLS# N6145627Listed by: KELLER WILLIAMS ISLAND LIFE REAL ESTATE - Coming Soon
 $489,900Coming Soon3 beds 2 baths1,814 sq. ft.
125 Woodingham Drive, VENICE, FL 34292
MLS# N6145612Listed by: KELLER WILLIAMS ISLAND LIFE REAL ESTATE - New
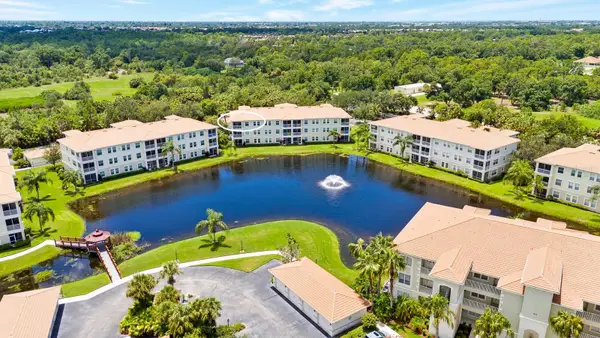 $325,000Active2 beds 2 baths1,527 sq. ft.
700 San Lino Circle #734, VENICE, FL 34292
MLS# A4707661Listed by: CENTURY 21 BEGGINS ENTERPRISES - New
 $225,000Active2 beds 2 baths948 sq. ft.
408 Cerromar Circle S #236, VENICE, FL 34293
MLS# N6145886Listed by: MICHAEL SAUNDERS & COMPANY - New
 $214,000Active2 beds 2 baths1,032 sq. ft.
423 Cerromar Terrace #366, VENICE, FL 34293
MLS# N6145891Listed by: CENTURY 21 SCHMIDT REAL ESTATE - New
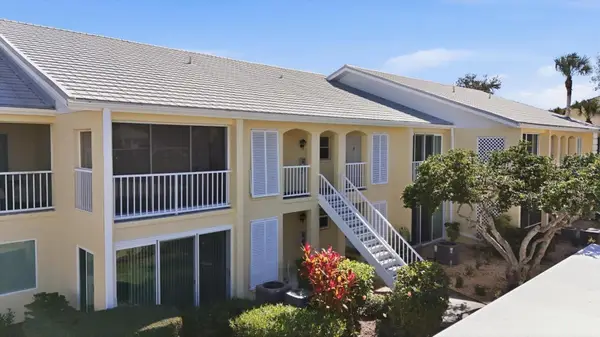 $225,000Active2 beds 2 baths1,110 sq. ft.
414 Cerromar Circle S #249, VENICE, FL 34293
MLS# N6145905Listed by: MICHAEL SAUNDERS & COMPANY


Protect your home and budget from life's surprises with an Assurant Home Warranty, backed by a partner that supports you through every step of homeownership. Explore Plans.
© 2023 - 2026 ERA Franchise Systems LLC. All rights reserved. ERA Franchise Systems LLC fully supports the principles of the Fair Housing Act and the Equal Opportunity Act. ERA, ERA Real Estate powered, and their respective logos are registered service marks of ERA Franchise Systems LLC. Each office is independently owned and operated.