
4872 Limetree Lane, Venice, FL 34293
Local realty services provided by:Tomlin St Cyr Real Estate Services ERA Powered
4872 Limetree Lane,Venice, FL 34293
$298,000
- 2 Beds
- 2 Baths
- 1,304 sq. ft.
- Single family
- Active
Listed by: troy haynes
Office: dalton wade inc
MLS#:A4672273
Source:MFRMLS
Price summary
- Price:$298,000
- Price per sq. ft.:$142.72
- Monthly HOA dues:$223.33
About this home
Seller is firm on price..Features include impact doors and windows, newer roof, hardwood flooring, new stainless steel kitchen appliances and recently updated guest bathroom. Low HOA fees, no CDD fees and in an X zone, no flood insurance required. Please be aware the owner disclosed that a crack on the side of the home where a Bamboo tree was once planted may have resulted in foundation damage. Owner had a foundation company do an inspection on June 12 , 2026 and has since refused to have the report sent to us.
Contact an agent
Home facts
- Year built:1993
- Listing ID #:A4672273
- Added:148 day(s) ago
- Updated:July 15, 2026 at 01:53 PM
Rooms and interior
- Bedrooms:2
- Total bathrooms:2
- Full bathrooms:2
- Flooring:Carpet, Hardwood, Linoleum, Vinyl, Wood
- Dining Description:Eat In Kitchen, Living Room/Dining Room Combo
- Kitchen Description:Dishwasher, Eat-in Kitchen, Microwave, Range, Refrigerator
- Bedroom Description:Split Bedroom, Walk-In Closet(s)
- Living area:1,304 sq. ft.
Heating and cooling
- Cooling:Central Air
- Heating:Central
- Central air:Yes
Structure and exterior
- Roof:Tile
- Year built:1993
- Building area:1,304 sq. ft.
- Lot area:0.13 Acres
- Lot Features:Cul-de-sac, Level, Near Golf Course, Paved, Sidewalk
- Architectural Style:Mediterranean
- Construction Materials:Block
- Exterior Features:Covered Porch/Patio, Enclosed, Patio, Rain Gutters, Rear Porch, Screened, Sidewalk
- Foundation Description:Slab
- Levels:1 Story
Schools
- High school:Venice Senior High
- Middle school:Venice Area Middle
- Elementary school:Taylor Ranch Elementary
Utilities
- Water:Public
- Sewer:Public Sewer
Finances and disclosures
- Price:$298,000
- Price per sq. ft.:$142.72
- Tax amount:$3,185 (2025)
Features and amenities
- Appliances:Dishwasher, Dryer, Electric Water Heater, Irrigation Equipment, Microwave, Range, Refrigerator, Washer
- Laundry features:Dryer, Inside, Laundry Room, Washer
- Amenities:Cable Connected, Ceiling Fans(s), Eat-in Kitchen, Irrigation Equipment, Living Room/Dining Room Combo, Split Bedroom, Vaulted Ceiling(s), Walk-In Closet(s)
- Pool features:In Ground, Public Pool
Parking
- Parking description:Attached Garage, Driveway, Garage Door Opener
- Garage:Yes
- Garage spaces:2
 The information being provided by Stellar Mls is for the consumer's personal, non-commercial use and may not be used for any purpose other than to identify prospective properties consumer may be interested in purchasing. Any information relating to real estate for sale referenced on this web site comes from the Internet Data Exchange (IDX) program of the Stellar Mls. Tomlin St Cyr Real Estate Services ERA Powered is not a Multiple Listing Service (MLS), nor does it offer MLS access. This website is a service of Tomlin St Cyr Real Estate Services ERA Powered, a broker participant of Stellar Mls. This web site may reference real estate listing(s) held by a brokerage firm other than the broker and/or agent who owns this web site.
The accuracy of all information, regardless of source, including but not limited to open house information, square footages and lot sizes, is deemed reliable but not guaranteed and should be personally verified through personal inspection by and/or with the appropriate professionals. The data contained herein is copyrighted by Stellar Mls and is protected by all applicable copyright laws. Any unauthorized dissemination of this information is in violation of copyright laws and is strictly prohibited.
Properties in listings may have been sold or may no longer be available.
Copyright 2026 Stellar Mls. All rights reserved.
The information being provided by Stellar Mls is for the consumer's personal, non-commercial use and may not be used for any purpose other than to identify prospective properties consumer may be interested in purchasing. Any information relating to real estate for sale referenced on this web site comes from the Internet Data Exchange (IDX) program of the Stellar Mls. Tomlin St Cyr Real Estate Services ERA Powered is not a Multiple Listing Service (MLS), nor does it offer MLS access. This website is a service of Tomlin St Cyr Real Estate Services ERA Powered, a broker participant of Stellar Mls. This web site may reference real estate listing(s) held by a brokerage firm other than the broker and/or agent who owns this web site.
The accuracy of all information, regardless of source, including but not limited to open house information, square footages and lot sizes, is deemed reliable but not guaranteed and should be personally verified through personal inspection by and/or with the appropriate professionals. The data contained herein is copyrighted by Stellar Mls and is protected by all applicable copyright laws. Any unauthorized dissemination of this information is in violation of copyright laws and is strictly prohibited.
Properties in listings may have been sold or may no longer be available.
Copyright 2026 Stellar Mls. All rights reserved.New listings near 4872 Limetree Lane
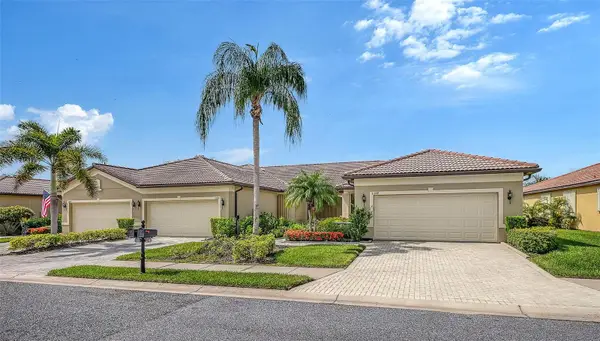 $369,900Pending2 beds 2 baths1,600 sq. ft.
11109 Campazzo Drive, VENICE, FL 34292
MLS# N6144995Listed by: HOMESMART- $369,900Pending2 beds 2 baths1,600 sq. ft.
11109 Campazzo Drive, VENICE, FL 34292
MLS# N6144995Listed by: HOMESMART - $369,900Pending2 beds 2 baths1,600 sq. ft.
11109 Campazzo Drive, VENICE, FL 34292
MLS# N6144995Listed by: HOMESMART - $369,900Pending2 beds 2 baths1,600 sq. ft.
11109 Campazzo Drive, VENICE, FL 34292
MLS# N6144995Listed by: HOMESMART - Open Sun, 1 to 4pmNew
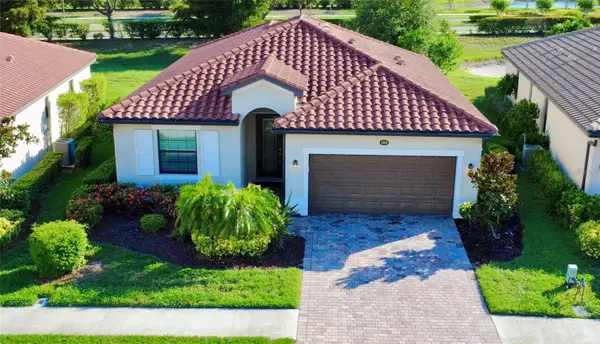 $360,000Active3 beds 2 baths1,684 sq. ft.
12889 Richezza Drive, VENICE, FL 34293
MLS# N6144930Listed by: EXIT KING REALTY 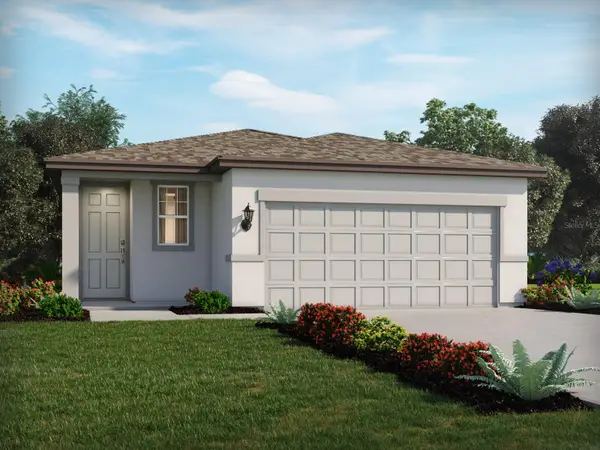 $375,650Pending3 beds 2 baths1,483 sq. ft.
353 Lazy Shore Drive, NOKOMIS, FL 34275
MLS# TB8526963Listed by: MERITAGE HOMES OF FL REALTY- $375,650Pending3 beds 2 baths1,483 sq. ft.
353 Lazy Shore Drive, NOKOMIS, FL 34275
MLS# TB8526963Listed by: MERITAGE HOMES OF FL REALTY - $375,650Pending3 beds 2 baths1,483 sq. ft.
353 Lazy Shore Drive, NOKOMIS, FL 34275
MLS# TB8526963Listed by: MERITAGE HOMES OF FL REALTY - $375,650Pending3 beds 2 baths1,483 sq. ft.
353 Lazy Shore Drive, NOKOMIS, FL 34275
MLS# TB8526963Listed by: MERITAGE HOMES OF FL REALTY - New
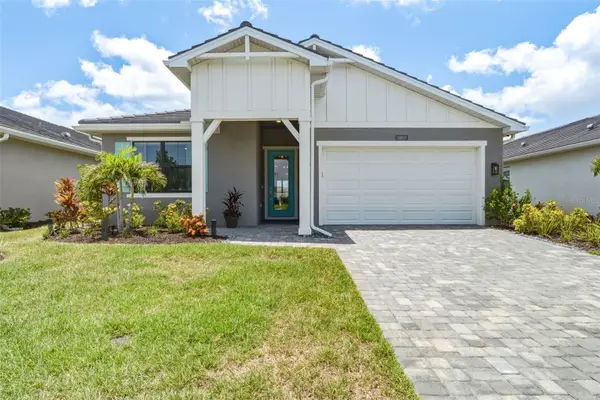 $574,900Active3 beds 2 baths1,918 sq. ft.
18857 Daybreak Drive, VENICE, FL 34293
MLS# N6145016Listed by: KELLER WILLIAMS ON THE WATER S


Protect your home and budget from life's surprises with an Assurant Home Warranty, backed by a partner that supports you through every step of homeownership. Explore Plans.
© 2023 - 2026 ERA Franchise Systems LLC. All rights reserved. ERA Franchise Systems LLC fully supports the principles of the Fair Housing Act and the Equal Opportunity Act. ERA, ERA Real Estate powered, and their respective logos are registered service marks of ERA Franchise Systems LLC. Each office is independently owned and operated.