
761 Silk Oak Drive, Venice, FL 34293
Local realty services provided by:Gulf Shores Realty ERA Powered
761 Silk Oak Drive,Venice, FL 34293
$590,000
- 3 Beds
- 2 Baths
- - sq. ft.
- Single family
- Sold
Listed by:
 Wayne Welsh(941) 234 - 6070Gulf Shores Realty ERA Powered
Office: gulf shores realty era powered
MLS#:N6144649
Source:MFRMLS
Sorry, we are unable to map this address
Price summary
- Price:$590,000
- Monthly HOA dues:$30.83
About this home
Welcome to this beautifully maintained and thoughtfully updated residence offering the perfect blend of elegance, comfort, and Florida living. From the grand double-door entry and soaring volume ceilings to the refined crown molding throughout, every detail has been designed to create a warm and inviting atmosphere.
The spacious floor plan features three bedrooms, two bathrooms, and a two-car garage, with multiple areas for gathering and entertaining. The updated kitchen is truly the heart of the home, showcasing granite countertops, stainless steel appliances, a center cooktop island, breakfast bar, and abundant workspace. Adjacent to the kitchen are a separate dining room and sunny breakfast nook, providing a variety of options for both casual and formal dining.
The private owner's retreat is accessed through elegant double doors and offers a luxurious en-suite bath complete with granite counters, dual sinks, a makeup vanity, walk-in shower, and an exceptionally large walk-in closet.
Step outside and discover your own tropical oasis. The heated pool and spa are surrounded by an attractive decorative concrete deck, creating the perfect setting for relaxation or entertaining family and friends. Outdoor dining areas invite you to enjoy Florida's beautiful weather year-round.
Situated on an oversized homesite of more than 13,000 square feet, the expansive backyard provides exceptional privacy and room to enjoy. Constructed of sturdy block construction, this home offers peace of mind with a new roof installed in 2023 and hurricane shutters protecting all windows. Located in a desirable flood zone "X".
Located in coveted Lakes of Jacaranda, with HOA fees of $975./year and NO CDD fees. Enjoy walking paths around our many ponds, tennis courts, community pool and a clubhouse available for your private engagements. This deed restricted community helps maintain your property values.
Combining timeless architectural details, quality updates, and outstanding indoor-outdoor living spaces, this exceptional property delivers the Florida lifestyle you've been searching for....
Contact an agent
Home facts
- Year built:2005
- Subdivision & Development:THE LAKES OF JACARANDA
- Listing ID #:N6144649
- Added:65 day(s) ago
- Updated:August 14, 2026 at 04:53 PM
Rooms and interior
- Bedrooms:3
- Total bathrooms:2
- Full bathrooms:2
- Flooring:Ceramic Tile, Laminate, Wood
- Dining Description:Eat In Kitchen
- Kitchen Description:Built-In Oven, Cooktop, Dishwasher, Disposal, Eat-in Kitchen, Microwave, Refrigerator, Solid Surface Counters, Stone Counters
- Bedroom Description:High Ceilings, Primary Bedroom Main Floor, Walk-In Closet(s)
Heating and cooling
- Cooling:Central Air
- Heating:Central, Electric
- Central air:Yes
Structure and exterior
- Roof:Tile
- Year built:2005
- Lot Features:Landscaped, Level, Paved, Private, Sidewalk
- Architectural Style:Mediterranean
- Construction Materials:Block, Stucco
- Exterior Features:Covered Porch/Patio, Lighting, Patio, Porch, Private Mailbox, Rain Gutters, Rear Porch, Screened, Sidewalk
- Foundation Description:Slab
- Levels:1 Story
Schools
- High school:Venice Senior High
- Middle school:Venice Area Middle
- Elementary school:Taylor Ranch Elementary
Utilities
- Water:Public, Water Connected
- Sewer:Public, Public Sewer, Sewer Connected
Finances and disclosures
- Price:$590,000
- Tax amount:$3,510 (2025)
Features and amenities
- Appliances:Built-in Oven, Cooktop, Dishwasher, Disposal, Electric Water Heater, Irrigation Equipment, Microwave, Refrigerator
- Laundry features:Electric Dryer Hookup, Inside, Laundry Room, Washer Hookup
- Amenities:BB/HS Internet Available, Built-In Features, Cable Connected, Ceiling Fans(s), Clubhouse, Crown Molding, Eat-in Kitchen, Fence Restrictions, Fiber Optics, Fire Hydrant, High Ceilings, Irrigation Equipment, Open Floorplan, Phone Available, Pool, Primary Bedroom Main Floor, Solid Surface Counters, Sprinkler Well, Stone Counters, Tennis Court(s), Thermostat, Trail(s), Underground Utilities, Walk-In Closet(s), Window Treatments
- Pool features:Automatic Cleaner, Gunite, Heated, In Ground, Pool, Private Pool, Screen Enclosure
Parking
- Parking description:Attached Garage, Driveway, Garage Door Opener, Ground Level
- Garage:Yes
- Garage spaces:2
The information being provided by Stellar Mls is for the consumer's personal, non-commercial use and may not be used for any purpose other than to identify prospective properties consumer may be interested in purchasing. Any information relating to real estate for sale referenced on this web site comes from the Internet Data Exchange (IDX) program of the Stellar Mls. Gulf Shores Realty ERA Powered is not a Multiple Listing Service (MLS), nor does it offer MLS access. This website is a service of Gulf Shores Realty ERA Powered, a broker participant of Stellar Mls. This web site may reference real estate listing(s) held by a brokerage firm other than the broker and/or agent who owns this web site.
The accuracy of all information, regardless of source, including but not limited to open house information, square footages and lot sizes, is deemed reliable but not guaranteed and should be personally verified through personal inspection by and/or with the appropriate professionals. The data contained herein is copyrighted by Stellar Mls and is protected by all applicable copyright laws. Any unauthorized dissemination of this information is in violation of copyright laws and is strictly prohibited.
Properties in listings may have been sold or may no longer be available.
Copyright 2026 Stellar Mls. All rights reserved.New listings near 761 Silk Oak Drive
- New
 $699,670Active3 beds 2 baths1,687 sq. ft.
18355 Arbor Vista Drive, VENICE, FL 34293
MLS# TB8538971Listed by: MATTAMY REAL ESTATE SERVICES - New
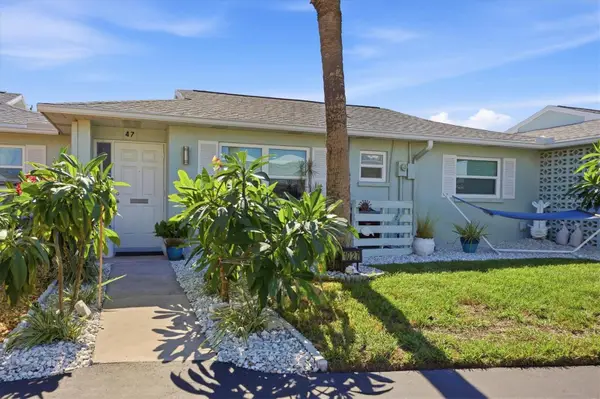 $279,000Active2 beds 2 baths1,105 sq. ft.
1027 Beach Manor Circle #47, VENICE, FL 34285
MLS# N6145315Listed by: MICHAEL SAUNDERS & COMPANY - New
 $789,000Active2 beds 2 baths1,341 sq. ft.
413 Baycrest Drive, VENICE, FL 34285
MLS# A4701972Listed by: KELLER WILLIAMS ON THE WATER S - New
 $87,201Active1 beds 1 baths703 sq. ft.
519 Albee Farm Road #201, VENICE, FL 34285
MLS# A4702998Listed by: PREMIER SOTHEBY'S INTERNATIONAL REALTY - New
 $250,000Active3 beds 2 baths1,089 sq. ft.
892 Grado Drive, VENICE, FL 34285
MLS# N6145329Listed by: EXIT KING REALTY - New
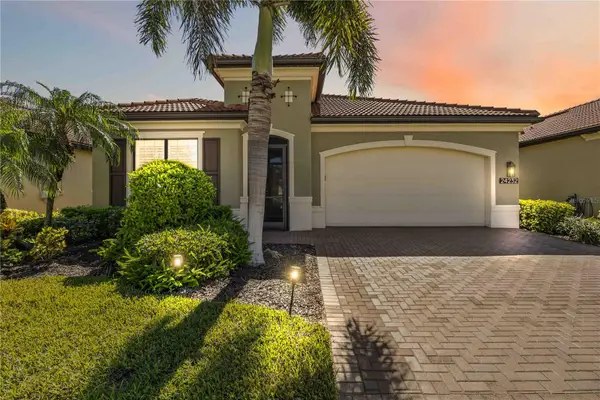 $885,000Active3 beds 4 baths2,386 sq. ft.
24232 Gallberry Drive, VENICE, FL 34293
MLS# D6148361Listed by: KELLER WILLIAMS ISLAND LIFE REAL ESTATE - New
 $199,000Active1 beds 1 baths792 sq. ft.
813 S Green Circle, VENICE, FL 34285
MLS# N6145357Listed by: COUNTRY CLUB ESTATES SALES INC - Open Sun, 1 to 4pmNew
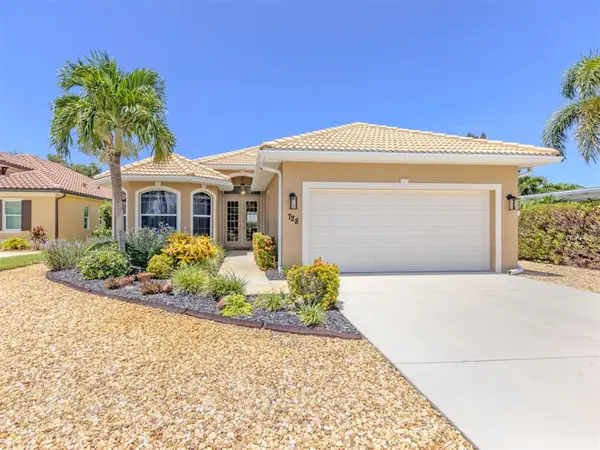 $1,050,000Active3 beds 2 baths1,972 sq. ft.
728 Serata Street, VENICE, FL 34285
MLS# N6145309Listed by: PREMIER SOTHEBYS INTL REALTY - New
 $289,000Active3 beds 1 baths1,031 sq. ft.
2881 Gentian Road, VENICE, FL 34293
MLS# O6433467Listed by: BEYCOME OF FLORIDA LLC  $564,900Pending4 beds 3 baths2,555 sq. ft.
286 Holly Bank Avenue, NOKOMIS, FL 34275
MLS# TB8538736Listed by: PERRY HOMES


Protect your home and budget from life's surprises with an Assurant Home Warranty, backed by a partner that supports you through every step of homeownership. Explore Plans.
© 2023 - 2026 ERA Franchise Systems LLC. All rights reserved. ERA Franchise Systems LLC fully supports the principles of the Fair Housing Act and the Equal Opportunity Act. ERA, ERA Real Estate powered, and their respective logos are registered service marks of ERA Franchise Systems LLC. Each office is independently owned and operated.