
1209 Islander Way, Vero Beach, FL 32963
Local realty services provided by:Atlantic Shores Realty Expertise ERA Powered
Listed by: megan e longwell raasveldt, hugo raasveldt
Office: dale sorensen real estate inc.
MLS#:292448
Source:FL_RAIRC
Price summary
- Price:$1,900,000
- Price per sq. ft.:$517.29
- Monthly HOA dues:$856
About this home
Discover refined lakefront living in this beautifully updated 3BR, 3.5BA retreat in the prestigious River Club of Indian River Shores. Freshly painted inside and out, this elegant home features a whole-house generator, stunning water views, private pool, and summer kitchen. Enjoy tranquil island living near pristine beaches and Vero’s finest amenities. Community features include a boat dock, tennis court, two pools, jacuzzi, two clubhouses, and fitness center. An exceptional coastal getaway offering privacy, luxury, and effortless living.
Contact an agent
Home facts
- Year built:2007
- Subdivision & Development:River Club at Carlton
- Listing ID #:292448
- Added:380 day(s) ago
- Updated:November 19, 2026 at 06:43 PM
Rooms and interior
- Bedrooms:3
- Total bathrooms:4
- Full bathrooms:3
- Half bathrooms:1
- Rooms Total:11
- Flooring:Carpet, Tile, Wood
- Living area:3,673 sq. ft.
Heating and cooling
- Cooling:Central Air
- Heating:Central, Multiple Heating Units
- Central air:Yes
Structure and exterior
- Roof:Tile
- Year built:2007
- Building area:3,673 sq. ft.
- Lot area:0.31 Acres
- Architectural Style:Two Story
- Construction Materials:Block, Concrete
- Exterior Features:Enclosed Porch, Porch, Screened
- Levels:2 Story
Utilities
- Water:Public
- Sewer:County Sewer
Finances and disclosures
- Price:$1,900,000
- Price per sq. ft.:$517.29
- Tax amount:$11,908 (2024)
Features and amenities
- Pool features:Community, Heated, Pool, Private
Parking
- Parking description:Garage
- Garage:Yes
- Garage spaces:2
New listings near 1209 Islander Way
- Coming Soon
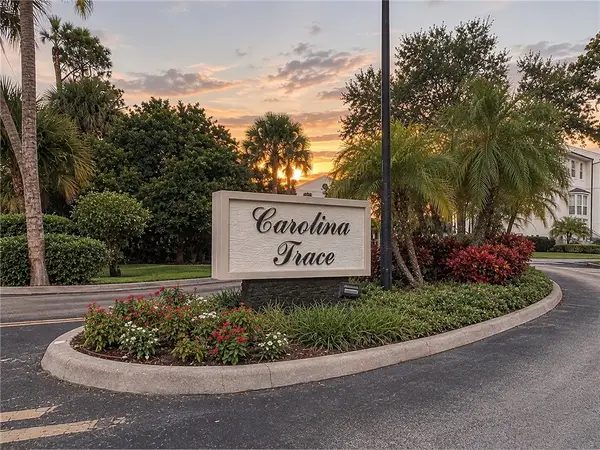 $249,000Coming Soon2 beds 3 baths1,578 sq. ft.
1400 42nd Square #101, Vero Beach, FL 32962
MLS# 301469Listed by: DALE SORENSEN REAL ESTATE INC. - Coming Soon
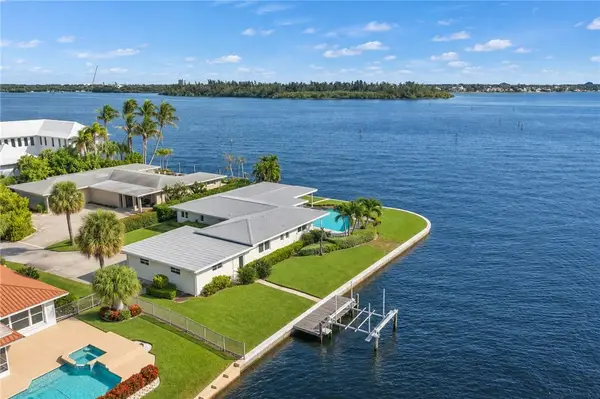 $2,200,000Coming Soon3 beds 2 baths2,156 sq. ft.
3 Dolphin Drive, Vero Beach, FL 32960
MLS# 301382Listed by: ALEX MACWILLIAM, INC. - Coming Soon
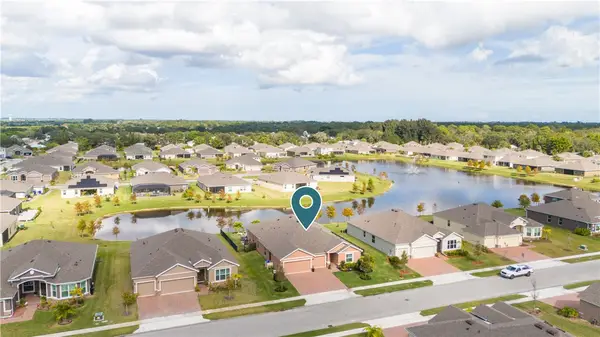 $785,000Coming Soon4 beds 4 baths2,770 sq. ft.
Address Withheld By Seller, Vero Beach, FL 32968
MLS# 301380Listed by: COLDWELL BANKER PARADISE - Coming Soon
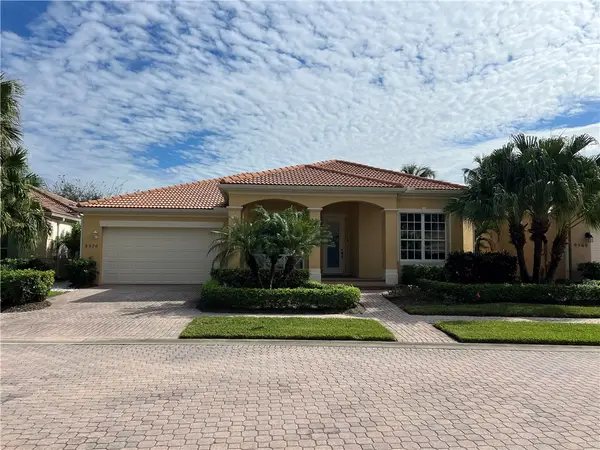 $549,000Coming Soon3 beds 3 baths
9570 W Maiden Court, Vero Beach, FL 32963
MLS# 301344Listed by: BHHS FLORIDA REALTY - Coming Soon
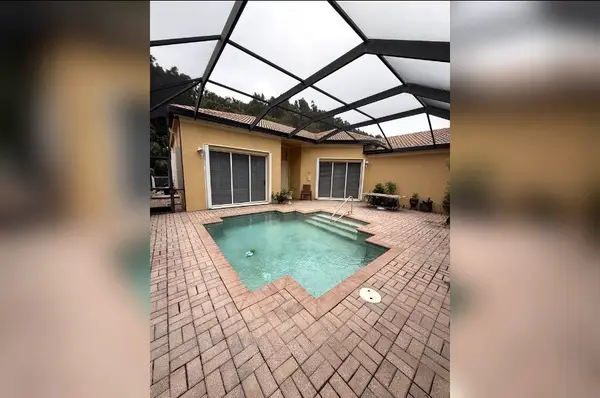 $699,000Coming Soon3 beds 4 baths2,308 sq. ft.
Address Withheld By Seller, Vero Beach, FL 32963
MLS# 301153Listed by: LOKATION - Coming Soon
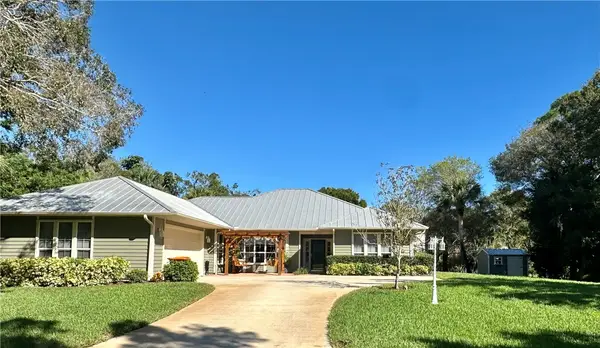 $689,000Coming Soon3 beds 2 baths
520 32nd Court Sw, Vero Beach, FL 32968
MLS# 301076Listed by: KELLER WILLIAMS REALTY OF VB - Coming Soon
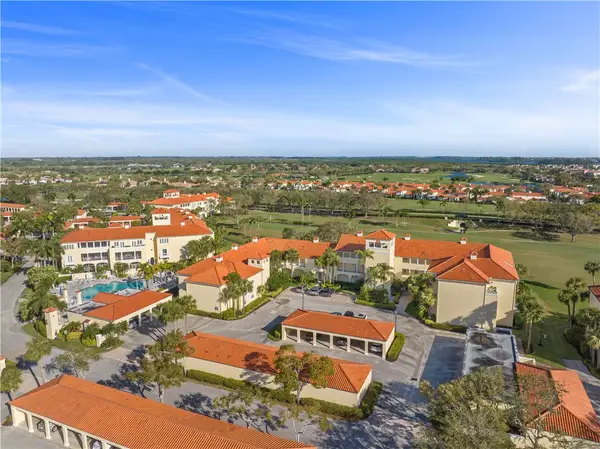 $290,000Coming Soon2 beds 2 baths1,486 sq. ft.
5060 Harmony Circle #106, Vero Beach, FL 32967
MLS# 301062Listed by: ENGEL & VOELKERS VERO BEACH - Coming Soon
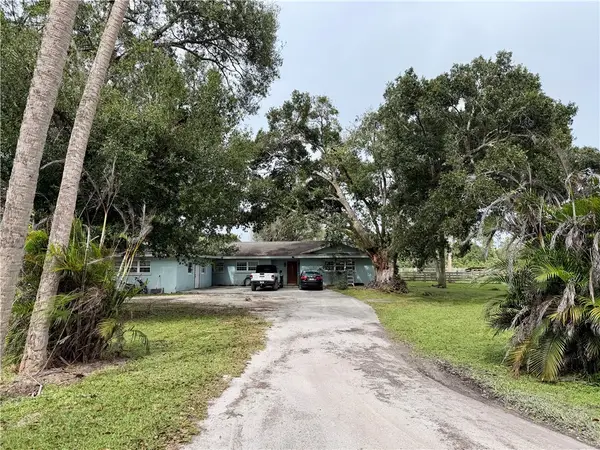 $699,900Coming Soon5 beds 2 baths3,180 sq. ft.
5790 25th Street Sw, Vero Beach, FL 32968
MLS# 300941Listed by: KELLER WILLIAMS REALTY OF VB - Coming Soon
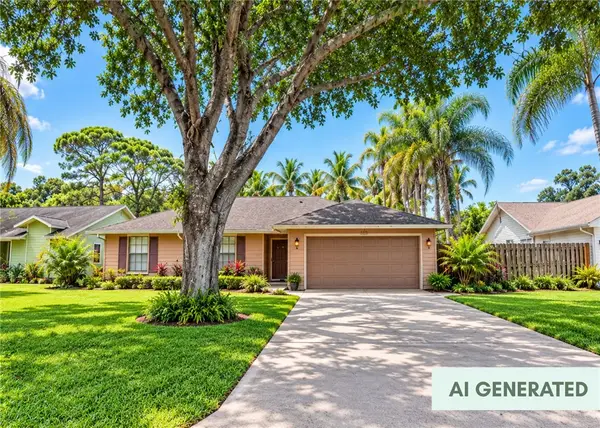 $385,000Coming Soon3 beds 2 baths1,719 sq. ft.
708 24th Square, Vero Beach, FL 32962
MLS# 300400Listed by: BILLERO & BILLERO PROPERTIES - New
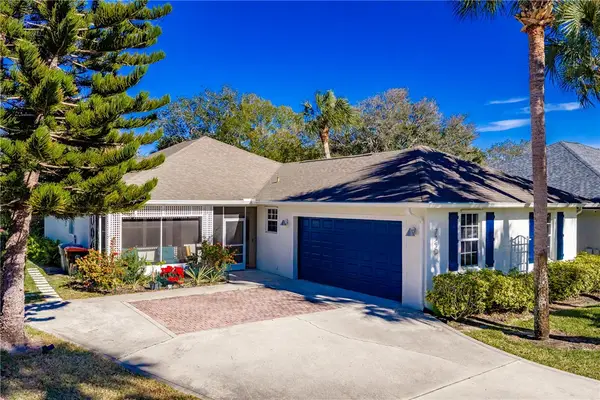 $575,000Active3 beds 2 baths2,009 sq. ft.
7350 35th Court, Vero Beach, FL 32967
MLS# 301174Listed by: WILLIAM RAVEIS REAL ESTATE


Protect your home and budget from life's surprises with an Assurant Home Warranty, backed by a partner that supports you through every step of homeownership. Explore Plans.
© 2023 - 2026 ERA Franchise Systems LLC. All rights reserved. ERA Franchise Systems LLC fully supports the principles of the Fair Housing Act and the Equal Opportunity Act. ERA, ERA Real Estate powered, and their respective logos are registered service marks of ERA Franchise Systems LLC. Each office is independently owned and operated.