
1260 12th Avenue Sw, Vero Beach, FL 32962
Local realty services provided by:Atlantic Shores Realty Expertise ERA Powered
1260 12th Avenue Sw,Vero Beach, FL 32962
$240,000
- 3 Beds
- 2 Baths
- 1,146 sq. ft.
- Single family
- Active
Listed by: mike mccauley, david m decker
Office: dale sorensen real estate inc.
MLS#:300533
Source:FL_RAIRC
Price summary
- Price:$240,000
- Price per sq. ft.:$209.42
About this home
Best Value in Oslo Park! Welcome to this charming 3-bedroom, 2-bath CBS home, beautifully maintained and ready for its next owner. The open-concept floor plan and vaulted ceilings create a bright, spacious feel, while durable LVP flooring offers a stylish, low-maintenance option for everyday living. Enjoy the freedom of no HOA and no restrictions, providing flexibility for homeowners and investors alike. With a convenient location near everything Vero has to offer, this property is an excellent opportunity for those seeking comfort, convenience, and value. Room sizes approx & subject to error.
Contact an agent
Home facts
- Year built:2005
- Subdivision & Development:Oslo Park
- Listing ID #:300533
- Added:1 day(s) ago
- Updated:October 08, 2026 at 11:43 PM
Rooms and interior
- Bedrooms:3
- Total bathrooms:2
- Full bathrooms:2
- Rooms Total:5
- Flooring:Vinyl
- Living area:1,146 sq. ft.
Heating and cooling
- Cooling:Central Air, Electric
- Heating:Central, Electric
- Central air:Yes
Structure and exterior
- Roof:Shingle
- Year built:2005
- Building area:1,146 sq. ft.
- Lot area:0.11 Acres
- Architectural Style:One Story
- Construction Materials:Block, Concrete, Stucco
- Exterior Features:Patio
- Levels:1 Story
Utilities
- Water:Public
- Sewer:Septic Tank
Finances and disclosures
- Price:$240,000
- Price per sq. ft.:$209.42
- Tax amount:$3,217 (2025)
Features and amenities
- Laundry features:en_
- Amenities:en_
Parking
- Parking description:Attached, Driveway, Garage
- Garage:Yes
- Garage spaces:1
New listings near 1260 12th Avenue Sw
- Coming Soon
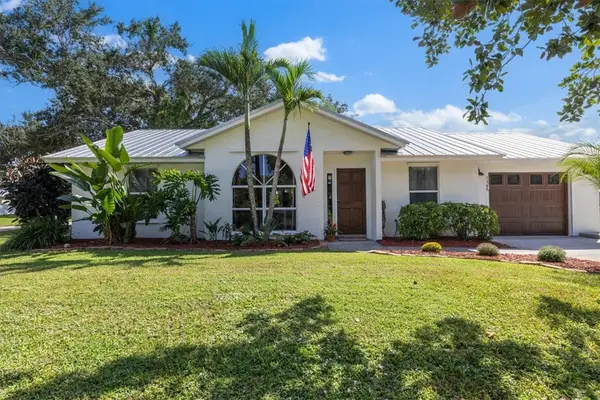 $300,000Coming Soon3 beds 2 baths1,140 sq. ft.
1165 17th Lane Sw, Vero Beach, FL 32962
MLS# 300524Listed by: LPT REALTY, LLC - Coming SoonOpen Sun, 1 to 3pm
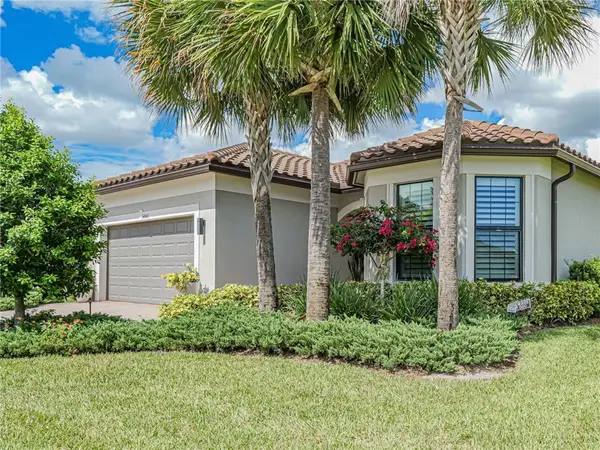 $687,777Coming Soon3 beds 2 baths2,084 sq. ft.
4842 Overton Circle, Vero Beach, FL 32967
MLS# 300488Listed by: ONE SOTHEBY'S INT'L REALTY - Coming Soon
 $4,750,000Coming Soon3 beds 5 baths3,268 sq. ft.
790 Lake Drive, Vero Beach, FL 32963
MLS# 300336Listed by: PREMIER ESTATE PROPERTIES - Coming Soon
 $365,000Coming Soon3 beds 2 baths1,507 sq. ft.
795 4th Lane, Vero Beach, FL 32962
MLS# 300472Listed by: BILLERO & BILLERO PROPERTIES - Coming Soon
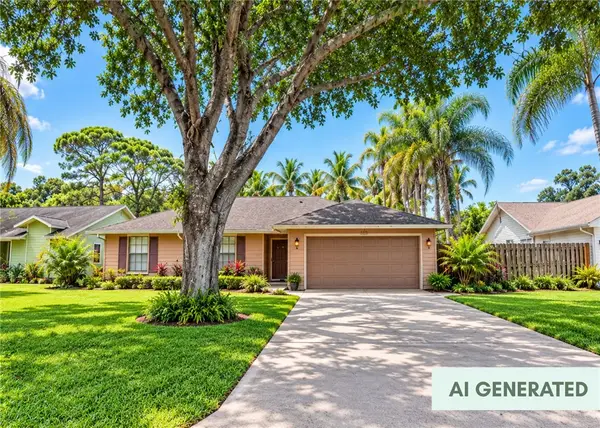 $385,000Coming Soon3 beds 2 baths1,719 sq. ft.
708 24th Square, Vero Beach, FL 32962
MLS# 300400Listed by: BILLERO & BILLERO PROPERTIES - Coming Soon
 $850,000Coming Soon3 beds 3 baths1,800 sq. ft.
1860 Bay Road #205E, Vero Beach, FL 32963
MLS# 300405Listed by: TROPIC SHORES REAL ESTATE LLC - Coming Soon
 $1,300,000Coming Soon2 beds 2 baths1,732 sq. ft.
1776 Mooringline Drive #4C, Vero Beach, FL 32963
MLS# 300180Listed by: DOUGLAS ELLIMAN FLORIDA LLC - Coming Soon
 $13,900,000Coming Soon6 beds 8 baths8,957 sq. ft.
826 Reef Road, Vero Beach, FL 32963
MLS# 300319Listed by: PREMIER ESTATE PROPERTIES - Coming Soon
 $1,800,000Coming Soon3 beds 3 baths3,088 sq. ft.
635 Live Oak Road, Vero Beach, FL 32963
MLS# 300259Listed by: PREMIER ESTATE PROPERTIES - Coming Soon
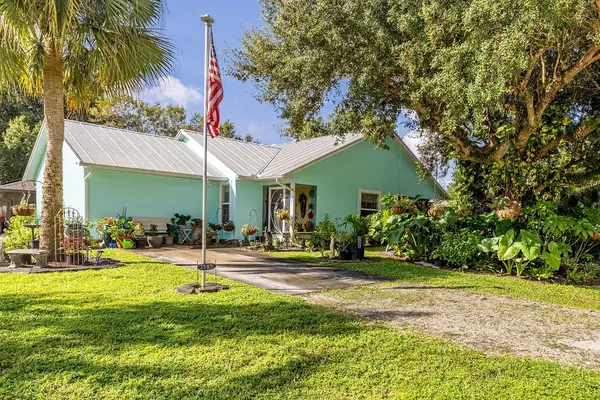 $315,000Coming Soon3 beds 2 baths1,336 sq. ft.
2585 85th Avenue, Vero Beach, FL 32966
MLS# 300311Listed by: ALEX MACWILLIAM, INC.


Protect your home and budget from life's surprises with an Assurant Home Warranty, backed by a partner that supports you through every step of homeownership. Explore Plans.
© 2023 - 2026 ERA Franchise Systems LLC. All rights reserved. ERA Franchise Systems LLC fully supports the principles of the Fair Housing Act and the Equal Opportunity Act. ERA, ERA Real Estate powered, and their respective logos are registered service marks of ERA Franchise Systems LLC. Each office is independently owned and operated.