
1361 Jonathans Trail, Vero Beach, FL 32963
Local realty services provided by:Atlantic Shores Realty Expertise ERA Powered
Listed by: karl c dietrich
Office: alex macwilliam, inc.
MLS#:300119
Source:FL_RAIRC
Price summary
- Price:$1,450,000
- Price per sq. ft.:$522.33
- Monthly HOA dues:$262
About this home
Everyone Loves Castaway Cove and it's access to some of Counties Widest Beaches. Spacious home with Skylights providing natural light to Living and Family rm. Vaulted ceilings enhance spacious feel. New Impact Sliders make outdoor access easy. Open Kitchen w/Granite counters, have leather finish. Island work station makes any chef happy. Breakfast Bar for quick bites, and fireplace in Family room for added ambiance. Formal Dining room + breakfast nook, your choice! Lush and very private rear yard features free form pool, with new patio pavers surrounding and under covered porch..
Contact an agent
Home facts
- Year built:1986
- Subdivision & Development:Castaway Cove
- Listing ID #:300119
- Added:6 day(s) ago
- Updated:September 28, 2026 at 04:02 PM
Rooms and interior
- Bedrooms:4
- Total bathrooms:3
- Full bathrooms:3
- Rooms Total:8
- Flooring:Carpet, Tile, Wood
- Living area:2,776 sq. ft.
Heating and cooling
- Cooling:Central Air
- Heating:Central
- Central air:Yes
Structure and exterior
- Roof:Metal
- Year built:1986
- Building area:2,776 sq. ft.
- Lot area:0.35 Acres
- Lot Features:Few Trees
- Architectural Style:One Story
- Construction Materials:Frame
- Exterior Features:Covered, Deck, Patio, Porch, Sprinkler Irrigation
- Levels:1 Story
Utilities
- Water:Public
- Sewer:Public Sewer
Finances and disclosures
- Price:$1,450,000
- Price per sq. ft.:$522.33
- Tax amount:$17,170 (2025)
Features and amenities
- Pool features:Pool, Private
Parking
- Parking description:Garage
- Garage:Yes
- Garage spaces:2
New listings near 1361 Jonathans Trail
- Coming Soon
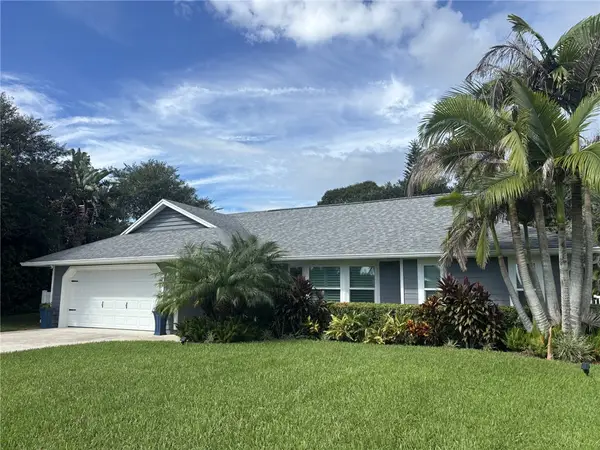 $449,900Coming Soon3 beds 2 baths1,697 sq. ft.
Address Withheld By Seller, Vero Beach, FL 32962
MLS# 300223Listed by: ONE SOTHEBY'S INT'L REALTY - Coming Soon
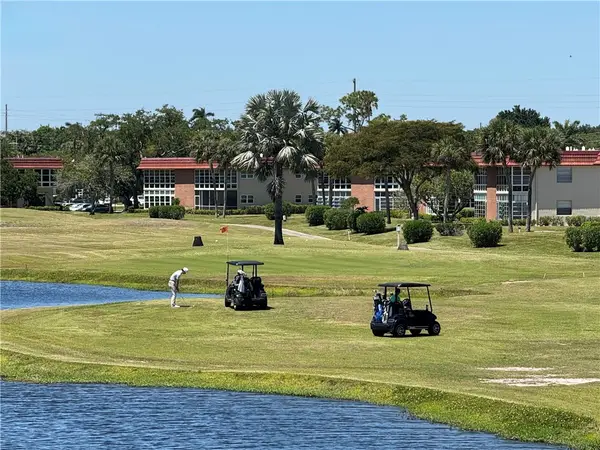 $139,000Coming Soon2 beds 2 baths1,251 sq. ft.
104 Royal Oak Drive #101, Vero Beach, FL 32962
MLS# 300240Listed by: BILLERO & BILLERO PROPERTIES - Coming Soon
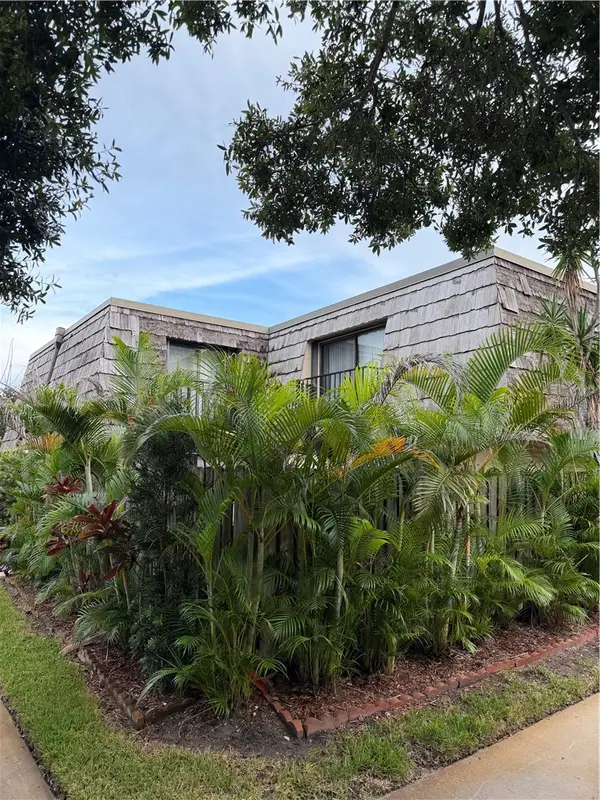 $274,000Coming Soon2 beds 3 baths1,170 sq. ft.
360 S Waverly Place #6A, Vero Beach, FL 32960
MLS# 300241Listed by: DALE SORENSEN REAL ESTATE INC. - Coming Soon
 $229,000Coming Soon2 beds 2 baths1,180 sq. ft.
200 Grand Royale Circle #104, Vero Beach, FL 32962
MLS# 300214Listed by: BILLERO & BILLERO PROPERTIES - Coming Soon
 $185,000Coming Soon2 beds 2 baths1,180 sq. ft.
300 Grand Royale Circle #205, Vero Beach, FL 32962
MLS# 300149Listed by: EXP REALTY, LLC - Coming Soon
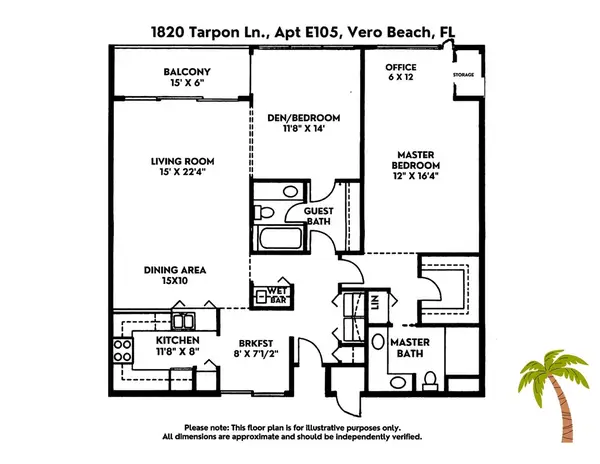 $369,900Coming Soon2 beds 2 baths1,454 sq. ft.
1820 Tarpon Lane #105, Vero Beach, FL 32960
MLS# 300078Listed by: EXP REALTY, LLC - Coming SoonOpen Sat, 11am to 1pm
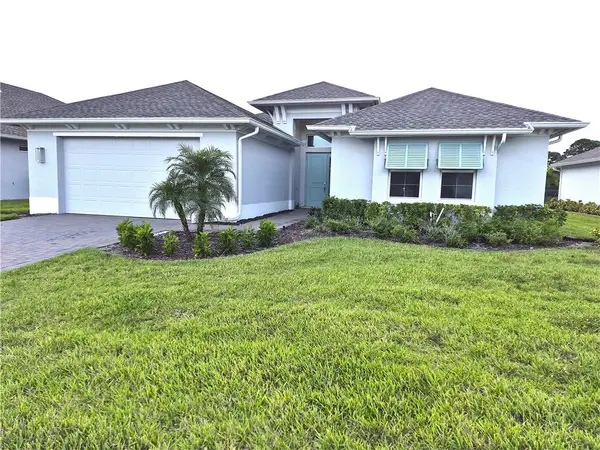 $675,000Coming Soon3 beds 4 baths2,499 sq. ft.
6405 High Pointe West Way, Vero Beach, FL 32967
MLS# 299948Listed by: RE/MAX CROWN REALTY - New
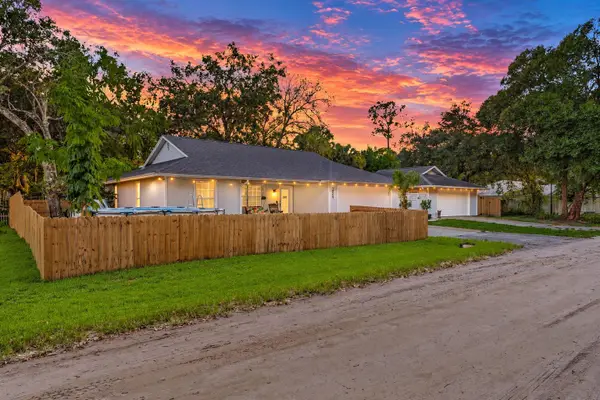 $400,000Active3 beds 2 baths1,600 sq. ft.
3809 11th Street Sw, Vero Beach, FL 32968
MLS# B26081325Listed by: REAL BROKER LLC - New
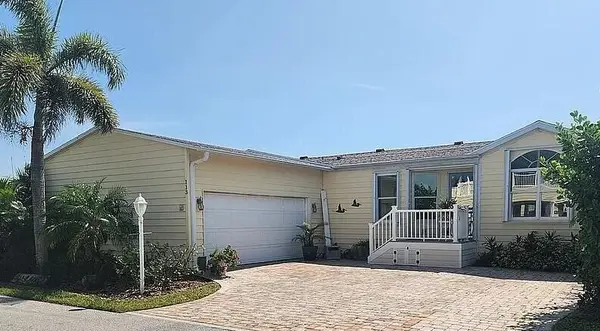 $425,000Active3 beds 2 baths2,100 sq. ft.
113 E Harbor Drive, Vero Beach, FL 32960
MLS# B26081365Listed by: EXIT RIGHT REALTY - New
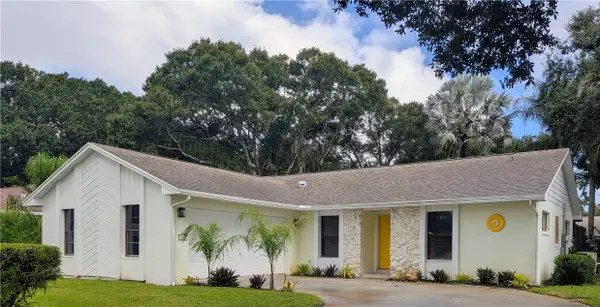 $435,000Active3 beds 2 baths1,727 sq. ft.
2820 21st Lane, Vero Beach, FL 32960
MLS# 300219Listed by: SAND DOLLAR REALTY GROUP INC


Protect your home and budget from life's surprises with an Assurant Home Warranty, backed by a partner that supports you through every step of homeownership. Explore Plans.
© 2023 - 2026 ERA Franchise Systems LLC. All rights reserved. ERA Franchise Systems LLC fully supports the principles of the Fair Housing Act and the Equal Opportunity Act. ERA, ERA Real Estate powered, and their respective logos are registered service marks of ERA Franchise Systems LLC. Each office is independently owned and operated.