
1635 42nd Square #104, Vero Beach, FL 32960
Local realty services provided by:Atlantic Shores Realty Expertise ERA Powered
1635 42nd Square #104,Vero Beach, FL 32960
$262,500
- 2 Beds
- 3 Baths
- 1,457 sq. ft.
- Single family
- Active
Listed by: jennifer d martin
Office: exp realty, llc.
MLS#:299100
Source:FL_RAIRC
Price summary
- Price:$262,500
- Price per sq. ft.:$180.16
- Monthly HOA dues:$283
About this home
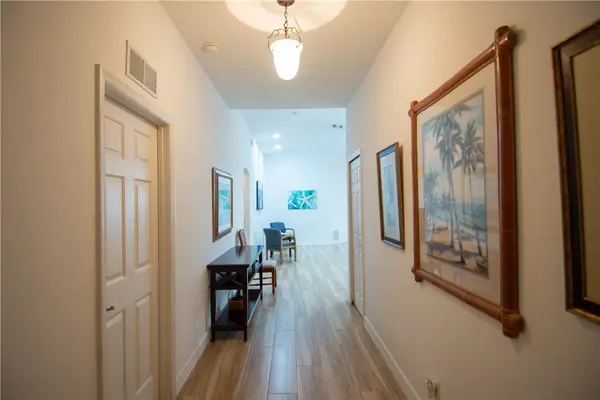
Beautiful 3-story townhome with 2 bedrooms, 2.5 bathrooms, and a 1-car garage featuring one of the community’s most desirable outdoor living spaces. The oversized, fenced patio overlooks a tranquil pond, creating the perfect setting for relaxing or entertaining. The elegant kitchen boasts white shaker cabinets, white quartz countertops, a stainless-steel range hood, recessed lighting, and an induction stove. The main living area is on the second floor with private balconies, including a screened balcony. Each bathroom has been tastefully updated with its own unique style.
Contact an agent
Home facts
- Year built:2005
- Subdivision & Development:Carolina Trace
- Listing ID #:299100
- Added:48 day(s) ago
- Updated:August 07, 2026 at 04:56 PM
Rooms and interior
- Bedrooms:2
- Total bathrooms:3
- Full bathrooms:2
- Half bathrooms:1
- Rooms Total:5
- Flooring:Laminate, Vinyl
- Living area:1,457 sq. ft.
Heating and cooling
- Cooling:Central Air
- Heating:Central
- Central air:Yes
Structure and exterior
- Roof:Shingle
- Year built:2005
- Building area:1,457 sq. ft.
- Lot area:0.03 Acres
- Architectural Style:Three Story
- Construction Materials:Block, Concrete, Stucco
- Exterior Features:Enclosed Porch, Porch, Screened
- Levels:3 Story
Utilities
- Water:Public
- Sewer:County Sewer
Finances and disclosures
- Price:$262,500
- Price per sq. ft.:$180.16
- Tax amount:$3,224 (2025)
Features and amenities
- Pool features:Community, Pool
Parking
- Parking description:Attached, Garage
- Garage:Yes
- Garage spaces:1
New listings near 1635 42nd Square #104
- Coming Soon
 $185,000Coming Soon2 beds 2 baths1,180 sq. ft.
300 Grand Royale Circle #205, Vero Beach, FL 32962
MLS# 300149Listed by: EXP REALTY, LLC - Coming SoonOpen Sun, 1 to 3pm
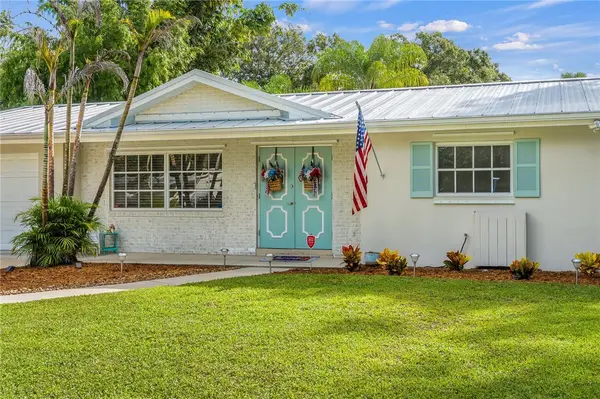 $415,000Coming Soon3 beds 2 baths1,720 sq. ft.
1820 36th Avenue, Vero Beach, FL 32960
MLS# 300097Listed by: KELLER WILLIAMS REALTY OF VB - Coming Soon
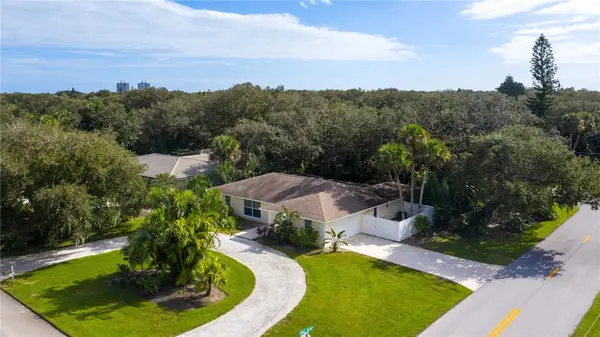 $975,000Coming Soon3 beds 2 baths2,078 sq. ft.
306 Conn Way, Vero Beach, FL 32963
MLS# 300092Listed by: BERKSHIRE HATHAWAY FLORIDA - Coming Soon
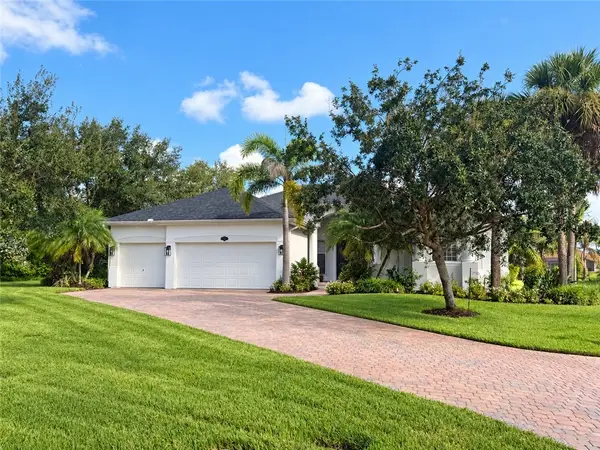 $675,000Coming Soon4 beds 3 baths2,819 sq. ft.
4315 65th Drive, Vero Beach, FL 32967
MLS# 300072Listed by: EXP REALTY, LLC - Coming SoonOpen Sat, 11:30am to 1pm
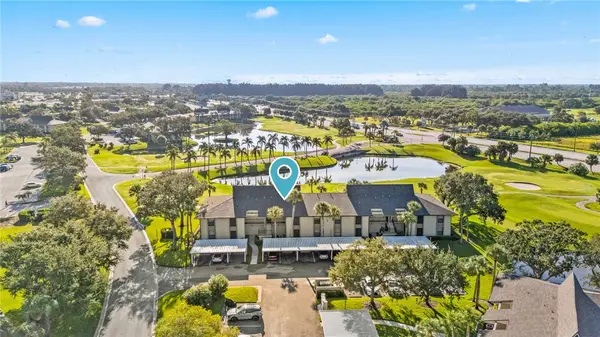 $185,000Coming Soon2 beds 2 baths1,188 sq. ft.
1 Plantation Drive #203, Vero Beach, FL 32966
MLS# 300070Listed by: EXP REALTY, LLC - Coming Soon
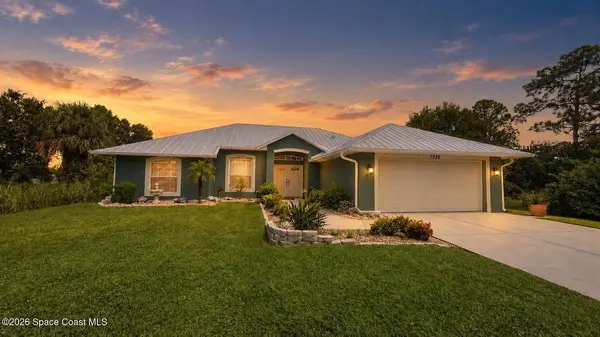 $490,000Coming Soon3 beds 2 baths1,674 sq. ft.
Address Withheld By Seller, Vero Beach, FL 32967
MLS# 300063Listed by: COLDWELL BANKER PARADISE - Coming Soon
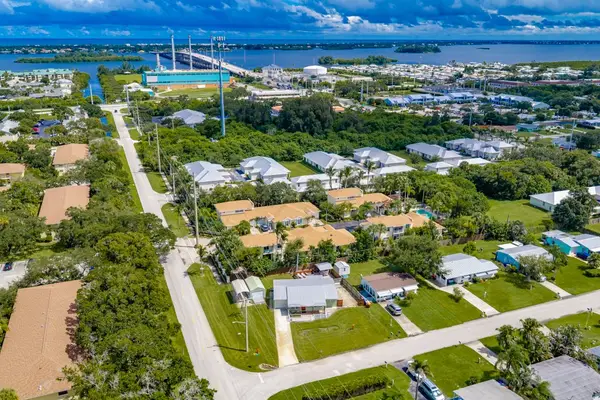 $385,000Coming Soon2 beds 2 baths1,208 sq. ft.
Address Withheld By Seller, Vero Beach, FL 32960
MLS# 300018Listed by: DALE SORENSEN REAL ESTATE INC. - Coming Soon
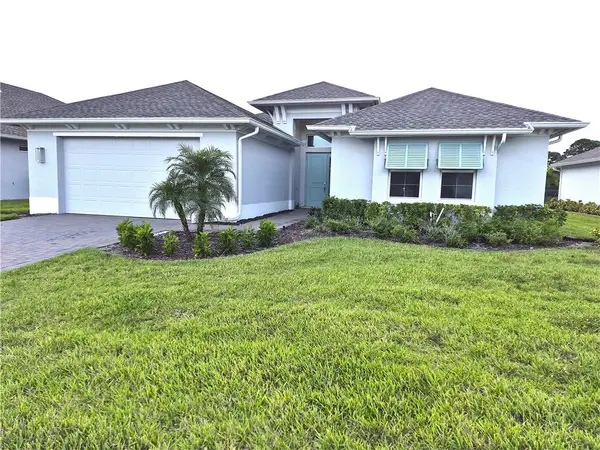 $675,000Coming Soon3 beds 4 baths2,499 sq. ft.
6405 High Pointe West Way, Vero Beach, FL 32967
MLS# 299948Listed by: RE/MAX CROWN REALTY - New
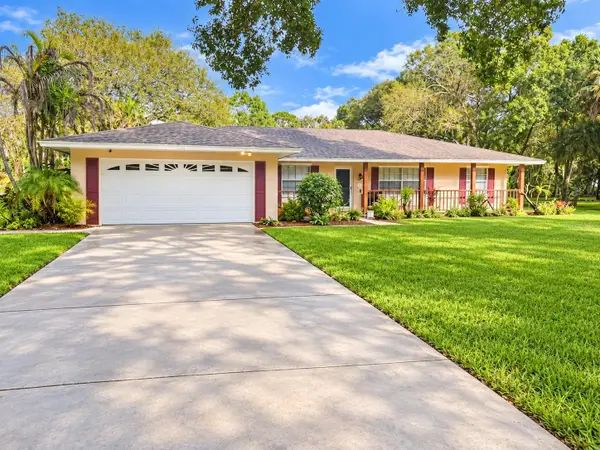 $450,000Active3 beds 3 baths2,312 sq. ft.
1106 34th Avenue, VERO BEACH, FL 32960
MLS# FC321631Listed by: RE/MAX SIGNATURE - New
 $335,000Active4 beds 2 baths1,922 sq. ft.
876 Greenleaf Circle, Vero Beach, FL 32960
MLS# 300085Listed by: LUXURY HOMES OF TREASURE COAST


Protect your home and budget from life's surprises with an Assurant Home Warranty, backed by a partner that supports you through every step of homeownership. Explore Plans.
© 2023 - 2026 ERA Franchise Systems LLC. All rights reserved. ERA Franchise Systems LLC fully supports the principles of the Fair Housing Act and the Equal Opportunity Act. ERA, ERA Real Estate powered, and their respective logos are registered service marks of ERA Franchise Systems LLC. Each office is independently owned and operated.