
2071 Indian Summer Lane, Vero Beach, FL 32963
Local realty services provided by:ERA Grizzard Real Estate
Listed by: randall wolber, jr
Office: simple fee listings llc.
MLS#:W7890427
Source:MFRMLS
Price summary
- Price:$1,100,000
- Price per sq. ft.:$445.89
- Monthly HOA dues:$709
About this home
Move in ready! This house will go fast. Decorator renovated house located on the quiet side of Season's community walking distance to the beach. Tongue-and-groove wood loggia ceilings and molding throughout primary bedroom, gorgeous new marble island kitchen counters and tiles, new stainless steel appliances, large great room perfect for entertaining with numerous windows and doors out to the pool! Amenities: Clubhouse, Pool, Fitness, Tennis, more! Beachside community within walking distance to beach!
Exclusions: all fabric window treatments & white chandelier
Contact an agent
Home facts
- Year built:2006
- Subdivision & Development:SEASONS PD
- Listing ID #:W7890427
- Added:5 day(s) ago
- Updated:October 24, 2026 at 10:13 PM
Rooms and interior
- Bedrooms:3
- Total bathrooms:4
- Full bathrooms:3
- Half bathrooms:1
- Flooring:Tile
- Dining Description:Eat In Kitchen
- Kitchen Description:Convection Oven, Cooktop, Dishwasher, Eat-in Kitchen, Exhaust Fan, Freezer, Kitchen/Family Room Combo, Microwave, Range Hood, Refrigerator, Stone Counters
- Bedroom Description:High Ceilings, Primary Bedroom Main Floor, Walk-In Closet(s)
- Basement Description:Concrete Perimeter
- Living area:2,467 sq. ft.
Heating and cooling
- Cooling:Central Air
- Heating:Central
- Central air:Yes
Structure and exterior
- Roof:Tile
- Year built:2006
- Building area:2,467 sq. ft.
- Lot area:0.2 Acres
- Architectural Style:Ranch
- Construction Materials:Concrete
- Exterior Features:Garden, Lighting, Rain Gutters, Shade Shutter(s), Sidewalk
- Foundation Description:Concrete Perimeter
- Levels:1 Story
Utilities
- Water:Public, Water Available
- Sewer:Public Sewer
Finances and disclosures
- Price:$1,100,000
- Price per sq. ft.:$445.89
- Tax amount:$10,502 (2025)
Features and amenities
- Appliances:Convection Oven, Cooktop, Dishwasher, Dryer, Exhaust Fan, Freezer, Irrigation Equipment, Microwave, Range Hood, Refrigerator, Washer
- Laundry features:Dryer, Laundry Room, Washer
- Amenities:Cable Available, Cable Connected, Cable TV, Ceiling Fans(s), Clubhouse, Crown Molding, Eat-in Kitchen, Electricity Available, Fitness Center, Gated, High Ceilings, Irrigation Equipment, Kitchen/Family Room Combo, Lobby Key Required, Maintenance, Open Floorplan, Pickleball Court(s), Pool, Primary Bedroom Main Floor, Recreation Facilities, Sauna, Shuffleboard Court, Spa/Hot Tub, Stone Counters, Tennis Court(s), Walk-In Closet(s)
- Pool features:Gunite, Heated, In Ground, Pool, Private Pool
Parking
- Parking description:Attached Garage
- Garage:Yes
- Garage spaces:2
 The information being provided by Stellar Mls is for the consumer's personal, non-commercial use and may not be used for any purpose other than to identify prospective properties consumer may be interested in purchasing. Any information relating to real estate for sale referenced on this web site comes from the Internet Data Exchange (IDX) program of the Stellar Mls. ERA Grizzard Real Estate is not a Multiple Listing Service (MLS), nor does it offer MLS access. This website is a service of ERA Grizzard Real Estate, a broker participant of Stellar Mls. This web site may reference real estate listing(s) held by a brokerage firm other than the broker and/or agent who owns this web site.
The accuracy of all information, regardless of source, including but not limited to open house information, square footages and lot sizes, is deemed reliable but not guaranteed and should be personally verified through personal inspection by and/or with the appropriate professionals. The data contained herein is copyrighted by Stellar Mls and is protected by all applicable copyright laws. Any unauthorized dissemination of this information is in violation of copyright laws and is strictly prohibited.
Properties in listings may have been sold or may no longer be available.
Copyright 2026 Stellar Mls. All rights reserved.
New listings near 2071 Indian Summer Lane
- Coming Soon
 $299,000Coming Soon2 beds 2 baths1,109 sq. ft.
Address Withheld By Seller, Vero Beach, FL 32962
MLS# 300800Listed by: DALE SORENSEN REAL ESTATE INC. - Coming Soon
 $485,000Coming Soon3 beds 2 baths2,159 sq. ft.
607 Tangelo Circle Sw, Vero Beach, FL 32968
MLS# 300802Listed by: ALEX MACWILLIAM, INC. - Coming Soon
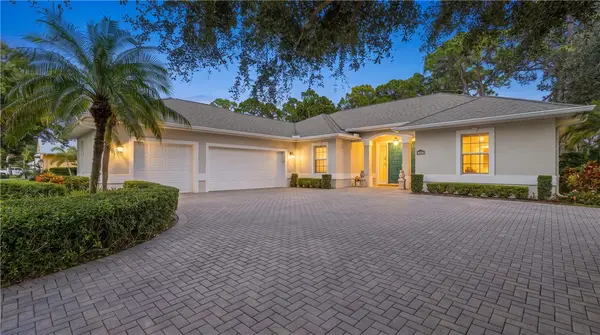 $599,000Coming Soon3 beds 2 baths2,198 sq. ft.
6720 49th Court, Vero Beach, FL 32967
MLS# 300798Listed by: ONE SOTHEBY'S INT'L REALTY - Coming Soon
 $469,000Coming Soon3 beds 3 baths1,737 sq. ft.
4157 W 16th Square, Vero Beach, FL 32967
MLS# 300753Listed by: ALEX MACWILLIAM, INC. - Coming Soon
 $724,900Coming Soon5 beds 4 baths3,492 sq. ft.
154 52nd Square, Vero Beach, FL 32968
MLS# 300781Listed by: KELLER WILLIAMS REALTY OF VB - Coming Soon
 $179,900Coming Soon2 beds 2 baths1,000 sq. ft.
88 Crooked Tree Lane #202, Vero Beach, FL 32962
MLS# 300712Listed by: DALE SORENSEN REAL ESTATE INC. - Coming Soon
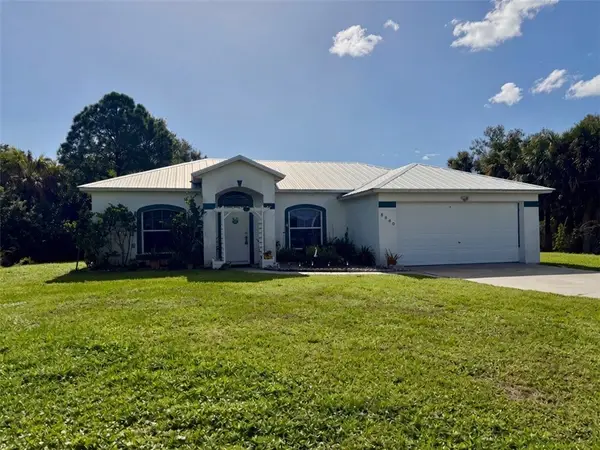 $315,000Coming Soon3 beds 2 baths1,528 sq. ft.
8680 91st Avenue, Vero Beach, FL 32967
MLS# 300720Listed by: EXP REALTY, LLC - Coming Soon
 $340,000Coming Soon2 beds 2 baths1,888 sq. ft.
415 10th Place Sw, Vero Beach, FL 32962
MLS# 300695Listed by: RE/MAX CROWN REALTY - Coming Soon
 $315,000Coming Soon2 beds 2 baths1,374 sq. ft.
2046 50th Avenue, Vero Beach, FL 32966
MLS# 300671Listed by: LOKATION - Coming Soon
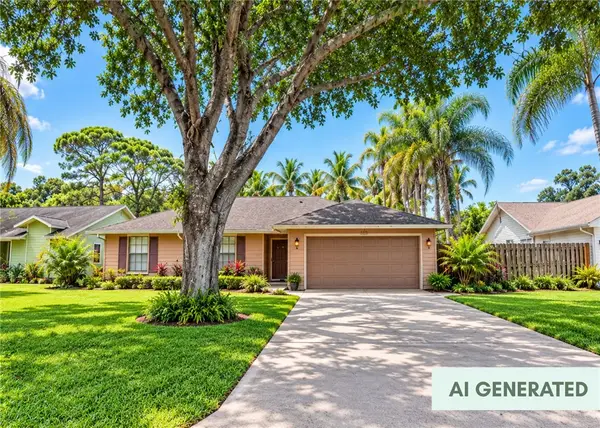 $385,000Coming Soon3 beds 2 baths1,719 sq. ft.
708 24th Square, Vero Beach, FL 32962
MLS# 300400Listed by: BILLERO & BILLERO PROPERTIES


Protect your home and budget from life's surprises with an Assurant Home Warranty, backed by a partner that supports you through every step of homeownership. Explore Plans.
© 2023 - 2026 ERA Franchise Systems LLC. All rights reserved. ERA Franchise Systems LLC fully supports the principles of the Fair Housing Act and the Equal Opportunity Act. ERA, ERA Real Estate powered, and their respective logos are registered service marks of ERA Franchise Systems LLC. Each office is independently owned and operated.