
225 Champagne Court Sw, Vero Beach, FL 32968
Local realty services provided by:Atlantic Shores Realty Expertise ERA Powered
225 Champagne Court Sw,Vero Beach, FL 32968
$510,000
- 3 Beds
- 2 Baths
- 2,218 sq. ft.
- Single family
- Active
Listed by: lynn e o'malley
Office: dale sorensen real estate inc.
MLS#:299661
Source:FL_RAIRC
Price summary
- Price:$510,000
- Price per sq. ft.:$229.94
- Monthly HOA dues:$100
About this home
Built by Passage Island, this substantial 3-bedroom, 2-bath, 2 car garage home plus an office features an open and flowing floor plan, volume ceilings, a large covered screened lanai and a spacious rear yard with a lake view. Located in the gated enclave of The Vineyard, its convenient location, to shopping, dining and the beach will surely be appreciated. Must see! Don't miss a great opportunity to own a very nice home in this small well kept and friendly community.
Room sizes are approximate and subject to error.
Contact an agent
Home facts
- Year built:2002
- Subdivision & Development:VINEYARD THE
- Listing ID #:299661
- Added:1 day(s) ago
- Updated:September 04, 2026 at 01:53 AM
Rooms and interior
- Bedrooms:3
- Total bathrooms:2
- Full bathrooms:2
- Rooms Total:10
- Flooring:Carpet, Tile
- Bathrooms Description:Bathtub, Garden Tub/Roman Tub
- Living area:2,218 sq. ft.
Heating and cooling
- Cooling:Central Air
- Heating:Central
- Central air:Yes
Structure and exterior
- Roof:Shingle
- Year built:2002
- Building area:2,218 sq. ft.
- Lot area:0.32 Acres
- Architectural Style:One Story
- Construction Materials:Block, Concrete
- Exterior Features:Covered, Enclosed Porch, Porch, Screened, Sprinkler Irrigation
- Levels:1 Story
Utilities
- Water:Public
- Sewer:County Sewer
Finances and disclosures
- Price:$510,000
- Price per sq. ft.:$229.94
- Tax amount:$2,432 (2025)
Parking
- Parking description:Garage
- Garage:Yes
- Garage spaces:2
New listings near 225 Champagne Court Sw
- Coming Soon
 $1,100,000Coming Soon2 beds 3 baths2,676 sq. ft.
1624 Weybridge Circle, Vero Beach, FL 32963
MLS# 299543Listed by: ONE SOTHEBY'S INT'L REALTY - Coming Soon
 $1,695,000Coming Soon4 beds 4 baths5,033 sq. ft.
4500 16th Street, Vero Beach, FL 32966
MLS# 299618Listed by: DALE SORENSEN REAL ESTATE INC. - Coming Soon
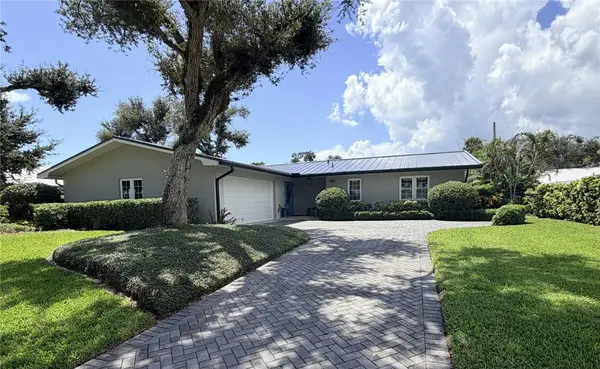 $1,350,000Coming Soon3 beds 2 baths2,161 sq. ft.
616 Honeysuckle Lane, Vero Beach, FL 32963
MLS# 299619Listed by: ONE SOTHEBY'S INT'L REALTY - Coming Soon
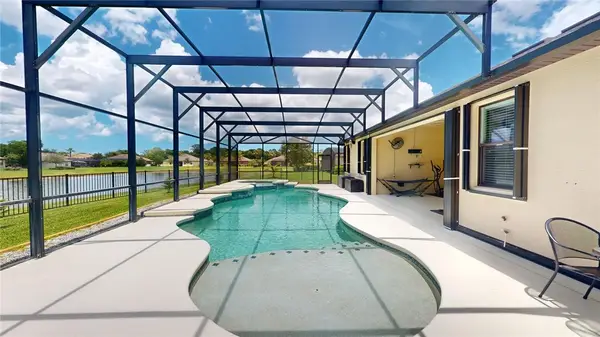 $605,000Coming Soon4 beds 3 baths2,341 sq. ft.
6460 Palm Place, Vero Beach, FL 32967
MLS# 299594Listed by: NEXTHOME EXCLUSIVE REAL ESTATE - Coming Soon
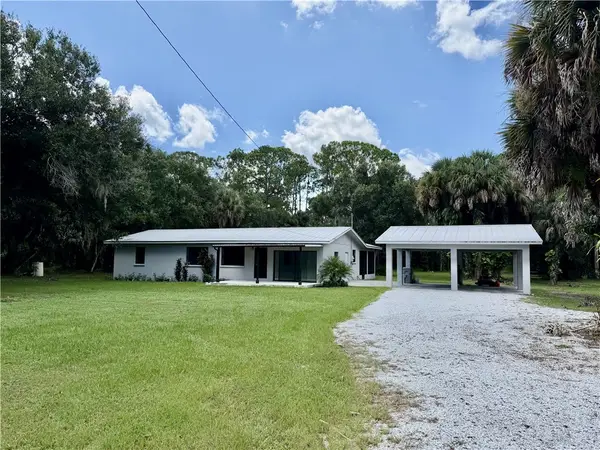 $710,000Coming Soon3 beds 2 baths1,568 sq. ft.
7025 45th Street, Vero Beach, FL 32967
MLS# 299529Listed by: ALEX MACWILLIAM, INC. - Coming Soon
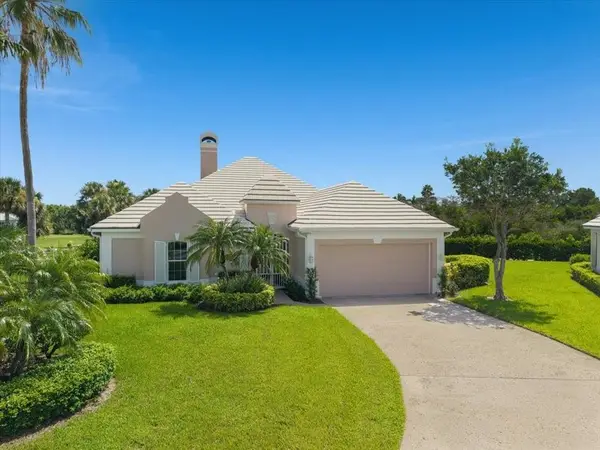 $2,195,000Coming Soon4 beds 3 baths2,766 sq. ft.
4610 Saint James Avenue, Vero Beach, FL 32967
MLS# 299570Listed by: DALE SORENSEN REAL ESTATE INC. - Coming Soon
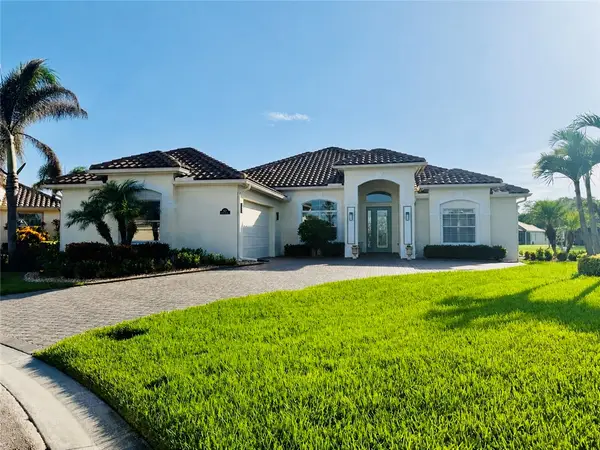 $799,000Coming Soon3 beds 3 baths2,296 sq. ft.
8225 Heather Court, Vero Beach, FL 32967
MLS# 299488Listed by: EXP REALTY, LLC - Coming Soon
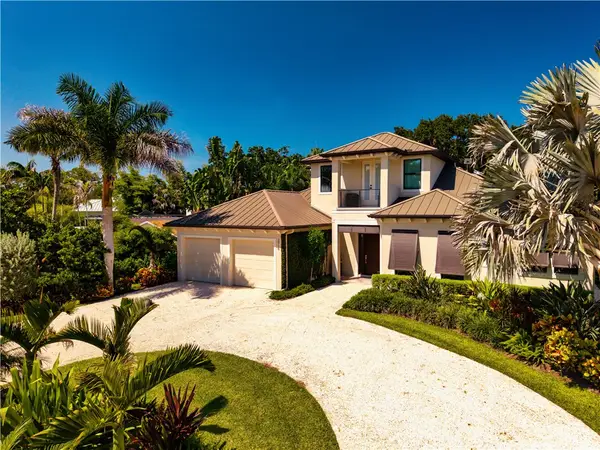 $2,475,000Coming Soon3 beds 3 baths2,870 sq. ft.
3916 Indian River Drive E, Vero Beach, FL 32963
MLS# 299277Listed by: PREMIER ESTATE PROPERTIES - New
 $749,000Active3 beds 2 baths1,937 sq. ft.
2173 Falls Manor, Vero Beach, FL 32967
MLS# 299701Listed by: DALE SORENSEN REAL ESTATE INC. - New
 $496,000Active3 beds 2 baths1,670 sq. ft.
5527 57th Way, Vero Beach, FL 32967
MLS# B26072342Listed by: BILLERO & BILLERO PROPERTIES


Protect your home and budget from life's surprises with an Assurant Home Warranty, backed by a partner that supports you through every step of homeownership. Explore Plans.
© 2023 - 2026 ERA Franchise Systems LLC. All rights reserved. ERA Franchise Systems LLC fully supports the principles of the Fair Housing Act and the Equal Opportunity Act. ERA, ERA Real Estate powered, and their respective logos are registered service marks of ERA Franchise Systems LLC. Each office is independently owned and operated.