
413 Jacqueline Way Sw, Vero Beach, FL 32968
Local realty services provided by:Atlantic Shores Realty Expertise ERA Powered
Listed by: eliana babbi, alvaro antonio vargas gonzalez
Office: keller williams realty of vb
MLS#:299686
Source:FL_RAIRC
Price summary
- Price:$1,140,000
- Price per sq. ft.:$434.95
- Monthly HOA dues:$153
About this home
Exceptional GHO Home at Lake Sapphire offers an incredible cul-de-sac lot with a
private lake view, 3-car garage, and huge 8+ parking spaces on the driveway.
Soaring ceilings, designer lighting, and elegant finishes enhance the gracious open
floor plan. Stunning gourmet kitchen with open concept that flows effortlessly to
an expansive outdoor retreat featuring a saltwater pool and SPA, lanai,
spectacular fire pit island and covered BBQ area. Sophisticated design and
exceptional outdoor living come together beautifully.
Contact an agent
Home facts
- Year built:2020
- Subdivision & Development:Lake Sapphire
- Listing ID #:299686
- Added:3 day(s) ago
- Updated:September 11, 2026 at 09:04 PM
Rooms and interior
- Bedrooms:4
- Total bathrooms:3
- Full bathrooms:3
- Rooms Total:8
- Flooring:Tile
- Living area:2,621 sq. ft.
Heating and cooling
- Cooling:Central Air
- Heating:Central
- Central air:Yes
Structure and exterior
- Roof:Tile
- Year built:2020
- Building area:2,621 sq. ft.
- Lot area:0.31 Acres
- Architectural Style:One Story
- Construction Materials:Block, Concrete
- Exterior Features:Barbecue, Covered, Deck, Enclosed, Enclosed Porch, Outdoor Shower, Porch, Screened, Sprinkler Irrigation
- Levels:1 Story
Utilities
- Water:Public
- Sewer:County Sewer
Finances and disclosures
- Price:$1,140,000
- Price per sq. ft.:$434.95
- Tax amount:$10,124 (2025)
Features and amenities
- Pool features:Heated, Pool, Screen Enclosure
Parking
- Parking description:Attached, Garage, Garage Door Opener, Paver Block
- Garage:Yes
- Garage spaces:3
New listings near 413 Jacqueline Way Sw
- Coming Soon
 $625,000Coming Soon3 beds 2 baths2,142 sq. ft.
2426 1st Place, Vero Beach, FL 32962
MLS# 299859Listed by: DALE SORENSEN REAL ESTATE INC. - Coming Soon
 $1,225,000Coming Soon4 beds 3 baths2,076 sq. ft.
Address Withheld By Seller, Vero Beach, FL 32963
MLS# 299710Listed by: ALEX MACWILLIAM, INC. - Coming Soon
 $1,100,000Coming Soon2 beds 3 baths2,676 sq. ft.
1624 Weybridge Circle, Vero Beach, FL 32963
MLS# 299543Listed by: ONE SOTHEBY'S INT'L REALTY - Coming Soon
 $1,695,000Coming Soon4 beds 4 baths5,033 sq. ft.
4500 16th Street, Vero Beach, FL 32966
MLS# 299618Listed by: DALE SORENSEN REAL ESTATE INC. - Coming Soon
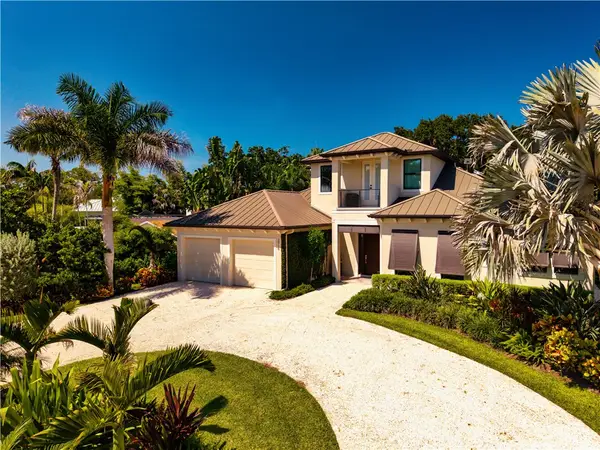 $2,475,000Coming Soon3 beds 3 baths2,870 sq. ft.
3916 Indian River Drive E, Vero Beach, FL 32963
MLS# 299277Listed by: PREMIER ESTATE PROPERTIES - New
 $297,000Active4 beds 2 baths1,612 sq. ft.
420 11th Street Sw, Vero Beach, FL 32962
MLS# B26075602Listed by: HW REAL ESTATE INC - New
 $384,999Active4 beds 3 baths2,273 sq. ft.
6350 Park Chester Terrace, Vero Beach, FL 32967
MLS# 299889Listed by: REAL BROKER, LLC - New
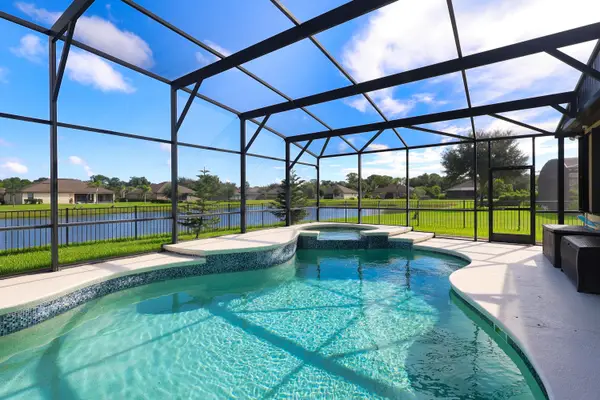 $605,000Active4 beds 3 baths2,391 sq. ft.
6460 Palm Place, Vero Beach, FL 32967
MLS# B26075490Listed by: NEXTHOME EXCLUSIVE REAL ESTATE - Open Sat, 12 to 3pmNew
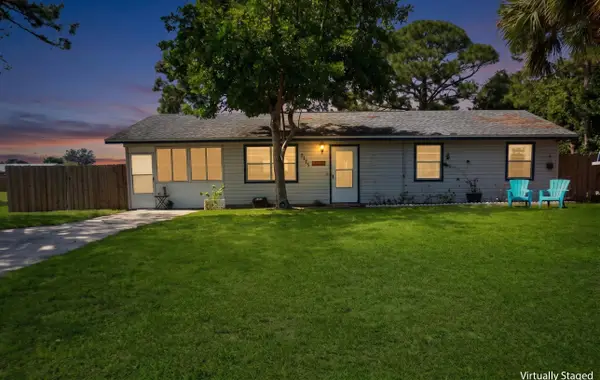 $255,000Active3 beds 1 baths1,124 sq. ft.
2175 18th Avenue Sw, Vero Beach, FL 32962
MLS# B26075414Listed by: REDFIN CORPORATION - New
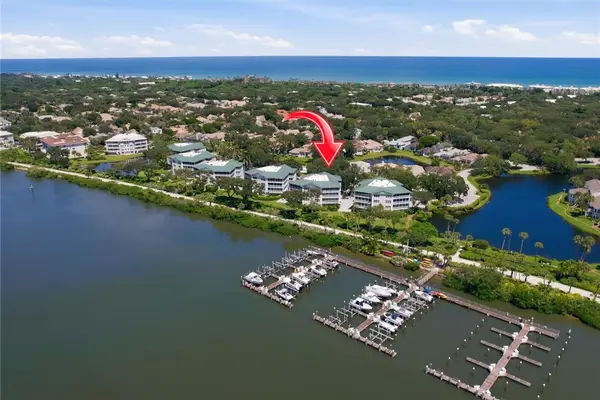 $1,477,777Active3 beds 3 baths2,536 sq. ft.
8785 W Orchid Island Circle #201, Vero Beach, FL 32963
MLS# 299862Listed by: SUSIE WILSON REAL ESTATE PA


Protect your home and budget from life's surprises with an Assurant Home Warranty, backed by a partner that supports you through every step of homeownership. Explore Plans.
© 2023 - 2026 ERA Franchise Systems LLC. All rights reserved. ERA Franchise Systems LLC fully supports the principles of the Fair Housing Act and the Equal Opportunity Act. ERA, ERA Real Estate powered, and their respective logos are registered service marks of ERA Franchise Systems LLC. Each office is independently owned and operated.