
4133 Keeson Circle W, Vero Beach, FL 32967
Local realty services provided by:Atlantic Shores Realty Expertise ERA Powered
Listed by: riad michael shamoun
Office: watson realty corporation
MLS#:B26089277
Source:RMLS
Price summary
- Price:$403,900
- Price per sq. ft.:$233.6
- Monthly HOA dues:$167
About this home
WELCOME TO EASY FLORIDA LIVING IN THIS BEAUTIFULLY MAINTAINED 3-BEDROOM, 2-BATH EASTHAM MODEL BY D.R. HORTON! Built in 2021 and offering 1,756 sq. ft. of thoughtfully designed single-story living, this beautiful home in the desirable Lost Tree Preserve community combines modern comfort, privacy, and exceptional outdoor potential. NO CDD AND LOW HOA FEES! From the moment you step inside, you'll appreciate the bright, inviting open layout, beautiful tile flooring throughout the entire home—NO CARPET! Additional highlights include impact-glass windows and an impact-resistant sliding glass door, tasteful window treatments, and peaceful preserve views that provide a wonderful sense of privacy. The welcoming kitchen features recently refurbished and beautifully refreshed cabinetry, giving the space an updated, stylish appearance while maintaining its functionality. Complete with a range, microwave, dishwasher, and disposal, this kitchen is ideal for everyday living and entertaining. The convenient interior laundry area includes both a washer and dryer. The spacious primary bedroom offers a relaxing retreat, highlighted by a custom-designed closet that provides enhanced organization, functionality, and storage space. Additional features include a sprinkler system, central air conditioning, electric water heater, durable shingle roof, attractive stucco exterior, and a spacious two-car garage. Residents of Lost Tree Preserve enjoy an impressive selection of community amenities, including a beautiful large heated swimming pool, clubhouse, fitness center, meeting room, and pickleball court, offering opportunities for relaxation, recreation, and an active Florida lifestyle. Step through the sliding glass doors onto the covered patio and discover one of this home's most attractive features—a generously sized backyard with plenty of room for a future private swimming pool all year long! Whether you envision creating your own tropical paradise, expanding your outdoor entertaining area, or simply enjoying the peaceful preserve backdrop, this backyard offers exceptional possibilities and privacy. Situated on a west-facing lot and conveniently located near shopping, dining, everyday conveniences, and the beautiful beaches of Vero Beach, this move-in-ready home offers the perfect combination of comfort, modern updates, privacy, community amenities, and the Florida lifestyle you've been dreaming of! DON'T MISS THIS WONDERFUL OPPORTUNITY TO OWN A BEAUTIFUL HOME IN LOST TREE PRESERVE!...
Contact an agent
Home facts
- Year built:2021
- Subdivision & Development:LOST TREE PRESERVE PD, PHASE 1
- Listing ID #:B26089277
- Added:10 day(s) ago
- Updated:October 27, 2026 at 05:02 PM
Rooms and interior
- Bedrooms:3
- Total bathrooms:2
- Full bathrooms:2
- Flooring:Tile
- Kitchen Description:Dishwasher, Disposal, Microwave, Refrigerator
- Living area:1,729 sq. ft.
Heating and cooling
- Cooling:Ceiling Fans, Central Air, Electric
- Heating:Central, Electric, Heat Pump
- Central air:Yes
Structure and exterior
- Roof:Shingle
- Year built:2021
- Building area:1,729 sq. ft.
- Lot area:14 Acres
- Architectural Style:PatioHome, Ranch
- Construction Materials:Concrete, Stucco
- Exterior Features:Porch, Room for Pool
- Levels:1 Story
Schools
- High school:Sebastian River
- Middle school:Storm Grove
- Elementary school:Treasure Coast
Utilities
- Water:Public, Water Available, Well
- Sewer:Public Sewer, Sewer Available
Finances and disclosures
- Price:$403,900
- Price per sq. ft.:$233.6
- Tax amount:$1,525 (2025)
Features and amenities
- Appliances:Cooktop, Dishwasher, Disposal, Dryer, Microwave, Refrigerator, Washer
- Laundry features:Dryer, Washer
- Pool features:Association, Heated, Pool
Parking
- Total parking spaces:4
- Parking description:Driveway, Garage, Garage Door Opener, Paver Block
- Garage:Yes
- Garage spaces:2
New listings near 4133 Keeson Circle W
- Coming Soon
 $389,000Coming Soon3 beds 2 baths2,032 sq. ft.
8066 104th Avenue, Vero Beach, FL 32967
MLS# 300890Listed by: DALE SORENSEN REAL ESTATE INC. - Coming Soon
 $2,875,000Coming Soon5 beds 6 baths4,668 sq. ft.
Address Withheld By Seller, Vero Beach, FL 32967
MLS# 300870Listed by: DALE SORENSEN REAL ESTATE INC. - Coming Soon
 $485,000Coming Soon3 beds 2 baths2,159 sq. ft.
607 Tangelo Circle Sw, Vero Beach, FL 32968
MLS# 300802Listed by: ALEX MACWILLIAM, INC. - Coming Soon
 $724,900Coming Soon5 beds 4 baths3,492 sq. ft.
154 52nd Square, Vero Beach, FL 32968
MLS# 300781Listed by: KELLER WILLIAMS REALTY OF VB - Coming Soon
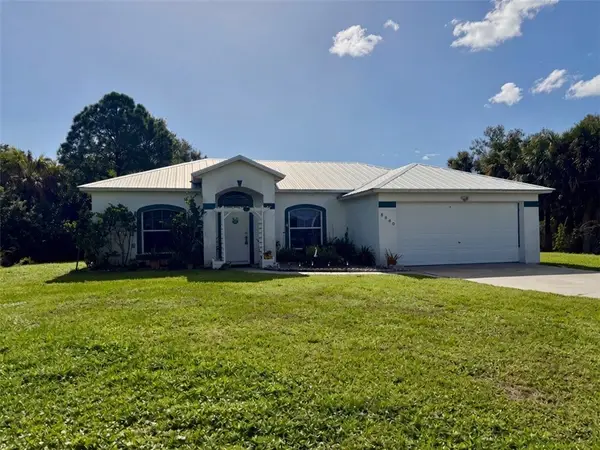 $315,000Coming Soon3 beds 2 baths1,528 sq. ft.
8680 91st Avenue, Vero Beach, FL 32967
MLS# 300720Listed by: EXP REALTY, LLC - Coming Soon
 $315,000Coming Soon2 beds 2 baths1,374 sq. ft.
2046 50th Avenue, Vero Beach, FL 32966
MLS# 300671Listed by: LOKATION - Coming Soon
 $385,000Coming Soon3 beds 2 baths1,719 sq. ft.
708 24th Square, Vero Beach, FL 32962
MLS# 300400Listed by: BILLERO & BILLERO PROPERTIES - New
 $649,000Active4 beds 2 baths280 sq. ft.
3050 Par Dr, Vero Beach, FL 32960
MLS# A12113768Listed by: UNITY INVESTMENT GROUP, LLC - New
 $375,000Active2 beds 2 baths1,200 sq. ft.
550 Riomar Drive #22, Vero Beach, FL 32963
MLS# 300888Listed by: LUKE D WEBB REAL ESTATE INC - New
 $1,248,000Active3 beds 2 baths1,150 sq. ft.
2700 Ocean Drive #405, Vero Beach, FL 32963
MLS# 300897Listed by: DOUGLAS ELLIMAN FLORIDA LLC


Protect your home and budget from life's surprises with an Assurant Home Warranty, backed by a partner that supports you through every step of homeownership. Explore Plans.
© 2023 - 2026 ERA Franchise Systems LLC. All rights reserved. ERA Franchise Systems LLC fully supports the principles of the Fair Housing Act and the Equal Opportunity Act. ERA, ERA Real Estate powered, and their respective logos are registered service marks of ERA Franchise Systems LLC. Each office is independently owned and operated.