
4370 9th Manor Sw, Vero Beach, FL 32968
Local realty services provided by:Atlantic Shores Realty Expertise ERA Powered
Listed by: kelly fischer
Office: exp realty, llc.
MLS#:296928
Source:FL_RAIRC
Price summary
- Price:$565,000
- Price per sq. ft.:$168.31
- Monthly HOA dues:$125
About this home
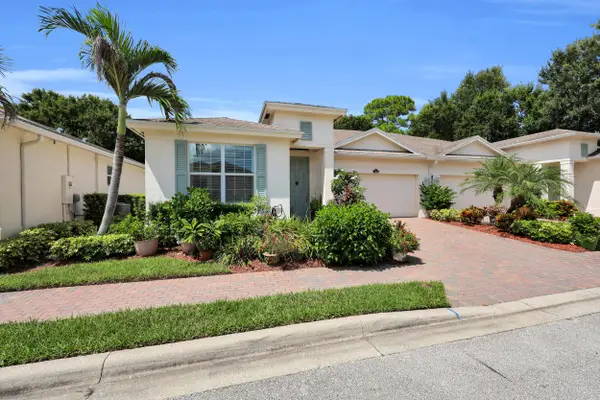
Big Beautiful 3300+ sf safe & solid CBS home (both stories) on 1/3 ACRE fenced lakefront lot with room for a pool, all IMPACT GLASS so you never need shutters, whole house GENERATOR & always have power, natural gas with which many people LOVE to cook, massive 3 CAR gar and a huge driveway, LOW HOA only $125/month! First floor has 4BR 3BA, 2nd fl 800 sf has a full bath w/liv room, bonus room/office/BR5, kitchenette, great in-law or guest suite, ideal multigenerational family living saves $$ for all, be together but have separate spaces! HWH 2020, 2 ACs ‘20 & ‘22. Meticulously maintained!
Contact an agent
Home facts
- Year built:2012
- Subdivision & Development:Fountain at Amber Lakes
- Listing ID #:296928
- Added:105 day(s) ago
- Updated:August 01, 2026 at 11:51 PM
Rooms and interior
- Bedrooms:5
- Total bathrooms:4
- Full bathrooms:4
- Rooms Total:12
- Flooring:Tile
- Bathrooms Description:Bathtub, Garden Tub/Roman Tub
- Living area:3,357 sq. ft.
Heating and cooling
- Cooling:Ceiling Fans, Central Air, Electric
- Heating:Central, Electric
- Central air:Yes
Structure and exterior
- Roof:Shingle
- Year built:2012
- Building area:3,357 sq. ft.
- Lot area:0.32 Acres
- Architectural Style:Two Story
- Construction Materials:Block, Concrete
- Exterior Features:Covered, Enclosed, Enclosed Porch, Fence, Porch, Screened, Sprinkler Irrigation
- Levels:2 Story
Utilities
- Water:Public
- Sewer:County Sewer
Finances and disclosures
- Price:$565,000
- Price per sq. ft.:$168.31
- Tax amount:$3,814 (2025)
Parking
- Parking description:Attached, Garage, Garage Door Opener
- Garage:Yes
- Garage spaces:3
New listings near 4370 9th Manor Sw
- New
 $669,900Active3 beds 2 baths1,914 sq. ft.
2152 Falls Manor, Vero Beach, FL 32967
MLS# 299253Listed by: COMPASS FLORIDA LLC - Open Sat, 1 to 3pmNew
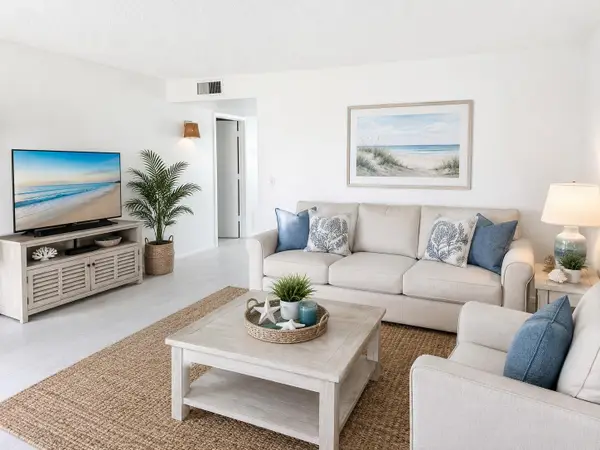 $179,000Active2 beds 2 baths1,000 sq. ft.
36 Vista Gardens Trail #102, Vero Beach, FL 32962
MLS# B26063286Listed by: MAC EVOY REAL ESTATE CO - New
 $499,000Active2 beds 2 baths1,567 sq. ft.
2743 Ocean Drive #40E, Vero Beach, FL 32963
MLS# 299252Listed by: ONE SOTHEBY'S INT'L REALTY - New
 $5,400,000Active363 Acres
825 118th Avenue, Vero Beach, FL 32966
MLS# 299258Listed by: DALE SORENSEN REAL ESTATE INC. - New
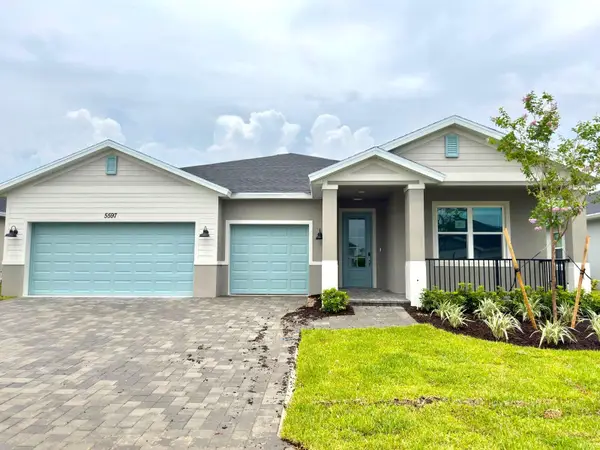 $549,443Active4 beds 3 baths2,791 sq. ft.
5597 Hampton Park Circle, Vero Beach, FL 32966
MLS# B26063189Listed by: MERITAGE HOMES OF FL REALTY - New
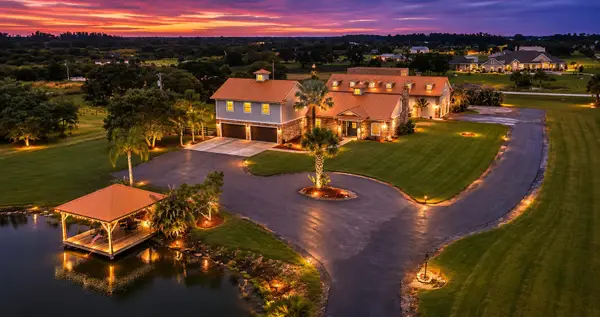 $2,695,000Active7 beds 6 baths5,600 sq. ft.
7090 49th Street, Vero Beach, FL 32967
MLS# B26063147Listed by: KELLER WILLIAMS REALTY OF VB - New
 $350,000Active3 beds 2 baths1,863 sq. ft.
6024 Ridge Lake Circle, Vero Beach, FL 32967
MLS# 299103Listed by: ONE SOTHEBY'S INT'L REALTY - New
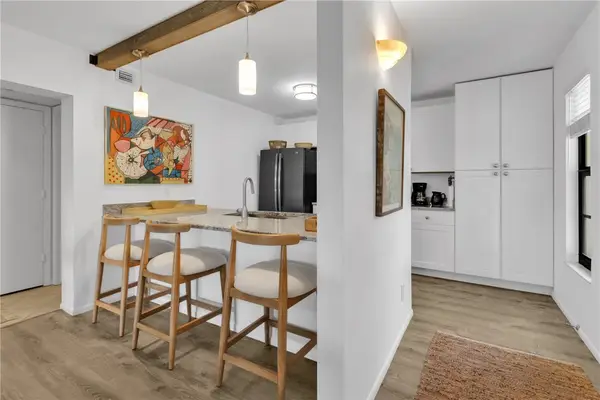 $244,900Active2 beds 2 baths1,188 sq. ft.
1 Plantation Drive #103, Vero Beach, FL 32966
MLS# 299198Listed by: PARADISE REALTY CORP - New
 $339,000Active2 beds 2 baths1,614 sq. ft.
7414 Oakridge Place, Vero Beach, FL 32966
MLS# B26063107Listed by: RE/MAX GOLD - New
 $759,000Active4 beds 3 baths2,400 sq. ft.
3526 Highway A1a, Vero Beach, FL 32963
MLS# 299243Listed by: REALTY ONE GROUP ENGAGE


Protect your home and budget from life's surprises with an Assurant Home Warranty, backed by a partner that supports you through every step of homeownership. Explore Plans.
© 2023 - 2026 ERA Franchise Systems LLC. All rights reserved. ERA Franchise Systems LLC fully supports the principles of the Fair Housing Act and the Equal Opportunity Act. ERA, ERA Real Estate powered, and their respective logos are registered service marks of ERA Franchise Systems LLC. Each office is independently owned and operated.