
4480 25th Lane, Vero Beach, FL 32966
Local realty services provided by:Atlantic Shores Realty Expertise ERA Powered
4480 25th Lane,Vero Beach, FL 32966
$390,000
- 3 Beds
- 2 Baths
- 1,712 sq. ft.
- Single family
- Active
Listed by: elizabeth h train
Office: engel & voelkers vero beach
MLS#:297441
Source:FL_RAIRC
Price summary
- Price:$390,000
- Price per sq. ft.:$227.8
- Monthly HOA dues:$223
About this home
New Roof!
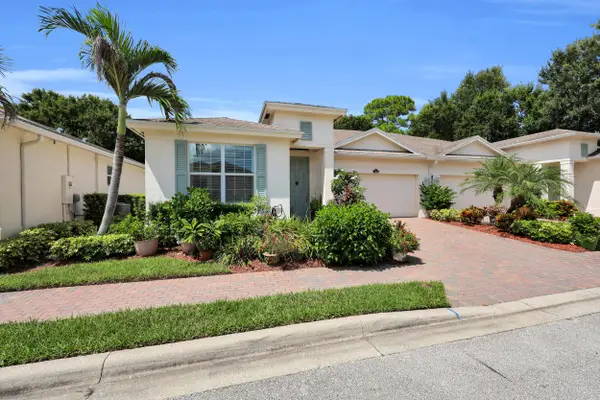
This lovely Walker's Glen 3B/2B pool home will be getting a new roof! Priced below appraised value, it offers a mix of comfort and privacy in a quiet, sought-after community. Enjoy generous living areas designed with guests, home office and entertaining in mind. Island kitchen features granite counters and newer appliances. AC 2021. WH2023. Pool Pump 2026. Step outside to the screened lanai and sparkling pool, an inviting setting for relaxing or hosting guests; featuring lush mature foliage & pineapple patch. Conveniently located to airport, shopping, dining, medical care and I-95.
Contact an agent
Home facts
- Year built:1992
- Subdivision & Development:Walker's Glen
- Listing ID #:297441
- Added:67 day(s) ago
- Updated:August 11, 2026 at 02:56 AM
Rooms and interior
- Bedrooms:3
- Total bathrooms:2
- Full bathrooms:2
- Rooms Total:9
- Flooring:Carpet, Laminate, Tile, Vinyl
- Bathrooms Description:Bathtub, Garden Tub/Roman Tub
- Living area:1,712 sq. ft.
Heating and cooling
- Cooling:Central Air
- Heating:Central
- Central air:Yes
Structure and exterior
- Roof:Tile
- Year built:1992
- Building area:1,712 sq. ft.
- Lot area:0.26 Acres
- Lot Features:Few Trees
- Architectural Style:One Story
- Construction Materials:Frame, Stucco
- Exterior Features:Covered, Fence, Patio, Porch, Screened
- Levels:1 Story
Utilities
- Water:Public
- Sewer:County Sewer
Finances and disclosures
- Price:$390,000
- Price per sq. ft.:$227.8
- Tax amount:$2,774 (2025)
Features and amenities
- Pool features:Pool, Private, Screen Enclosure
Parking
- Parking description:Attached, Driveway, Garage
- Garage:Yes
- Garage spaces:2
New listings near 4480 25th Lane
- New
 $669,900Active3 beds 2 baths1,914 sq. ft.
2152 Falls Manor, Vero Beach, FL 32967
MLS# 299253Listed by: COMPASS FLORIDA LLC - Open Sat, 1 to 3pmNew
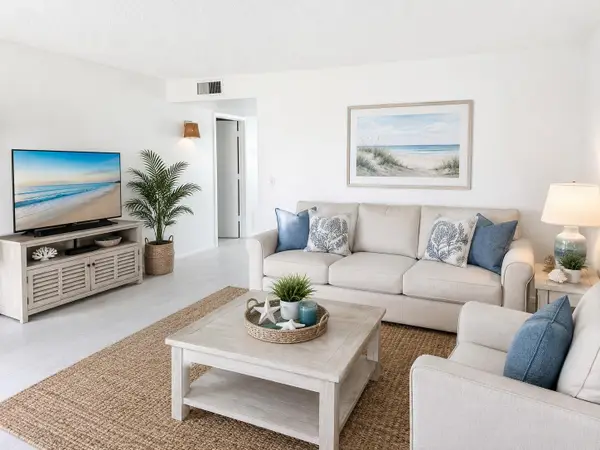 $179,000Active2 beds 2 baths1,000 sq. ft.
36 Vista Gardens Trail #102, Vero Beach, FL 32962
MLS# B26063286Listed by: MAC EVOY REAL ESTATE CO - New
 $499,000Active2 beds 2 baths1,567 sq. ft.
2743 Ocean Drive #40E, Vero Beach, FL 32963
MLS# 299252Listed by: ONE SOTHEBY'S INT'L REALTY - New
 $5,400,000Active363 Acres
825 118th Avenue, Vero Beach, FL 32966
MLS# 299258Listed by: DALE SORENSEN REAL ESTATE INC. - New
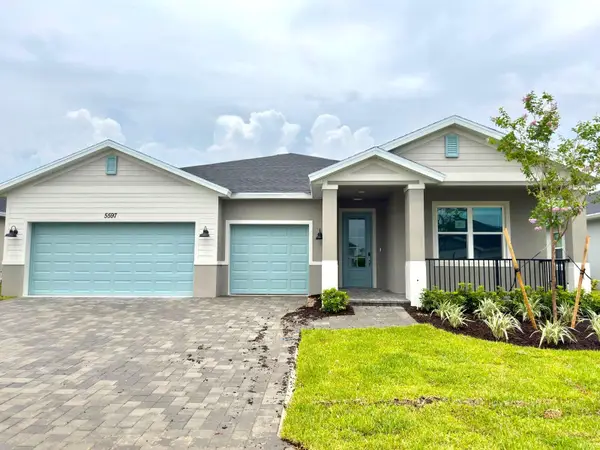 $549,443Active4 beds 3 baths2,791 sq. ft.
5597 Hampton Park Circle, Vero Beach, FL 32966
MLS# B26063189Listed by: MERITAGE HOMES OF FL REALTY - New
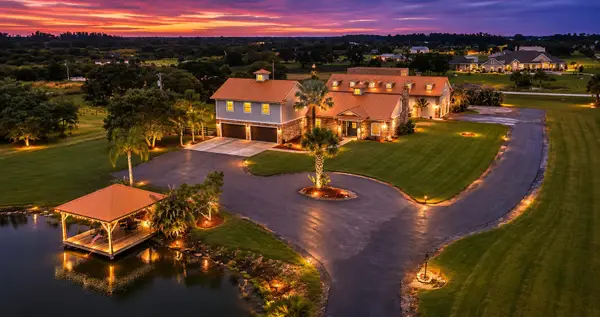 $2,695,000Active7 beds 6 baths5,600 sq. ft.
7090 49th Street, Vero Beach, FL 32967
MLS# B26063147Listed by: KELLER WILLIAMS REALTY OF VB - New
 $350,000Active3 beds 2 baths1,863 sq. ft.
6024 Ridge Lake Circle, Vero Beach, FL 32967
MLS# 299103Listed by: ONE SOTHEBY'S INT'L REALTY - New
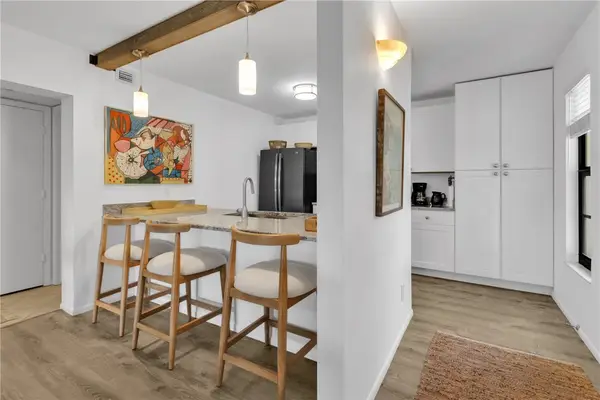 $244,900Active2 beds 2 baths1,188 sq. ft.
1 Plantation Drive #103, Vero Beach, FL 32966
MLS# 299198Listed by: PARADISE REALTY CORP - New
 $339,000Active2 beds 2 baths1,614 sq. ft.
7414 Oakridge Place, Vero Beach, FL 32966
MLS# B26063107Listed by: RE/MAX GOLD - New
 $759,000Active4 beds 3 baths2,400 sq. ft.
3526 Highway A1a, Vero Beach, FL 32963
MLS# 299243Listed by: REALTY ONE GROUP ENGAGE


Protect your home and budget from life's surprises with an Assurant Home Warranty, backed by a partner that supports you through every step of homeownership. Explore Plans.
© 2023 - 2026 ERA Franchise Systems LLC. All rights reserved. ERA Franchise Systems LLC fully supports the principles of the Fair Housing Act and the Equal Opportunity Act. ERA, ERA Real Estate powered, and their respective logos are registered service marks of ERA Franchise Systems LLC. Each office is independently owned and operated.