
4600 12th Lane, Vero Beach, FL 32966
Local realty services provided by:Reliant Realty ERA Powered
Listed by: anne de lacour
Office: anne de lacour
MLS#:B26064891
Source:RMLS
Price summary
- Price:$775,000
- Price per sq. ft.:$310
- Monthly HOA dues:$33.33
About this home
UNIQUE ! XXL Corner 1/2 acre lot ,super private entirely fenced in, this beautiful 4bd/3bath main house + separate guest quarters/ gym. located 5mn to Downtown, Mall, Restaurants, SamsClub,Home Depot, 15 mn to the Beach !! The main house features an open layout yet allowing several separate convivial areas.The 2020 new roof, 2020 new A/C system, 2025 new water heater, 2026 new remarcite pool , patio & house entire new paint 2026, bamboo & Brazilian wood flooring, high crowned molded vaulted ceilings, lots of closets, remote 9 zones sprinkler system are only a few upscale components of this sophisticated home. Enjoy the extensive new pool deck with its tranquil covered patio boasting panoramic views of the soft Bermuda grass covered large playground perfect for soccer, volleyball & more ! Extremely well maintained home with lots of potential ; 3rd garage has double gate entry and can be used as a boat garage ; the whole setting is very pleasantly appointed with no spared details .
Contact an agent
Home facts
- Year built:1997
- Subdivision & Development:OLD SUGAR MILL ESTATES UNIT SEVEN
- Listing ID #:B26064891
- Added:48 day(s) ago
- Updated:October 04, 2026 at 03:10 PM
Rooms and interior
- Bedrooms:4
- Total bathrooms:3
- Full bathrooms:3
- Flooring:Parquet, Tile, Wood
- Kitchen Description:Dishwasher, Disposal, Freezer, Microwave, Refrigerator
- Living area:2,500 sq. ft.
Heating and cooling
- Cooling:Ceiling Fans, Central Air
- Heating:Central
- Central air:Yes
Structure and exterior
- Roof:Shingle
- Year built:1997
- Building area:2,500 sq. ft.
- Architectural Style:Ranch
- Construction Materials:Block, Stucco
- Exterior Features:Deck, Lighting, Outdoor Shower, Patio
- Foundation Description:Slab
- Levels:1 Story
Schools
- High school:Vero Beach
- Middle school:Storm Grove
- Elementary school:Glendale
Utilities
- Water:Public
- Sewer:Septic Tank
Finances and disclosures
- Price:$775,000
- Price per sq. ft.:$310
- Tax amount:$3,361 (2025)
Features and amenities
- Appliances:Dishwasher, Disposal, Dryer, Freezer, Microwave, Refrigerator, Washer
- Laundry features:Dryer, Washer
- Pool features:In Ground, Private
Parking
- Total parking spaces:9
- Parking description:Driveway, Garage, Garage Door Opener
- Garage:Yes
- Garage spaces:3
New listings near 4600 12th Lane
- Coming Soon
 $1,100,000Coming Soon2 beds 2 baths1,865 sq. ft.
4101 Ocean Drive #3D, Vero Beach, FL 32963
MLS# 300372Listed by: ALEX MACWILLIAM, INC. - Coming Soon
 $850,000Coming Soon3 beds 3 baths1,800 sq. ft.
1860 Bay Road #205E, Vero Beach, FL 32963
MLS# 300405Listed by: TROPIC SHORES REAL ESTATE LLC - Coming Soon
 $1,300,000Coming Soon2 beds 2 baths1,732 sq. ft.
1776 Mooringline Drive #4C, Vero Beach, FL 32963
MLS# 300180Listed by: DOUGLAS ELLIMAN FLORIDA LLC - Coming Soon
 $615,000Coming Soon4 beds 2 baths2,152 sq. ft.
5315 Antigua Circle, Vero Beach, FL 32967
MLS# 300377Listed by: ONE SOTHEBY'S INT'L REALTY - Coming Soon
 $13,900,000Coming Soon6 beds 8 baths8,957 sq. ft.
826 Reef Road, Vero Beach, FL 32963
MLS# 300319Listed by: PREMIER ESTATE PROPERTIES - Coming Soon
 $1,800,000Coming Soon3 beds 3 baths3,088 sq. ft.
635 Live Oak Road, Vero Beach, FL 32963
MLS# 300259Listed by: PREMIER ESTATE PROPERTIES - Coming Soon
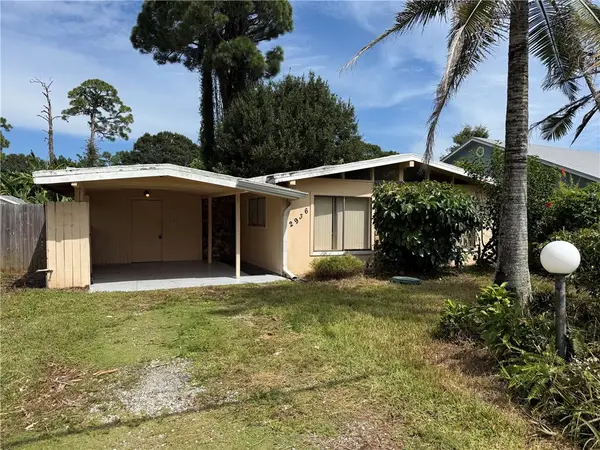 $199,900Coming Soon3 beds 2 baths1,352 sq. ft.
Address Withheld By Seller, Vero Beach, FL 32968
MLS# 300296Listed by: ONE SOTHEBY'S INT'L REALTY - New
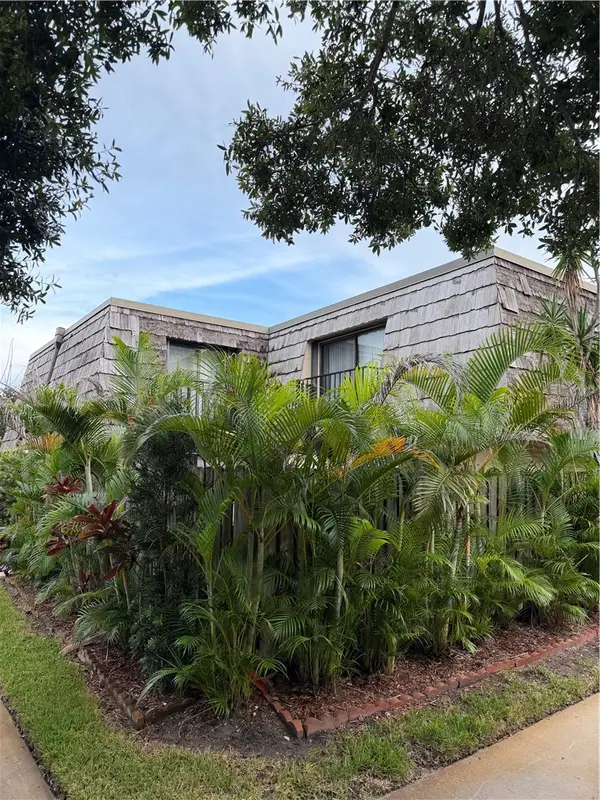 $274,000Active2 beds 3 baths1,170 sq. ft.
360 S Waverly Place #6A, Vero Beach, FL 32960
MLS# 300241Listed by: DALE SORENSEN REAL ESTATE INC. - New
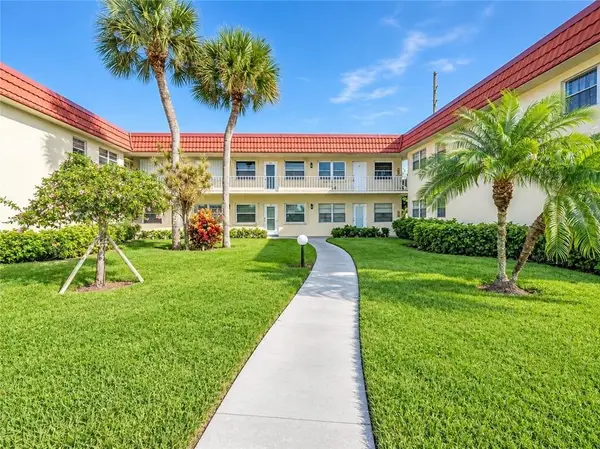 $149,900Active2 beds 2 baths1,251 sq. ft.
99 Spring Lake Drive #101, Vero Beach, FL 32962
MLS# B26083859Listed by: BILLERO & BILLERO - BEACH OFFC - New
 $290,000Active3 beds 2 baths1,192 sq. ft.
7736 105th Avenue, Vero Beach, FL 32967
MLS# 300407Listed by: LATITUDE 27 PROPERTIES LLC


Protect your home and budget from life's surprises with an Assurant Home Warranty, backed by a partner that supports you through every step of homeownership. Explore Plans.
© 2023 - 2026 ERA Franchise Systems LLC. All rights reserved. ERA Franchise Systems LLC fully supports the principles of the Fair Housing Act and the Equal Opportunity Act. ERA, ERA Real Estate powered, and their respective logos are registered service marks of ERA Franchise Systems LLC. Each office is independently owned and operated.